
Search results for "Improving range" in Home Design Ideas
 Kayron Brewer, CMKBD / Studio K B
Dan Farmer, Seattle Home Tours
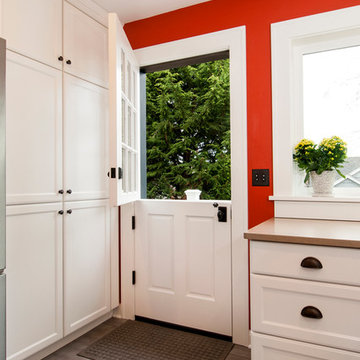
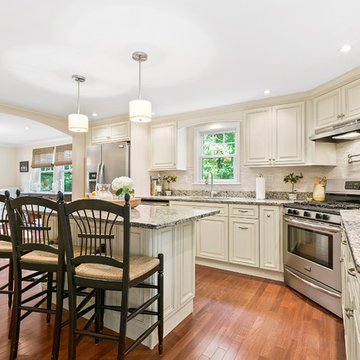
Kitchen - traditional kitchen idea in Seattle
Kitchen - traditional kitchen idea in Seattle
 Neil Kelly Company


In the remodeled kitchen, the homeowners asked for an "unfitted" or somewhat eclectic and casual New England style. To improve the layout of the space, Neil Kelly Designer Robert Barham completely re-imagined the orientation, moving the refrigerator to a new wall and moving the range from the island to a wall. He also moved the doorway from the living room to a new location to improve the overall flow. Everything in this kitchen was replaced except for the newer appliances and the beautiful exposed wood beams in the ceiling. Highlights of the design include stunning hardwood flooring, a craftsman style island, the custom black range hood, and vintage brass cabinet pulls sourced by the homeowners.

Find the right local pro for your project
 Superior Home Improvement
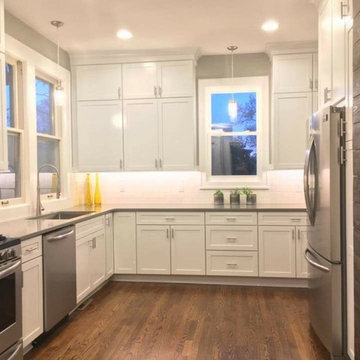
Inspiration for a mid-sized transitional u-shaped medium tone wood floor and brown floor enclosed kitchen remodel in Omaha with an undermount sink, shaker cabinets, white cabinets, white backsplash, subway tile backsplash, stainless steel appliances, no island and gray countertops
 Widler Architecture
Patsy McEnroe Photography
Widler Architectural Inc.
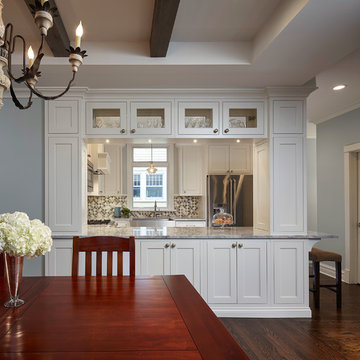
Inspiration for a mid-sized transitional dark wood floor enclosed dining room remodel in Chicago with blue walls and no fireplace
Inspiration for a mid-sized transitional dark wood floor enclosed dining room remodel in Chicago with blue walls and no fireplace
 McKinney Home Improvement

Transitional kitchen design makes the most out of a small space
Example of a small transitional u-shaped ceramic tile enclosed kitchen design with an undermount sink, raised-panel cabinets, white cabinets, solid surface countertops, white backsplash, subway tile backsplash, stainless steel appliances and no island
Example of a small transitional u-shaped ceramic tile enclosed kitchen design with an undermount sink, raised-panel cabinets, white cabinets, solid surface countertops, white backsplash, subway tile backsplash, stainless steel appliances and no island
 Steven Sears Building Company
Example of a classic l-shaped light wood floor and beige floor eat-in kitchen design in Indianapolis with an undermount sink, shaker cabinets, white cabinets, gray backsplash, subway tile backsplash, stainless steel appliances, an island and gray countertops


 The Home Improvements Group, Inc.
Chipper Hatter Photography
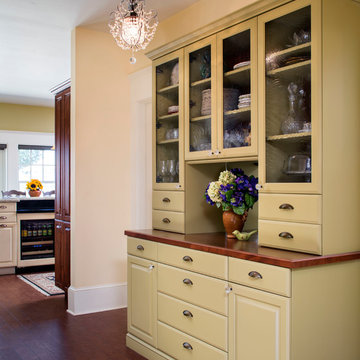
Hallway - country hallway idea in Sacramento
Hallway - country hallway idea in Sacramento
 Bel Air Construction
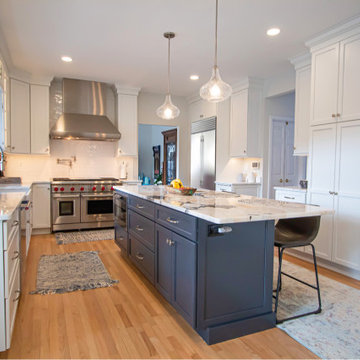
The homeowner’s goal for this kitchen remodel was to improve functionality and increase the home’s value. The existing kitchen was old and needed an update – cabinets were falling apart, the downdraft on the Jenn-Air range made it difficult to cook items correctly, there was little to no storage, lighting was insufficient. A poor layout dominated by a hook-shaped peninsula inhibited the ability to work efficiently
 Rich Color Improvements
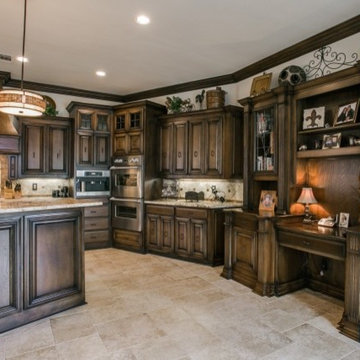

Inspiration for a small country galley slate floor kitchen remodel in Dallas with a farmhouse sink, shaker cabinets, medium tone wood cabinets, granite countertops, glass tile backsplash and stainless steel appliances
 Bronson Home Improvements, LLC
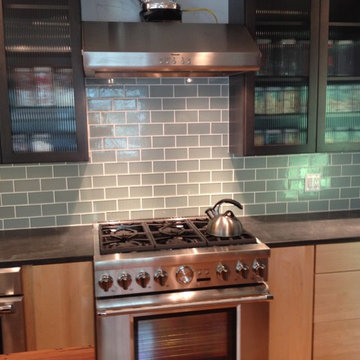
Portion of remodeled transistional kitchen. Black granite countertops with two toned cabinetry. Dark grey upper cabintery with fluted glass inlay. Maple flat panel lower cabintery. Under cabinet low voltage lighting. Restaurant grade range and venting
 J&L Home Center, LLC.
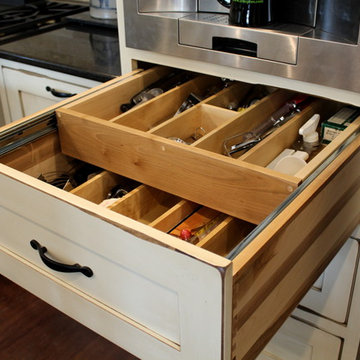
Country l-shaped medium tone wood floor eat-in kitchen photo in Indianapolis with a farmhouse sink, shaker cabinets, distressed cabinets, quartzite countertops, beige backsplash, ceramic backsplash, stainless steel appliances and a peninsula
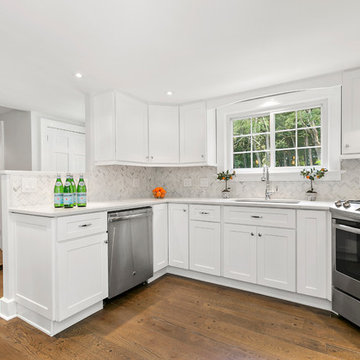
 Artisan Fine Home Improvements
Chef's kitchen with white shaker cabinetry, quartz counters, chrome pot filler, herringbone tile backsplash, stainless appliances, and wide plank wood flooring.

Sponsored
Fredericksburg, OH

High Point Cabinets
Columbus' Experienced Custom Cabinet Builder | 4x Best of Houzz Winner
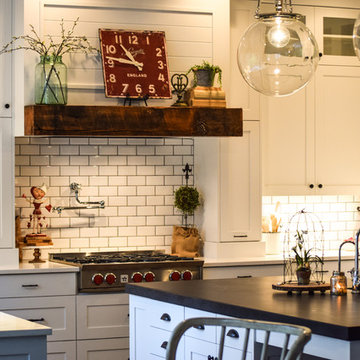
 Brian Kashas
This kitchen isn't just about looks...the whole project was based on improving functionality and this kitchen delivers. There's plenty of room for 2 cooks to work simultaneously while friends and family gather at the island (without being in the way). Nearly all of the lower cabinets are drawers, providing optimal access and tons of storage. There's also layered lighting, so that this kitchen space can go from brightly lit work area to a dramatic entertainment space.
 Rich Color Improvements
Small country galley slate floor kitchen photo in Dallas with a farmhouse sink, shaker cabinets, medium tone wood cabinets, granite countertops, glass tile backsplash and stainless steel appliances
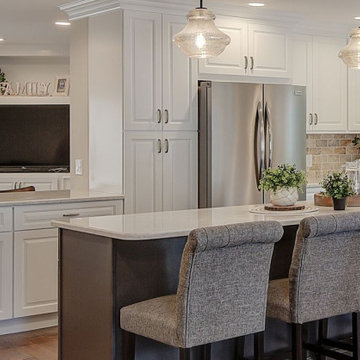


Sponsored
Columbus, OH

EverHome Improvement & Design
Top Choice for Reliable Tile & Stone | Franklin County, Ohio
 Rich Color Improvements

Secret Storage
Inspiration for a small farmhouse galley slate floor kitchen remodel in Dallas with a farmhouse sink, shaker cabinets, medium tone wood cabinets, granite countertops, glass tile backsplash and stainless steel appliances
Inspiration for a small farmhouse galley slate floor kitchen remodel in Dallas with a farmhouse sink, shaker cabinets, medium tone wood cabinets, granite countertops, glass tile backsplash and stainless steel appliances
 Rich Color Improvements
Small cottage galley slate floor kitchen photo in Dallas with a farmhouse sink, shaker cabinets, medium tone wood cabinets, granite countertops, glass tile backsplash and stainless steel appliances
 Neil Kelly Company

In the remodeled kitchen, the homeowners asked for an "unfitted" or somewhat eclectic and casual New England style. To improve the layout of the space, Neil Kelly Designer Robert Barham completely re-imagined the orientation, moving the refrigerator to a new wall and moving the range from the island to a wall. He also moved the doorway from the living room to a new location to improve the overall flow. Everything in this kitchen was replaced except for the newer appliances and the beautiful exposed wood beams in the ceiling. Highlights of the design include stunning hardwood flooring, a craftsman style island, the custom black range hood, and vintage brass cabinet pulls sourced by the homeowners.
30