
Search results for "Improving range" in Home Design Ideas
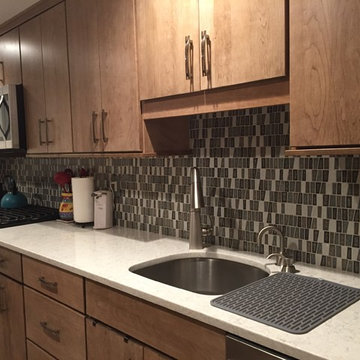
 Lowe's of Medford, NY
Ivy Croake
Eat-in kitchen - mid-sized traditional galley porcelain tile eat-in kitchen idea in New York with flat-panel cabinets, solid surface countertops, blue backsplash, glass tile backsplash, stainless steel appliances and no island
Eat-in kitchen - mid-sized traditional galley porcelain tile eat-in kitchen idea in New York with flat-panel cabinets, solid surface countertops, blue backsplash, glass tile backsplash, stainless steel appliances and no island
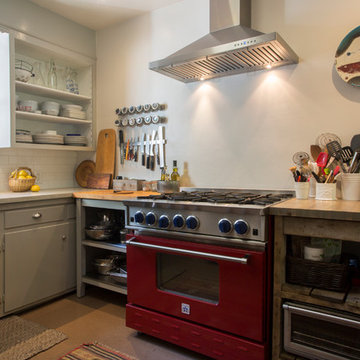
 Margot Hartford Photography
Photo: Margot Hartford ˙© 2016 Houzz
Example of an eclectic kitchen design in San Francisco
Example of an eclectic kitchen design in San Francisco
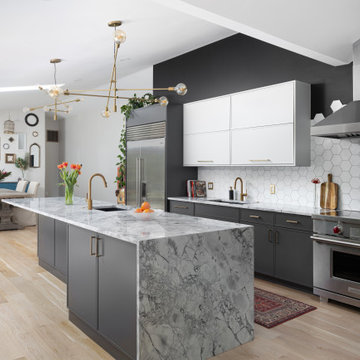
 ZEPHYR
Titan challenges the definition of pro-style hoods with its impressive size, powerful blower, and stunning good looks. Featuring Zephyr’s PowerWave™ technology, Titan features a 750-CFM blower with the option to combine two blowers together to achieve 1,300 CFM. Its unique aerodynamic blades improve efficiency with unparalleled quiet operation. The ultimate workhorse in the kitchen, Titan is available up to 60 inches and features pro baffle filters and LumiLight LED lighting.
Find the right local pro for your project
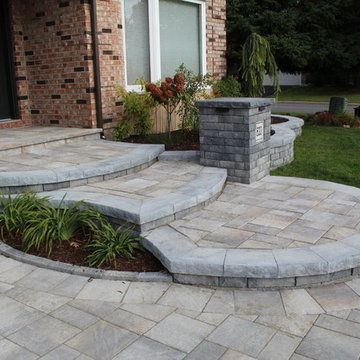
 Prolok Design & Build Ltd.
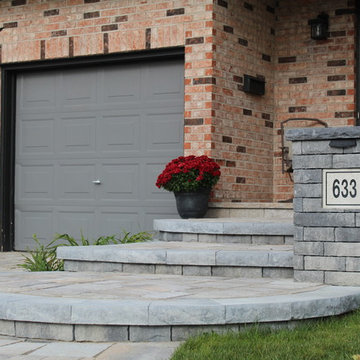
An ariel photograph showing the unique shape of the steps and garden that extend from the house. The craftsmanship here is shown off with the precision of the coping pieces. Beyond the multi-tier, gardens wrap the house.
Products used:
-Lafitt Tandem Wall 90 mm in Range Newport Grey
-Mondrian Plus Paver 80 mm in Range Margaux Beige
-Celtik Curbs in Range Norvick Grey
-Strait Capping Unit in Range Newport Grey
Photo Credits - Cameron Maiolo
 Prolok Design & Build Ltd.
The pillar, the focus of this photograph featuring custom house number and lighting. Beyond the multi-tier, gardens wrap the house. The craftsmanship here is shown off with the precision of the coping pieces.
Products used:
-Lafitt Tandem Wall 90 mm in Range Newport Grey
-Mondrian Plus Paver 80 mm in Range Margaux Beige
-Celtik Curbs in Range Norvick Grey
-Strait Capping Unit in Range Newport Grey
Photo Credits - Cameron Maiolo
 Main Line Kitchen Design
Jake Ferry
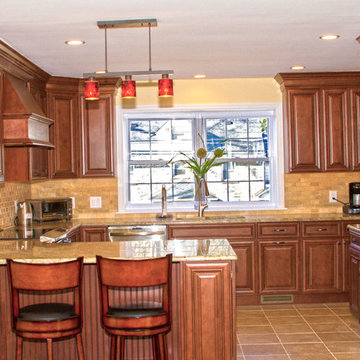
Example of a mid-sized classic u-shaped porcelain tile eat-in kitchen design in Philadelphia with an undermount sink, raised-panel cabinets, medium tone wood cabinets, granite countertops, multicolored backsplash, stone tile backsplash, stainless steel appliances and no island
Example of a mid-sized classic u-shaped porcelain tile eat-in kitchen design in Philadelphia with an undermount sink, raised-panel cabinets, medium tone wood cabinets, granite countertops, multicolored backsplash, stone tile backsplash, stainless steel appliances and no island
 Che Bella Interiors Design + Remodeling
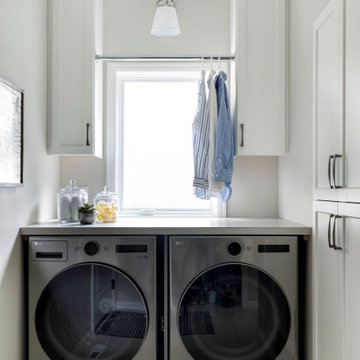
Small but strategic moves, like borrowing a touch of space from the laundry room and resizing a dining room window, opened the door to a larger island, improved circulation, and better placement for the range and sink.

Sponsored
Fredericksburg, OH

High Point Cabinets
Columbus' Experienced Custom Cabinet Builder | 4x Best of Houzz Winner
 McKinney Home Improvement
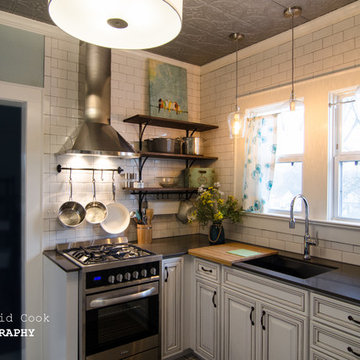
Transitional kitchen design makes the most out of a small space
Enclosed kitchen - small transitional u-shaped ceramic tile enclosed kitchen idea with an undermount sink, raised-panel cabinets, white cabinets, solid surface countertops, white backsplash, subway tile backsplash, stainless steel appliances and no island
Enclosed kitchen - small transitional u-shaped ceramic tile enclosed kitchen idea with an undermount sink, raised-panel cabinets, white cabinets, solid surface countertops, white backsplash, subway tile backsplash, stainless steel appliances and no island
 Becker Home Improvement Inc.
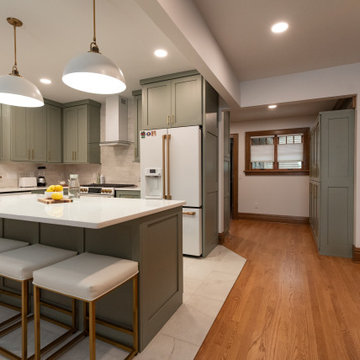
Complete first floor remodel which includes the living room., kitchen, dining room, guest room, bathroom, mudroom, custom cabinetry and refinishing woodwork and staircases.
 Monk's Home Improvements
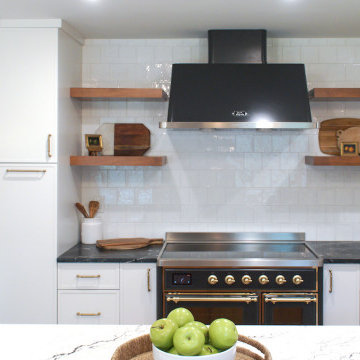
Black range with an updated, traditional look. The coordinating black hood makes this functional component very appealing to the eye.
Inspiration for a modern home design remodel in Newark
Inspiration for a modern home design remodel in Newark
 House of Brazier

What began as a small, extremely dated kitchen in this 1929 Spanish Casa with an even tinier nook that you could hardly eat in has turned into a gorgeous stunner full of life!
We stayed true to the original style of the home and selected materials to complement and update its Spanish aesthetic. Luckily for us, our clients were on board with some color-loving ideas too! The peacock blue cabinets pair beautifully with the patterned tile and let those gorgeous accents shine! We kept the original copper hood and designed a functional kitchen with mixed metals, wire mesh cabinet detail, more counter space and room to entertain!
See the before images on https://houseofbrazier.com/2019/02/13/curtis-park-project-reveal/
Photos: Sacrep
 Interior Designer Lowes Home Improvement
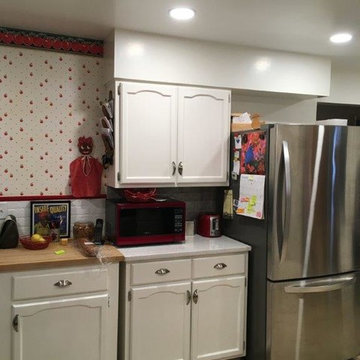
white cabinets, light countertops, glass tile backsplash, granite under mount sink, brushed nickel hardware, stainless steel appliances
Eat-in kitchen - mid-sized traditional galley ceramic tile and beige floor eat-in kitchen idea with recessed-panel cabinets, no island, an undermount sink, white cabinets, quartz countertops, gray backsplash, glass tile backsplash and stainless steel appliances
Eat-in kitchen - mid-sized traditional galley ceramic tile and beige floor eat-in kitchen idea with recessed-panel cabinets, no island, an undermount sink, white cabinets, quartz countertops, gray backsplash, glass tile backsplash and stainless steel appliances
 Brilliant Improvements
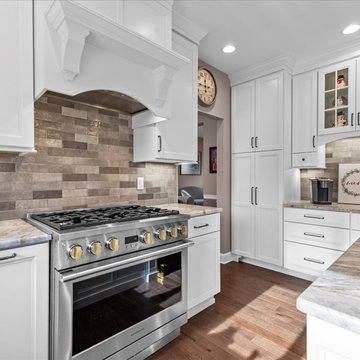
This Monogram stainless steel 36" gas professional range with 6 burners is a showpiece in this new kitchen. The Equip Artisan 2x8 alabaster tiles perfectly compliment the space.

Sponsored
Fredericksburg, OH
High Point Cabinets
Columbus' Experienced Custom Cabinet Builder | 4x Best of Houzz Winner

 LITN Home Improvements LLC
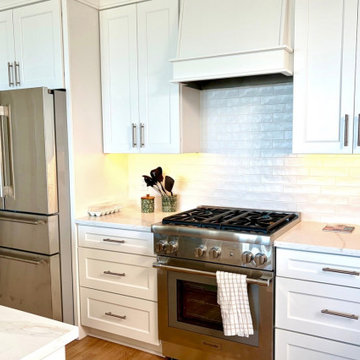
Decorative range hood with tile backsplash, stone countertops, and custom cabinetry with under cabinet lighting.
Example of a beach style kitchen design in Charleston
Example of a beach style kitchen design in Charleston

Sponsored
Fredericksburg, OH
High Point Cabinets
Columbus' Experienced Custom Cabinet Builder | 4x Best of Houzz Winner
 Boyles Home Improvement Inc
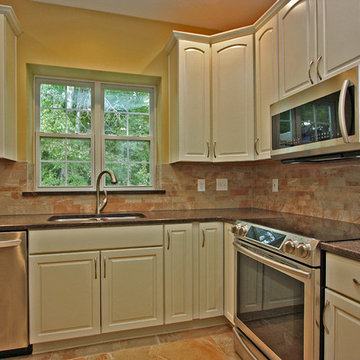
Before the remodeling of this traditional kitchen, we had laminate galore and everything was white. We gave the kitchen a more homey feel with these Dove White Kraftmaid cabinets, bricklay backsplash and tile flooring.
 Prolok Design & Build Ltd.
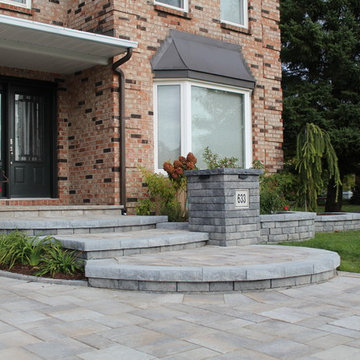
Beautiful arching steps extend through all three steps. All leading back to the accent pillar featuring custom house number and lighting. Beyond the multi tier gardens wrap the house.
Products used:
-Lafitt Tandem Wall 90 mm in Range Newport Grey
-Mondrian Plus Paver 80 mm in Range Margaux Beige
-Celtik Curbs in Range Norvick Grey
-Strait Capping Unit in Range Newport Grey
Photo Credits - Cameron Maiolo
 Raynor Garage Doors
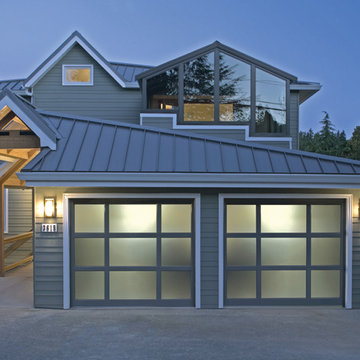
Creating garage doors of distinction requires the ultimate attention to detail. Raynor Distinctions Series garage doors offer the finest features the garage door industry has to offer combined with the widest range of design options available.
32