
Search results for "Including contributing" in Home Design Ideas

 Cambria
This beautiful coastal kitchen features a Cambria quartz Oakmoor™ island with a waterfall edge. The design’s sandy waves contribute to the home’s inviting beachy feel and serve as a perfect focal point in this open-concept space. Other kitchen details include mint green cabinetry, blonde woods, matte black pendant lights, sculptural stools, and gold pulls. Design: Blackband Home & Design // Builder: SC Homes

 Talmadge Construction, Inc.
The cabinetry includes a built-in spot for a microwave. Their stainless steel microwave matches the rest of the stainless steel appliances throughout the kitchen and contributes to the contemporary style of this room.

 Habachy Designs
Michael Habachy designed this luxurious master bathroom for a penthouse in Buckhead. It began as a completely raw space with concrete floors and framing, allowing the designer to tailor every single detail to fit the client’s lifestyle. The client wanted a dramatic and luxurious look, but also functionality. The custom, Neo-classic inspired vanity achieves that by concealing the power for blow dryers and curling irons, and integrating a built-in towel warmer. Materials such as polished Calacutta marble and special cut and beveled diamond shaped mirrors contribute to the luxurious feel. Every feature received a tremendous attention to detail, including the black and white tiled rug with inset stainless steel dots. A rich layering effect was achieved by placing a custom made linear light fixture in front of white sheers, to give the illusion that its droplets of Swarovski crystals were woven into the fabric.
Photography by Jeff Roffman
Find the right local pro for your project

 Wiedemann Architects LLC
Mud room and kids entrance
This project is a new 5,900 sf. primary residence for a couple with three children. The site is slightly elevated above the residential street and enjoys winter views of the Potomac River.
The family’s requirements included five bedrooms, five full baths, a powder room, family room, dining room, eat-in kitchen, walk-in pantry, mudroom, lower level recreation room, exercise room, media room and numerous storage spaces. Also included was the request for an outdoor terrace and adequate outdoor storage, including provision for the storage of bikes and kayaks. The family needed a home that would have two entrances, the primary entrance, and a mudroom entry that would provide generous storage spaces for the family’s active lifestyle. Due to the small lot size, the challenge was to accommodate the family’s requirements, while remaining sympathetic to the scale of neighboring homes.
The residence employs a “T” shaped plan to aid in minimizing the massing visible from the street, while organizing interior spaces around a private outdoor terrace space accessible from the living and dining spaces. A generous front porch and a gambrel roof diminish the home’s scale, providing a welcoming view along the street front. A path along the right side of the residence leads to the family entrance and a small outbuilding that provides ready access to the bikes and kayaks while shielding the rear terrace from view of neighboring homes.
The two entrances join a central stair hall that leads to the eat-in kitchen overlooking the great room. Window seats and a custom built banquette provide gathering spaces, while the French doors connect the great room to the terrace where the arbor transitions to the garden. A first floor guest suite, separate from the family areas of the home, affords privacy for both guests and hosts alike. The second floor Master Suite enjoys views of the Potomac River through a second floor arched balcony visible from the front.
The exterior is composed of a board and batten first floor with a cedar shingled second floor and gambrel roof. These two contrasting materials and the inclusion of a partially recessed front porch contribute to the perceived diminution of the home’s scale relative to its smaller neighbors. The overall intention was to create a close fit between the residence and the neighboring context, both built and natural.
Builder: E.H. Johnstone Builders
Anice Hoachlander Photography

 Medford Design-Build
The clients love nature and wanted to incorporate a natural, outdoorsy feel with a neutral theme that included a lot of woodgrain and stone textures. 12×24 ceramic tiles were laid vertically from the door, up the tub skirt, and up the shower wall to the ceiling, creating an uninterrupted linear wood-look. The frameless shower glass contributes to the flowing feel and open concept that our designers hoped to convey.

 Bloom Architecture
Starting with a traditional shingled camp on the Slocum River, the Horseneck project transformed this compact vernacular building into a more modernist composition, connecting interior to exterior, overlapping programmatic areas, maximizing available daylight, and prioritizing outdoor living. With the river setting the backdrop, we began the design with an abstract composition of planes and volumes, which would serve to open the house, frame the views, and add depth to the landscape. The new glass wall, floating deck, cube-like pergola, and attenuated cedar planter all contribute to this geometric composition, in stark contrast to the lush wooded surroundings, and rolling hills.
The extensive interior renovations included opening the central stair on both sides to serve as a central focal point for the interiors. A new kitchen, two new bathrooms, new lighting, finishes, and color palette rounded off the interior renovations

 The Stitt Group
Include architectural details, like these Craftsman corbels, at the top of porch columns to give added character and beauty to an outdoor living space. Attention to details like corbels and the trim around the top of columns are easy to include when designing and building a custom home. Corbels provide additional structural stability and are often found inside a home supporting fireplace mantles, range hoods, cabinets, and kitchen bar counters. Where and whenever you choose to use corbels, remember the variety is nearly limitless – styles range from sleek to intricate - and your choice will contribute to your home’s personality.

Sponsored
Delaware, OH

Buckeye Basements, Inc.
Central Ohio's Basement Finishing ExpertsBest Of Houzz '13-'21

 One Week Bath, Inc.
The vanity area of this transitional bathroom includes an elegant white trough vessel sink with two chrome faucet fixtures. The vessel sink sits atop a white marble counter. The white trough vessel sink includes two faucets to allow for multi-person use in this medium sized space. The stark contrast of the black vanity cabinets contribute to make this vanity area a major focal point in this full bathroom remodel.
 Cambria
This beautiful coastal kitchen features a Cambria quartz Oakmoor™ island with a waterfall edge. The design’s sandy waves contribute to the home’s inviting beachy feel and serve as a perfect focal point in this open-concept space. Other kitchen details include mint green cabinetry, blonde woods, matte black pendant lights, sculptural stools, and gold pulls. Design: Blackband Home & Design // Builder: SC Homes
 Talmadge Construction, Inc.
A mix of light colored materials, including the countertops, the cabinets, and the ceiling beams, all contribute the neat and elegant look of this kitchen remodel. The medium stain hardwood floors complement the open wood panel ceiling. These wood textures offer a great contrast to the light colored surfaces throughout the room.

 Taylor Made Custom Contracting Inc.
The goal of this bath was to create a spa-like feel. Opting for the dominant color of white accented by sage green contributed to the successful outcome. A 54” white vanity with double sinks topped with Carrera marble continued the monochromatic color scheme. The Eva collection of Moen brand fixtures in a brushed nickel finish were selected for the faucet, towel ring, paper holder, and towel bars. Double bands of glass mosaic tile and niche backing accented the 3x6 Brennero Carrera tile on the shower walls. A Moentrol valve faucet was installed in the shower in order to have force and flow balance.
 Brad Cox, Architect, Inc.

Designed to make the most of every inch, the home includes a built-in mini office or study desk in the hall. A window and skylight contribute natural daylight to the space.

 Architect Fred M Fargotstein
A restrained palette contributes to an understated elegance that is emblematic of the Craftsman aesthetic. Details include period-appropriate tile work and plumbing fixtures, polished nickel wall sconces, a reproduction medicine cabinet of quarter-sawn oak, and cheery yellow paint.

 Drewett Works
With adjacent neighbors within a fairly dense section of Paradise Valley, Arizona, C.P. Drewett sought to provide a tranquil retreat for a new-to-the-Valley surgeon and his family who were seeking the modernism they loved though had never lived in. With a goal of consuming all possible site lines and views while maintaining autonomy, a portion of the house — including the entry, office, and master bedroom wing — is subterranean. This subterranean nature of the home provides interior grandeur for guests but offers a welcoming and humble approach, fully satisfying the clients requests.
While the lot has an east-west orientation, the home was designed to capture mainly north and south light which is more desirable and soothing. The architecture’s interior loftiness is created with overlapping, undulating planes of plaster, glass, and steel. The woven nature of horizontal planes throughout the living spaces provides an uplifting sense, inviting a symphony of light to enter the space. The more voluminous public spaces are comprised of stone-clad massing elements which convert into a desert pavilion embracing the outdoor spaces. Every room opens to exterior spaces providing a dramatic embrace of home to natural environment.
Grand Award winner for Best Interior Design of a Custom Home
The material palette began with a rich, tonal, large-format Quartzite stone cladding. The stone’s tones gaveforth the rest of the material palette including a champagne-colored metal fascia, a tonal stucco system, and ceilings clad with hemlock, a tight-grained but softer wood that was tonally perfect with the rest of the materials. The interior case goods and wood-wrapped openings further contribute to the tonal harmony of architecture and materials.
Grand Award Winner for Best Indoor Outdoor Lifestyle for a Home This award-winning project was recognized at the 2020 Gold Nugget Awards with two Grand Awards, one for Best Indoor/Outdoor Lifestyle for a Home, and another for Best Interior Design of a One of a Kind or Custom Home.
At the 2020 Design Excellence Awards and Gala presented by ASID AZ North, Ownby Design received five awards for Tonal Harmony. The project was recognized for 1st place – Bathroom; 3rd place – Furniture; 1st place – Kitchen; 1st place – Outdoor Living; and 2nd place – Residence over 6,000 square ft. Congratulations to Claire Ownby, Kalysha Manzo, and the entire Ownby Design team.
Tonal Harmony was also featured on the cover of the July/August 2020 issue of Luxe Interiors + Design and received a 14-page editorial feature entitled “A Place in the Sun” within the magazine.

 Alterra Landscape Design
A symmetrical design draws the eye to the inviting entry, with its arched stone porch and intricately detailed door. The warm tones of the stone and brickwork are punctuated by vibrant turquoise planters, creating a striking visual contrast contributing to this award-winning yard. Carefully curated plantings, including sculptural agave and colorful blooms, soften the architecture and add texture. This space masterfully balances architectural elegance with natural beauty, creating a welcoming and sophisticated curb appeal.
 dianalcpc
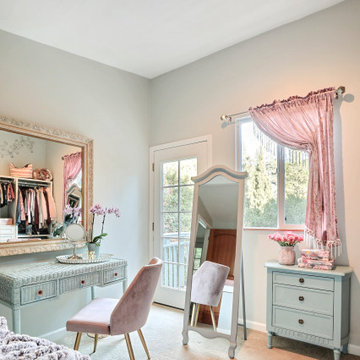
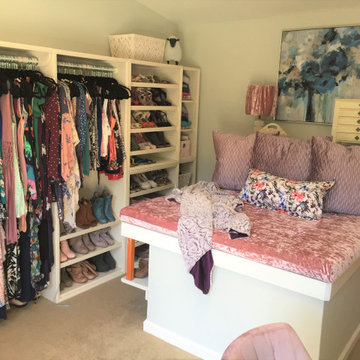
This custom dressing room/walk-in closet is luxurious! I contributed to the beauty with the pink velvet draw-up curtain with long fringes! This is a great way to have instant privacy or openness with one pull of a cord! It matches the cover of the mini lounger cushion which I also created and including one of my custom pillows. Every gal wants one of these!
 BuildOps
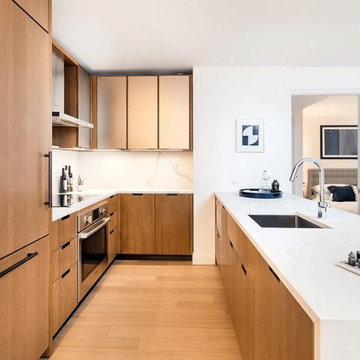
Presenting Oriana Residences at River Tower, an epitome of luxury in Manhattan. Our contribution to this esteemed multifamily project included crafting exceptional amenities, lobbies, and exteriors, refining exteriors, enhancing lobbies, and meticulously executing architectural millwork, woodwork, and custom cabinetry. These efforts ensure an unparalleled level of comfort and luxury, setting a new standard for Oriana's esteemed residents.

 Coldham & Hartman Architects
A new home for two, generating four times more electricity than it uses, including the "fuel" for an electric car.
This house makes Net Zero look like child's play. But while the 22kW roof-mounted system is impressive, it's not all about the PV. The design features great energy savings in its careful siting to maximize passive solar considerations such as natural heating and daylighting. Roof overhangs are sized to limit direct sun in the hot summer and to invite the sun during the cold winter months.
The construction contributes as well, featuring R40 cellulose-filled double-stud walls, a R50 roof system and triple glazed windows. Heating and cooling are supplied by air source heat pumps.
Photos By Ethan Drinker
 dianalcpc
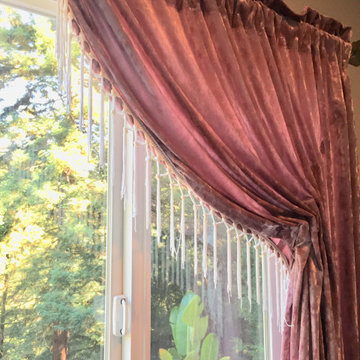
This custom dressing room/walk-in closet is luxurious! I contributed to the beauty with the pink velvet draw-up curtain with 4 inch long fringes! This is a great way to have instant privacy or openness with one pull of a cord! It matches the cover of the mini lounger cushion which I also created and including one of my custom pillows. Every gal wants one of these!
 dianalcpc
This custom dressing room/walk-in closet is luxurious! I contributed to the beauty with the pink velvet draw-up curtain with long fringes! This is a great way to have instant privacy or openness with one pull of a cord! It matches the cover of the mini lounger cushion which I also created and including one of my custom pillows. Every gal wants one of these!
5