
Search results for "Including increasing" in Home Design Ideas
 Michelle's Interiors

To increase natural light in the kitchen, I enlarged the window over the white farm house sink. I also included a built-in dish soap dispenser to the right of the faucet. It is easier to use than having to reach for a large plastic squirt bottle under the sink every time our client wants to do dishes.
Photo by Jeff Mateer
 GARY DUFF DESIGNS,LTD
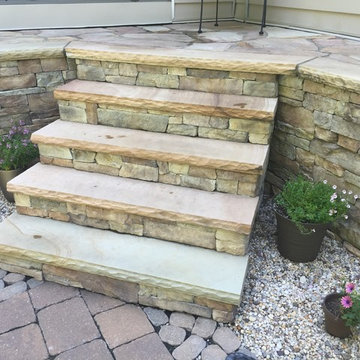
Gary Duff Designs was called on to this Long Island home to maximize and transform a small space. Building on the existing features, including a pool and patio, the team added a new outdoor kitchen to increase the functionality and livability. In order to increase privacy, a slat wall was built from colored PVC fence material. This installation provides a new sense of seclusion during winter months, when thinning plants can’t provide the same level of protection. An interesting Techo Bloc Antika apron detail was also used to connect the driveway with the front walkway, welcoming visitors all the way from the street to the first step inside.

 Dynamic Garage Door
Dynamic Garage Door specializes in Tuscan Architectural beautification in the Newport Beach, CA through our custom designed and hand made architectural shutters, garden gates and garage doors. This Newport-Mesa Tuscan home was exquisitely decorated with a combination of custom gates, decorative shutters and balcony barn door style shutters all handcrafted out of authentic, century-old reclaimed barn wood specifically harvested for this custom project.
Beginning with the balcony shutters which actually slide from side to side like a real barn door we worked a charming rustic shutter design that would typically be seen in the Tuscan Riviera. We opted for sliding shutters as the balcony spacing limited the swing action of even bi-folding shutters. Incorporating real barn door hardware railing and crowing it behind the faux reclaimed wood beam made an excellent statement while adding functional shutters that can be shut close for comfort during the summer morning when the sun beats down into the master suite. The four shutter leafs are decorated with real hand forged dummy straps that were hammered and crafted by hand to achieve that gorgeous rustic charm typical of Tuscan architecture. The reclaimed barn wood from a century-old barn gives off a timeless appearance that increase in characters as the years go by. Because rustic barn wood has already aged beautifully over hundreds of years, the next century will only increase its authentically gorgeous appearance. The culmination of this project has been a meticulous collaborative input of our in-house head designer and the clients themselves. Although the completion of this project is lengthy and intricate, the results speak volumes and the wait simply justifies the outcome.
The rest of thew windows on this Tuscan home have been accessorized with rustic barn wood as well and accentuated with our custom designed and handmade dummy iron hinge straps. Our dummy hardware is so authentically done in the same tradition used for hundreds of years in Europe to create shutter hardware that looks authentic and functional although it is only decorative. The details of our custom shutters is evident in the slightest of details including the bolts used to hold the shutter straps in place. Each of the shutter also has a decorative ring pull with a hand-hammered back plate which enhances the appearance of true functional shutters and defining that authentic Tuscan look.
The beauty of this Tuscan home is visible throughout the entire property including the garden gates, garage doors and entry door. Again, for the garden gates, we went with rustic barn wood carefully crafted to preserve the original surface that has aged over hundreds of years but building the gates on galvanized steel frames that will ensure structural durability for the next few hundred years. The gates are highly secure, sound and can definitely hold back a crowd with authentic rustic charm. Don't be fooled with the simple-looking gate design. It is quite intricate with its 45 degree angle cuts around the perimeter of the trim which deviates water away from crevices that would otherwise make the gates vulnerable to the accumulation of moisture from the elements, sprinkler system or simply air humidity since the home is located near the ocean. Each one of the garden gates is equipped with European style mortise lock mechanisms and roller catches. Dynamic Garage Door gates are not your typical garden gates, they are truly made with quality and durability in mind as well as aesthetic attention to detail. Everything, from the hardware used, the core steel frame and overlay material used is hand selected and approved individually for maximum beauty and timeless appreciation.
At Dynamic Garage Door, we specialize in multiple facet projects that include garden gates, driveway gates as well as barn doors and shutters. It is very important because these are the accessories that can make or break the beauty and continuity of your home's architectural style and authenticity.
Increase your curb appeal and home value with Dynamic Garage Door's gates, shutters and automatic custom garage doors. Our in-house designers would love to speak with you today!
Design Consultation Center: (855) 343-3667
Find the right local pro for your project
 GARY DUFF DESIGNS,LTD
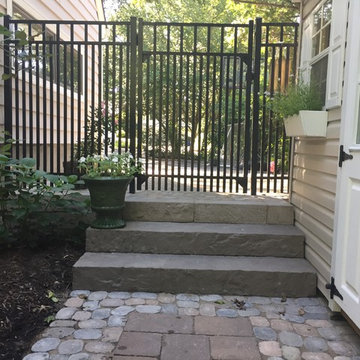
Gary Duff Designs was called on to this Long Island home to maximize and transform a small space. Building on the existing features, including a pool and patio, the team added a new outdoor kitchen to increase the functionality and livability. In order to increase privacy, a slat wall was built from colored PVC fence material. This installation provides a new sense of seclusion during winter months, when thinning plants can’t provide the same level of protection. An interesting Techo Bloc Antika apron detail was also used to connect the driveway with the front walkway, welcoming visitors all the way from the street to the first step inside.
 GARY DUFF DESIGNS,LTD
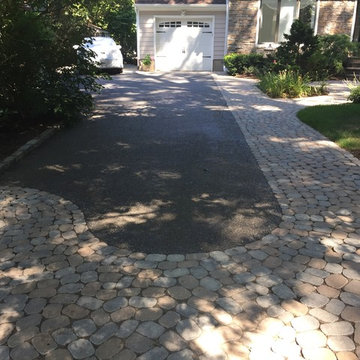
Gary Duff Designs was called on to this Long Island home to maximize and transform a small space. Building on the existing features, including a pool and patio, the team added a new outdoor kitchen to increase the functionality and livability. In order to increase privacy, a slat wall was built from colored PVC fence material. This installation provides a new sense of seclusion during winter months, when thinning plants can’t provide the same level of protection. An interesting Techo Bloc Antika apron detail was also used to connect the driveway with the front walkway, welcoming visitors all the way from the street to the first step inside.
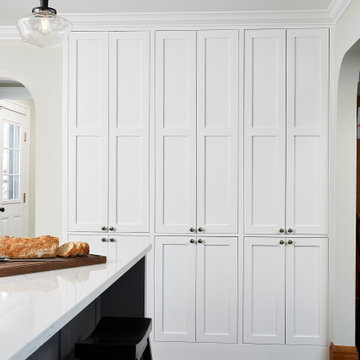
 Edit Design Build Studio, LLC
Like many Minneapolis homes from the 1920s, the original kitchen footprint was simply too small to accommodate the needs of its current homeowners. An earlier addition added square footage, but was poorly constructed and was not well integrated into the original space. The new layout included a 24” deep cantilevered addition to the back of the house that increased the footprint and allowed the kitchen to be unified into one continuous room. With the added space and the newly created arched opening to the dining room, enough space was created to include a spacious island for prep-work and family meals. The project included fully custom cabinetry with inset doors, marbled Cambria countertops and a flashy blue BluStar range. Period appropriate lighting fixtures, cabinet hardware and classic subway tile further integrate this stunning kitchen into the surrounding home.

 Advance Design Studio, Ltd.
After six years of living in their Huntley IL home, Chris and Meghan were tired of their dark, dingy, outdated kitchen and it was finally time for a long-anticipated change. “The kitchen is the place where we live, it’s where we do everything,” Meghan said. “It was important that it be a space where we wanted to be.” Meghan loves cooking and enjoys including their girls in healthy meal prepping, this led them to want a brighter, more enjoyable kitchen with increased functionality and improved storage.
For Chris especially, the laundry room was an entirely dysfunctional eyesore. “We had a washer and a dryer, but it was all kind-of cobbled together!” Chris said. “There were always laundry piles everywhere, we weren’t really sure what we wanted to do in there, but it was time for us to make a change.” The mess of the space was stressful every time they walked in the door from the garage each day. Kids’ backpacks and shoes piled up haphazardly in the makeshift boot-bench closet left the family feeling disorganized and stressed. They needed space for folding clothes and locker cubbies to help keep the family organized.
Having known Christine and Todd in the Huntley community for years, Chris and Meghan were familiar with their work. “We already trusted them personally and having seen their projects for years we knew they did top notch work. After we reviewed the initial round of designs, we knew that hiring them was definitely the right choice,” Meghan and Chris said. Although Chris had done a lot of work in their home himself, the kitchen and laundry room renovation was such a large undertaking that he didn’t want to steal time away from his family to spend what would surely be many long weekends doing the job himself. “That would not have been a wise choice for us,” Chris laughed.
“Our designer, Michelle was very, very, easy to work with; anything we wanted to see or weren’t sure about, she went above and beyond to make this easy for us. She was easy to get hold of and always quick to respond,” the couple said. Michelle pulled ideas that mirrored the couple’s taste and style and was adept at directing the couple to limited choices that didn’t overwhelm them and kept the process moving. “I have a hard time making decisions. Michelle made the decision-making process so easy. I loved how she listened to what I liked and then presented three great options for me to choose from,” Meghan said.
The main objectives for the kitchen were better storage solutions, they wanted the space to reflect their lifestyle and taste, and they wanted it to last for years with low maintenance. One of the first steps in creating a more functional kitchen was relocating the refrigerator, creating an improved workflow for the busy family.
“We didn’t know that we could even move the refrigerator to a new location where it is now, that was something that we never would have thought of,” Chris said. “The new refrigerator location makes the kitchen feel so much bigger. We didn’t add any space, but our whole kitchen with the new design just seems like it’s so much larger than before!” Meghan said.
The perimeter mist colored cabinets helped warm and brighten the entire room, while the graphite colored cabinets on the island added contrast. Using this fresh, clean color palette satisfied the couple’s desire for a bright space that was the exact opposite of what they had before. Organization accessories were also added to the cabinets such as a spice drawer tray and roll outs to create hidden convenience.
“I absolutely love the hidden spices – it makes cooking so much more enjoyable!” Chris said. “And all the pull outs, and the double trash bin, who would think you could get so excited about organization!” the couple said in unison.
One thing they hated in their original kitchen was how dark the space felt. Added lighting on the ceiling with the new light fixtures combined with the lighter cabinetry colors throughout solved this problem. “Our new kitchen has this warm, almost cozy feeling that our old kitchen never had, it’s just a space that I love spending my time in now,” Meghan said. The light airy feeling was accentuated with the use of floating white shelves on either side of the decorative range hood. “We have so much cabinetry space, the new design is amazing we actually have more storage space than we will ever need,” Meghan said.
The island was extended to create more work surface and added space for stool seating. “The new island changes how we live. Now the kids can be in the kitchen with us, doing homework, eating breakfast, and the three of us have special dinners there when Chris is working late,” Meghan said.
The Carrara Marmi Quartz countertops were chosen because they are, not only beautiful, but are made from hard-working material that doesn’t require maintenance. The white subway tile backsplash that wraps to the ceiling behind the focal point cooktop range/hood compliments the crisp white countertops perfectly, while brushed brass hardware and light fixtures keep the design fresh and new.
The couple had a few fears at the beginning of the project, as most homeowners do. Their biggest fear was being out of their kitchen and laundry room for an extended time. The crew made it very easy for the family to work in a limited space keeping the washer and dryer hooked up the majority of the time, and also getting appliances working with minimal downtime.
“They above and beyond accommodated us to get us through the process,” Meghan said. “They did a great job making sure we were as comfortable as possible throughout the process,” Chris added.
“Our project manager DJ did a great job. He was very good at updating us on schedule changes, getting guys in as quickly as possible. Everyone that stepped in the house was nice and did great work,” said Chris. They thought Advance’s carpenter was phenomenal and were impressed when he took a conceptual idea from a photograph and worked with designer Michelle to create a one of a kind range/hood that has become the topic of conversation with friends and family who visit the new kitchen. “He was in our house literally every day for several weeks. He was easy to work with and good at what he did,” Meghan and Chris said.
The focal point of the kitchen; a hand-crafted, custom-built ventilation hood was clad with handpicked reclaimed barnwood. Advance Design’s carpenter built the framework and the cladding to create a one-of-a-kind design element that the couple loves.
“I think it was especially fun for him to create something unique from scratch, showcasing his talent in this area,” Meghan said. “I love that my kitchen is not like everyone else’s. I got to pick out the wood on my hood and watch it being built and was able to choose what pieces of wood went where on it. It’s totally unique.”
Red Oak flooring was toothed-in throughout the kitchen and the rest of the first floor anywhere changes were made. Then the whole floor was refinished to tone down the orange undertones in the existing floor stain, ultimately changing the color complexion of the entire first floor. The result is a completely new feeling to the entire home.
Renovating the laundry room was extremely important to Meghan and Chris, but they had trouble visualizing what the possibilities were for the seemingly small space. Michelle produced beautiful 3D illustrations that helped them envision the space in a whole new way.
“I must have told Michelle 100 times that I am a visual person, seeing the designs in 3D made it so easy to make decisions and see what we could really do with our space,” Meghan said.
A dividing wall and doorway were removed between the existing laundry room and hallway formerly containing a coat closet, providing space to design specialized graphite colored cabinetry matching the kitchen island to house custom storage cubbies for each family member. Adding the tall utility cabinetry in the new laundry area helped solve the storage issue, tucking away cleaning supplies, household items, and even the cat got its own cubby.
“I love how everything is now hidden in its own space. I can’t tell you how much I hated coming home and seeing everything sitting around on counters,” Chris said.
Electrical outlets were planned for the inside of utility cabinets, so devices could charge in hidden locations. Stacking the washer and dryer allowed for wider countertop space to provide a folding area and a special space for clothes to hang. “The way I do laundry has been completely transformed! I can actually fold clothes and hang them now right out of the washer and dryer,” Meghan said.
“The end result in the kitchen and the laundry/mud room was an updated light and bright space, with a smarter work flow that better meets the needs of this family,” Michelle said.
“I would totally recommend Advance Design,” Meghan said. “Sometimes I sit and just look at my kitchen and laundry room and think ‘Wow, I can’t believe I get to live here!’ It’s an understatement to say we love our new space.”

Sponsored
Delaware, OH

Buckeye Basements, Inc.
Central Ohio's Basement Finishing ExpertsBest Of Houzz '13-'21

 Gotcha Covered of Alpharetta
The origin of these classic window coverings dates back to the 19th century, when they were actually used in the harsh environment of tropical plantations to manage light and heat.
Shutters come in a wide variety of materials, colors and styles. They can increase energy efficiency, are easy to clean, and help the light control, privacy and limit sun damage. And, due to new real estate trends, home appraisers are likely to include the value of shutters when evaluating a home - making shutters a real return on investment for homeowners.

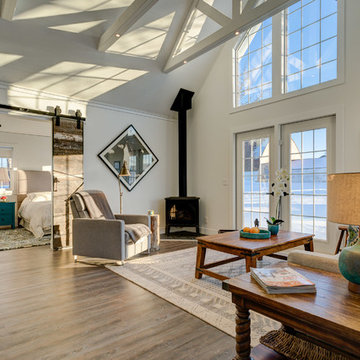
 H2D Architecture + Design
 H2D Architecture + Design developed a comprehensive vision for the renovation of this Bellevue residence, creating a cohesive master plan that can be implemented in phased construction to align with the homeowners' priorities, budget, and timeline. The first phase reimagined the primary suite, including a redesigned bathroom, reconfigured closet and bedroom. Strategic space planning enhanced the functionality and flow of each space while creating a serene, spa-inspired retreat tailored to the homeowners' lifestyle. Future phases will transform the home's main living areas through a complete reconfiguration of the kitchen, dining room, entry, and living room. The design will improve circulation, increase functionality, and create light-filled, beautifully connected spaces.
Architecture: H2D Architecture + Design
www.h2darchitects.com
Interiors: Kat Lawton Interiors
Photos by: John Granen

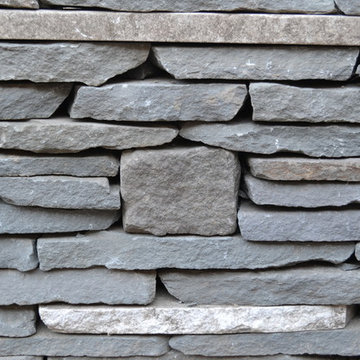
 Ecotone
Dry-laid (all natural, no mortar) Stone Retaining wall installed in this garden as a planting bed. Cobblestone, marble slabs, and slate were all reused from the original landscape in this wall. Natural Garden Landscape Design & Build
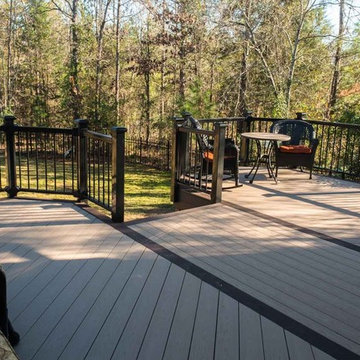
 Archadeck of Central South Carolina
This spacious deck addition in Chapin, SC, by Archadeck of Central SC was built using low-maintenance AZEK decking with a composite rail. The deck also includes integrated deck lighting to increase ambiance and enhanced function for evening enjoyment!
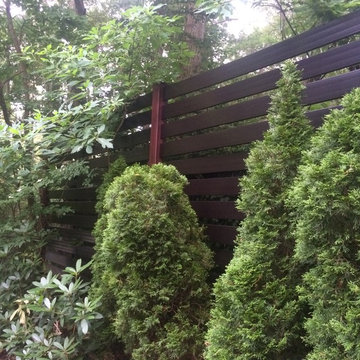 GARY DUFF DESIGNS,LTD
Gary Duff Designs was called on to this Long Island home to maximize and transform a small space. Building on the existing features, including a pool and patio, the team added a new outdoor kitchen to increase the functionality and livability. In order to increase privacy, a slat wall was built from colored PVC fence material. This installation provides a new sense of seclusion during winter months, when thinning plants can’t provide the same level of protection. An interesting Techo Bloc Antika apron detail was also used to connect the driveway with the front walkway, welcoming visitors all the way from the street to the first step inside.

 SeaGate Homes LLC
This spacious Misty III boasts lots of upgrades including gorgeous tile throughout the main living areas and premium granite countertops in the kitchen and baths. The designer kitchen offers tons of storage with upgraded cabinets, increased depth and staggered installation and crown molding, accented by stainless steel appliances and a flush island counter. The split layout offers a private master suite with an extra-large walk-in closet, raised vanity and large walk-in shower.
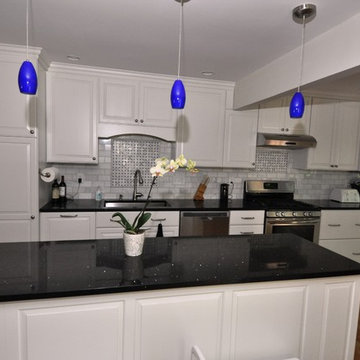
 J & F Specialties, Inc.
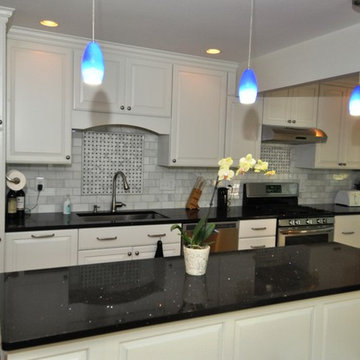
This project included an addition to the home to make room for a larger kitchen and master bath. The kitchen includes Bridgewood Advantage maple raised panel cabinetry in white paint. The countertop is black galaxy granite. The addition allowed us to double the size of the kitchen. We removed the walls that separated the kitchen from the dining/living area to create a more open feel. We were able to include an island, large pantry and increase counter space. We also installed a tile backsplash.
 J & F Specialties, Inc.
This project included an addition to the home to make room for a larger kitchen and master bath. The kitchen includes Bridgewood Advantage maple raised panel cabinetry in white paint. The countertop is black galaxy granite. The addition allowed us to double the size of the kitchen. We removed the walls that separated the kitchen from the dining/living area to create a more open feel. We were able to include an island, large pantry and increase counter space. We also installed a tile backsplash.
 Regency Irrigation Ltd
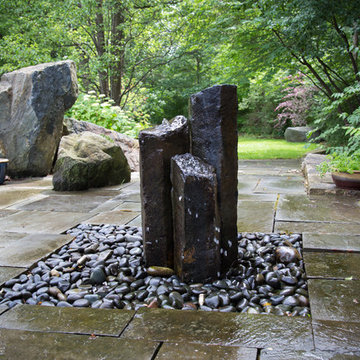
AQUASCAPES NATURAL BASALT COLUMN KIT
The Aquascape Mongolian Basalt Columns Set of 3 Landscape Fountain Kit bundles the perfect combination of products, providing a unique, easy-to-install kit which includes everything you need to create an impressive, recirculating, three-piece basalt fountain. Three columns are included, measuring 24 inches, 30 inches, and 36 inches in height. Each column is constructed of real Mongolian basalt, extremely durable, and crafted to provide a one-of-a-kind stone water feature. The included AquaBasin® 45 is a sub-surface water basin is able to store up to 98 gallons, minimizing maintenance significantly. Constructed of professional-grade, high density polyethylene and backed by a lifetime warranty, the basin will provide features and benefits that eliminate guesswork, improve water circulation, and increase accessibility. An extremely energy-efficient Ultra Water Pump is included to circulate the water through the fountain, and the included pipe, foam sealant and fittings makes installation easier than ever. Aquascape is passionate about the products we produce, providing unique products, designs, and features that stand above the competition.
 Overstreet Builders, Inc.

Our 4553 sq. ft. model currently has the latest smart home technology including a Control 4 centralized home automation system that can control lights, doors, temperature and more. This incredible master bathroom has custom cabinetry with his and her sinks, TV, and remote control sound, and lights. The standing shower area is enclosed and features a elegant sitting tub and a three headed UMoen shower set up where you can control your shower experience with an app. The master bathroom is complete with a walk in closet and several natural light skylights to help increase brightness day and night.
 EDC INTERIORS INC
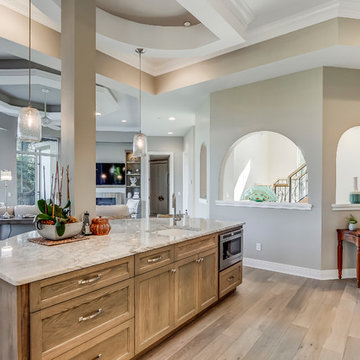
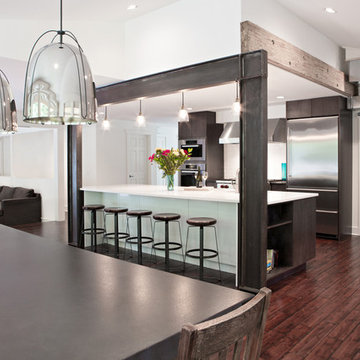
Photo by Bruce Frame. Prior to the renovation, there were far fewer windows that overlooked the view outside and the arches that overlook the winding central staircase did not exist. We opened the space, including the windows, to make the space feel more expansive and inviting as well as to increase the functionality. Why have a home on the water if you can't see outside? We added the island in the kitchen and it accommodates up to five people and increased storage space in the kitchen as well. The column running through the island is actually a structural element of the home so we worked it into the overall design and hung translucent pendants on either side to keep the view to the family room seating area and the outside free and clear.
 Heather Lund Interior Design
The remodel of this family's home began with updating the master bedroom and bathroom. The clients were so thrilled with the results that the project scope increased to include the renovation of their entire home. A once cramped and inefficient layout was completely revised and space was expanded to include a new stairwell tower and upper landing, new kitchen, walk-in pantry, dining room and guest wing.
Architect: Stoner Architects
Photography: Holli Dunn @2littlebirdies Photography
29