
Search results for "Inclusion" in Home Design Ideas
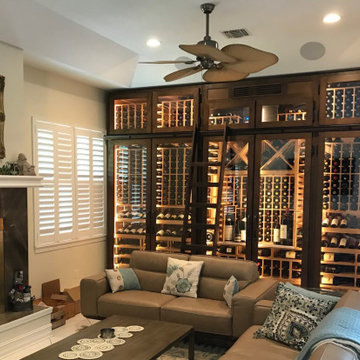
 Grandeur Cellars
A Traditional Display of Wine, display of approx.. 1,500 btls inclusive of large format bottles, racking and label display.
Large elegant enclosed beige floor living room library photo in Miami with a standard fireplace and a stone fireplace
Large elegant enclosed beige floor living room library photo in Miami with a standard fireplace and a stone fireplace

 House of L
A 1927 colonial home in Shaker Heights, Ohio, received a breathtaking renovation that required extensive work, transforming it from a tucked away, utilitarian space, to an all-purpose gathering room, a role that most kitchens embrace in a home today. The scope of work changed over the course of the project, starting more minimalistically and then quickly becoming the main focus of the house's remodeling, resulting in a staircase being relocated and walls being torn down to create an inviting focal point to the home where family and friends could connect. The focus of the functionality was to allow for multiple prep areas with the inclusion of two islands and sinks, two eating areas (one for impromptu snacking and small meals of younger family members and friends on island no. two and a built-in bench seat for everyday meals in the immediate family). The kitchen was equipped with all Subzero and Wolf appliances, including a 48" range top with a 12" griddle, two double ovens, a 42" built-in side by side refrigerator and freezer, a microwave drawer on island no. one and a beverage center and icemaker in island no. two. The aesthetic feeling embraces the architectural feel of the home while adding a modern sensibility with the revamped layout and graphic elements that tie the color palette of whites, chocolate and charcoal. The cabinets were custom made and outfitted with beaded inset doors with a Shaker panel frame and finished in Benjamin Moore's OC-17 White Dove, a soft white that allowed for the kitchen to feel warm while still maintaining its brightness. Accents of walnut were added to create a sense of warmth, including a custom premium grade walnut countertop on island no. one from Brooks Custom and a TV cabinet with a doggie feeding station beneath. Bringing the cabinet line to the 8'6" ceiling height helps the room feel taller and bold light fixtures at the islands and eating area add detail to an otherwise simpler ceiling detail. The 1 1/4" countertops feature Calacatta Gold Marble with an ogee edge detail. Special touches on the interiors include secret storage panels, an appliance garage, breadbox, pull-out drawers behind the cabinet doors and all soft-close hinges and drawer glides. A kneading area was made as a part of island no. one for the homeowners' love of baking, complete with a stone top allowing for dough to stay cool. Baskets beneath store kitchen essentials that need air circulation. The room adjacent to the kitchen was converted to a hearth room (from a formal dining room) to extend the kitchen's living space and allow for a natural spillover for family and guests to spill into.
Jason Miller, Pixelate

 Durango Stone
A simple wall becomes a work of art with the inclusion of Authentic Durango Labyrinth Mosaic Meshmounts™.
Example of a trendy kitchen design in Phoenix
Example of a trendy kitchen design in Phoenix
Find the right local pro for your project
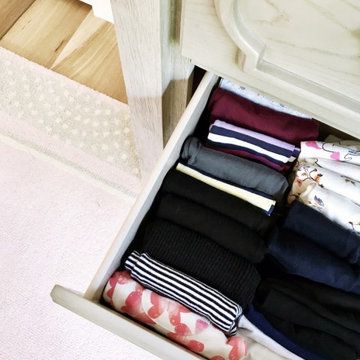
 Simplify Studio
Professional Organizer | Simplify Studio provides an all-inclusive professional organizing and interior styling service designed to simplify your life. | Charlotte, NC
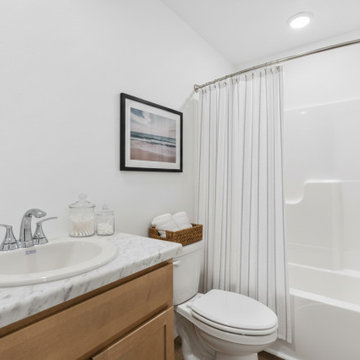
 Trendsetter Homes
Bathroom of the Reno floor plan by Trendsetter homes. Features Moen® plumbing fixtures as a standard inclusion in every Trendsetter home.
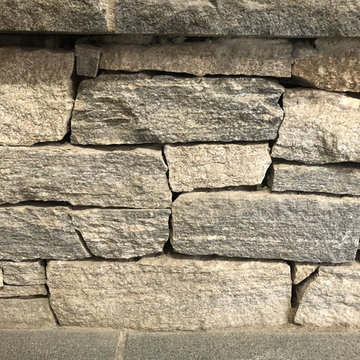
 Better Stones
Liberty Hill Granite wall is a light to medium grain granite. Simple yet sophisticated, this stone is primarily soft grays blended with warm browns and subtle pink inclusions.
We cut Liberty in all custom cut sizes and make it available either palletized or bulk.

 Constantine D. Vasilios & Associates Ltd
Circular table and recessed ceiling for inclusion. Cherry furniture with green velvet upholstery for warmth, stability and comfort. CVA photography.
Inspiration for a mid-sized craftsman medium tone wood floor home office library remodel in Chicago
Inspiration for a mid-sized craftsman medium tone wood floor home office library remodel in Chicago
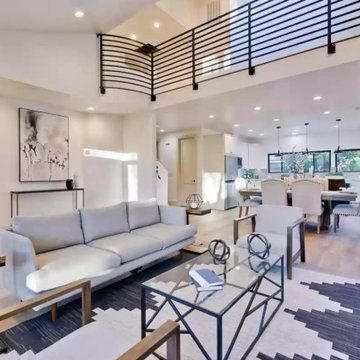
 MGG Designs
Clean Geometry. Decluttering seems to be the word of the year. ...
Celebration of Natural Light. One of our favorite features of modern design is the inclusion of large, unadorned windows. ...
Open Floor Concept. ...
Natural Materials. ...
Neutral Color Palette. ...
Smart and Healthy Home Features.
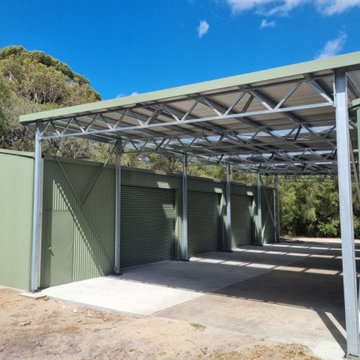
 Westspan Sheds
We believe in giving you complete control over your shed's design. From the size and layout to the inclusion of additional features like windows, insulation, and ventilation.

 Kuhn Construction, Inc.
As a part of the whole home remodeling project, we gave the interior as makeover as well - inclusive of bathroom(s) remodel, kitchen remodel, living room and bedroom remodel.

 Vision Photography
KW Home Staging & Design selected pieces from my Industrial series for inclusion in her home staging project
Living room - mid-sized modern open concept living room idea
Living room - mid-sized modern open concept living room idea


 Susan Nelson Interiors
Small transitional ceramic tile bathroom photo in DC Metro with flat-panel cabinets, green cabinets and a one-piece toilet
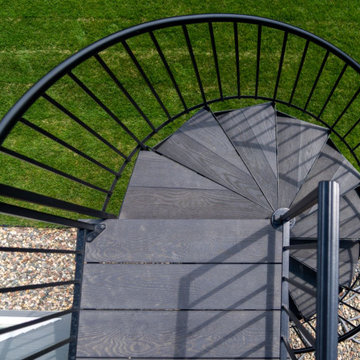
 Lindus Construction/Midwest LeafGuard
One of the most alluring features of Todd’s composite deck installation was the inclusion of a spiral staircase. Spiral staircases take up less space than traditional configurations. In addition, they offer a point of interest and offer unobstructed views.

 Gerard Construction and Design Services, LLC
Total kitchen renovation to include adjoining family room with Mastercraft cabinets, wood flooring, DAL tile for wall and counters, epoxy grout on counter tile, new appliances, and all-inclusive electrical rework in Aurora, Colorado.
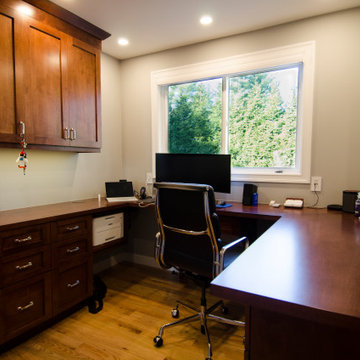
 Don Smith AKBD/CS# 097095 (Dream Kitchens)
Master bath & closet were converted to new bath area and office. A new closet was built in an unused space above the garage. Access was achieved by inclusion of a new access door from master bedroom area. Absolutely beautiful finished spaces!
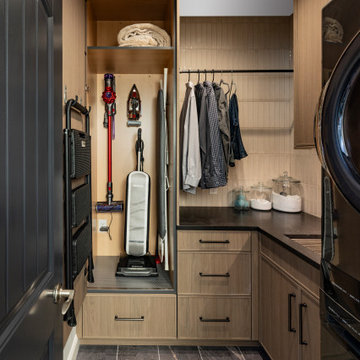
 Mother Hubbard's Custom Cabinetry
Remodeled laundry room maxamizing every inch
Inspiration for a small industrial l-shaped porcelain tile and black floor laundry room remodel with an undermount sink, flat-panel cabinets, distressed cabinets, quartz countertops, beige backsplash, porcelain backsplash, gray walls, a stacked washer/dryer and black countertops
Inspiration for a small industrial l-shaped porcelain tile and black floor laundry room remodel with an undermount sink, flat-panel cabinets, distressed cabinets, quartz countertops, beige backsplash, porcelain backsplash, gray walls, a stacked washer/dryer and black countertops


 Ideas and Solutions
Convert your small space into a most efficient full service solution. Swing away pantry allowed for inclusion of oversized french door refrigerator. Side access bulkhead at bar added valuable work space.

 Fluidesign Studio
Building Design, Plans, and Interior Finishes by: Fluidesign Studio I Builder: Anchor Builders I Photographer: sethbennphoto.com
Large elegant l-shaped dark wood floor kitchen pantry photo in Minneapolis with an undermount sink, shaker cabinets, white cabinets, granite countertops, blue backsplash, subway tile backsplash, stainless steel appliances and an island
Large elegant l-shaped dark wood floor kitchen pantry photo in Minneapolis with an undermount sink, shaker cabinets, white cabinets, granite countertops, blue backsplash, subway tile backsplash, stainless steel appliances and an island
48