
Search results for "Inclusion" in Home Design Ideas

 Camino Verde Designs
After remodel: a light, open transitional kitchen with inclusion of the dining room space through a large pass-through area with raised bar top
Example of a transitional kitchen design in Boston
Example of a transitional kitchen design in Boston
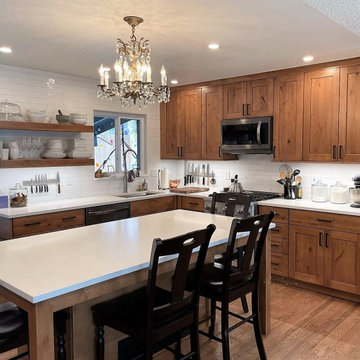
 Colorado Homes & Design
Wall between family room and kitchen. Needed a more open and inclusive space. This wall was removed.
Inspiration for a small rustic kitchen remodel in Denver
Inspiration for a small rustic kitchen remodel in Denver

 Kuhn Construction, Inc.
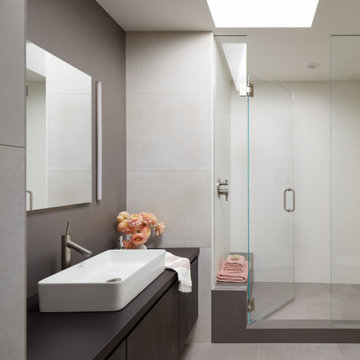
As a part of the whole home remodeling project, we gave the interior as makeover as well - inclusive of bathroom(s) remodel, kitchen remodel, living room and bedroom remodel.
Find the right local pro for your project

 The Garden Route Company
Richard Radford
Inspiration for a mid-sized mediterranean drought-tolerant and partial sun backyard gravel landscaping in San Francisco.
Inspiration for a mid-sized mediterranean drought-tolerant and partial sun backyard gravel landscaping in San Francisco.

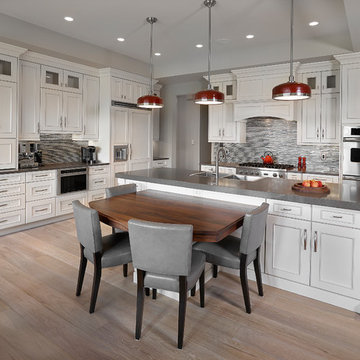
 Cucina Bella
The inclusion of the solid walnut table top is visually stunning and allows for practical, comfortable seating.

 trinergy Digital
Explore the top UX writing trends 2025 shaping digital experiences. Learn how conversational design, AI-driven content, and inclusive language enhance clarity, engagement, and brand communication.

 D&G Construction
Large inclusive basement remodel with wet bar, eating nook, and bathroom
Basement - large transitional look-out laminate floor and beige floor basement idea in Denver with a bar and white walls
Basement - large transitional look-out laminate floor and beige floor basement idea in Denver with a bar and white walls
 Kuhn Construction, Inc.
As a part of the whole home remodeling project, we gave the interior as makeover as well - inclusive of bathroom(s) remodel, kitchen remodel, living room and bedroom remodel.
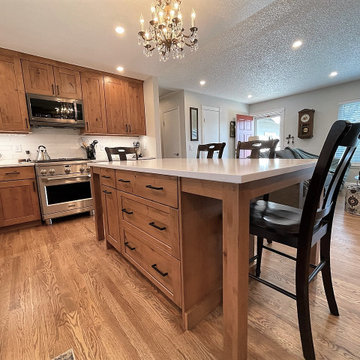 Colorado Homes & Design
Wall between family room and kitchen. Needed a more open and inclusive space. This wall was removed.
Example of a small mountain style kitchen design in Denver
Example of a small mountain style kitchen design in Denver
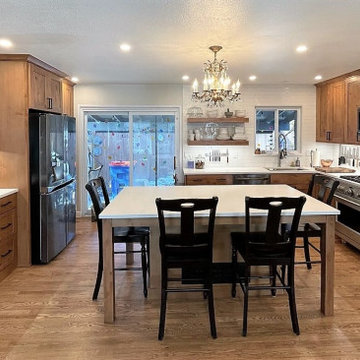 Colorado Homes & Design
Wall between family room and kitchen. Needed a more open and inclusive space. This wall was removed.
Small mountain style kitchen photo in Denver
Small mountain style kitchen photo in Denver


 Esteban Interiors
Example of a huge trendy freestanding desk dark wood floor home office design in San Diego

 Vision Photography
KW Home Staging & Design selected pieces from my Industrial series for inclusion in her home staging project
Inspiration for a small modern master bedroom remodel with gray walls
Inspiration for a small modern master bedroom remodel with gray walls
 Kuhn Construction, Inc.
As a part of the whole home remodeling project, we gave the interior as makeover as well - inclusive of bathroom(s) remodel, kitchen remodel, living room and bedroom remodel.

 Willet Construction Inc.
Now seating at the island allows for views into the family room and a more inclusive feel. The long L shaped island offers lots of work space and the countertop gives the kitchen some wow-factor.
 Kuhn Construction, Inc.
As a part of the whole home remodeling project, we gave the interior as makeover as well - inclusive of bathroom(s) remodel, kitchen remodel, living room and bedroom remodel.
 Kuhn Construction, Inc.
As a part of the whole home remodeling project, we gave the interior as makeover as well - inclusive of bathroom(s) remodel, kitchen remodel, living room and bedroom remodel.
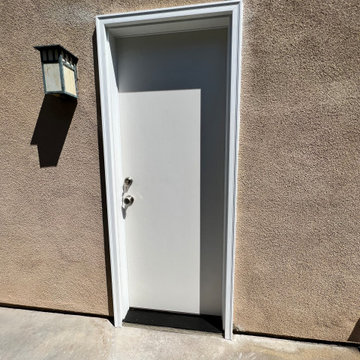
 Today’s Entry Doors
Before and after of a basic side entrance door. Make your side entry safe and secure. All inclusive, hardware, threshold, frame and trim. Instillation and paint included!

 alairhomesdecatur
Photos by Jeff Herr Photography
Example of a transitional home bar design in Atlanta
Example of a transitional home bar design in Atlanta
46