
Search results for "Inclusion" in Home Design Ideas

Inspiration for a contemporary open concept medium tone wood floor and beige floor living room remodel in New York with white walls

 suzyolian
This casista has it's own driveway and private entry and all the other amenities
Great room - mid-sized southwestern light wood floor great room idea in Houston with beige walls and no fireplace
Great room - mid-sized southwestern light wood floor great room idea in Houston with beige walls and no fireplace
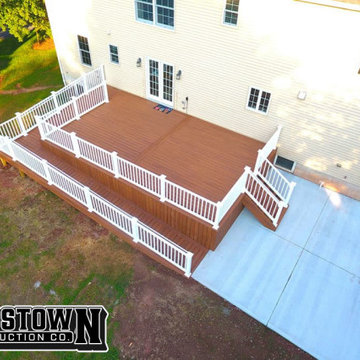
 Griggstown Construction Co.
Introducing our thoughtful deck design paired with a custom disability ramp. Ensuring accessibility without sacrificing style, our deck merges functionality with aesthetics. The ramp, meticulously crafted to be ADA-compliant, guarantees ease of access while seamlessly integrating into the deck's overall design, providing both safety and elegance.
Find the right local pro for your project

 Blue Jay Design LLC
Inspiration for a coastal screened-in porch remodel in Boston with decking and a roof extension

 D&G Construction
Large inclusive basement remodel with wet bar, eating nook, and bathroom
Inspiration for a large transitional look-out laminate floor and beige floor basement remodel in Denver with a bar and white walls
Inspiration for a large transitional look-out laminate floor and beige floor basement remodel in Denver with a bar and white walls
 D&G Construction
Large inclusive basement remodel with wet bar, eating nook, and bathroom
Inspiration for a large transitional look-out laminate floor and beige floor basement remodel in Denver with a bar and white walls
Inspiration for a large transitional look-out laminate floor and beige floor basement remodel in Denver with a bar and white walls
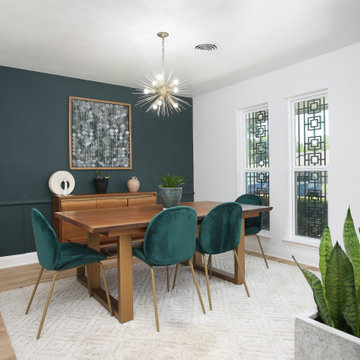


 Kuhn Construction, Inc.
As a part of the whole home remodeling project, we gave the interior as makeover as well - inclusive of bathroom(s) remodel, kitchen remodel, living room and bedroom remodel.
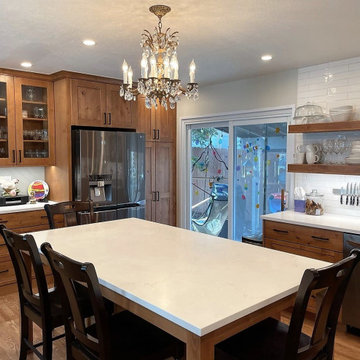
 Colorado Homes & Design
Wall between family room and kitchen. Needed a more open and inclusive space. This wall was removed.
Example of a small mountain style kitchen design in Denver
Example of a small mountain style kitchen design in Denver
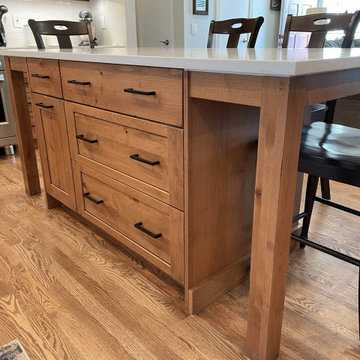 Colorado Homes & Design
Wall between family room and kitchen. Needed a more open and inclusive space. This wall was removed.
Inspiration for a small rustic kitchen remodel in Denver
Inspiration for a small rustic kitchen remodel in Denver
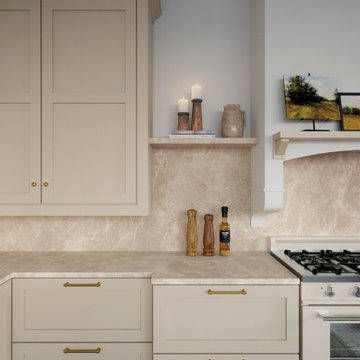
 Caesarstone
An energetic beige base with cream-colored veining rippling across it, following the misty inclusions of opaque minerals, creating a rich frothy feeling in the overall look of this unique slab with its genuine marbling effect that is both opulent and soft, in Honed finish.
 Kuhn Construction, Inc.
As a part of the whole home remodeling project, we gave the interior as makeover as well - inclusive of bathroom(s) remodel, kitchen remodel, living room and bedroom remodel.
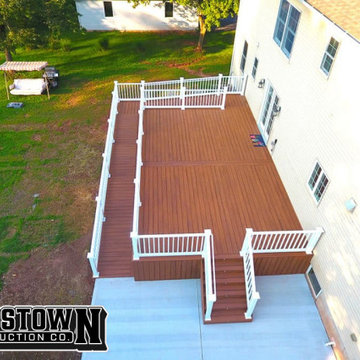 Griggstown Construction Co.
Introducing our thoughtful deck design paired with a custom disability ramp. Ensuring accessibility without sacrificing style, our deck merges functionality with aesthetics. The ramp, meticulously crafted to be ADA-compliant, guarantees ease of access while seamlessly integrating into the deck's overall design, providing both safety and elegance.

 Oggetti Designs
The Filipa design was inspired by the Chinese lantern. The outside is powder-coated metal in black and the inside is a sand/grey color, perfect for relecting light from the double-sided borosilicate glass. Unusual is the inclusion of an LED light to provide downwards illumination as well.


 D&G Construction
Large inclusive basement remodel with wet bar, eating nook, and bathroom
Example of a large transitional look-out laminate floor and beige floor basement design in Denver with a bar and white walls
Example of a large transitional look-out laminate floor and beige floor basement design in Denver with a bar and white walls

 TKB DESIGN
New Propane Gas Cooking System with Modern Style Hood vented thru the roof, Note the separated cleaning station, Note how 2 beams connect to make the open space. Note the inclusion of the O'hia wood stump as a counter top support.

 Wreedone | Kitchen & Bath
This project presented very unique challenges: the customer wanted to "open" the kitchen to the living room so that the room could be inclusive, while not losing the vital pantry space. The solution was to remove the former load bearing wall and pantry and build a custom island so the profile of the doors and drawers seamlessly matched with the current kitchen. Additionally, we had to locate the granite for the island to match the existing countertops. The results are, well, incredible!

 BARRETT STUDIO architects
This is a quintessential Colorado home. Massive raw steel beams are juxtaposed with refined fumed larch cabinetry, heavy lashed timber is foiled by the lightness of window walls. Monolithic stone walls lay perpendicular to a curved ridge, organizing the home as they converge in the protected entry courtyard. From here, the walls radiate outwards, both dividing and capturing spacious interior volumes and distinct views to the forest, the meadow, and Rocky Mountain peaks. An exploration in craftmanship and artisanal masonry & timber work, the honesty of organic materials grounds and warms expansive interior spaces.
Collaboration:
Photography
Ron Ruscio
Denver, CO 80202
Interior Design, Furniture, & Artwork:
Fedderly and Associates
Palm Desert, CA 92211
Landscape Architect and Landscape Contractor
Lifescape Associates Inc.
Denver, CO 80205
Kitchen Design
Exquisite Kitchen Design
Denver, CO 80209
Custom Metal Fabrication
Raw Urth Designs
Fort Collins, CO 80524
Contractor
Ebcon, Inc.
Mead, CO 80542

 ARNOLD Masonry & Landscape
This is one of our most recent all inclusive hardscape and landscape projects completed for wonderful clients in Sandy Springs / North Atlanta, GA.
Project consisted of completely stripping backyard and creating a clean pallet for new stone and boulder retaining walls, a firepit and stone masonry bench seating area, an amazing flagstone patio area which also included an outdoor stone kitchen and custom chimney along with a cedar pavilion. Stone and pebble pathways with incredible night lighting. Landscape included an incredible array of plant and tree species , new sod and irrigation and potted plant installations.
Our professional photos will display this project much better than words can.
Contact us for your next hardscape, masonry and landscape project. Allow us to create your place of peace and outdoor oasis! http://www.arnoldmasonryandlandscape.com/
All photos and project and property of ARNOLD Masonry and Landscape. All rights reserved ©
Mark Najjar- All Rights Reserved ARNOLD Masonry and Landscape ©
47