
Search results for "Inclusion" in Home Design Ideas

 Classic Cupboards, Inc
The Nordic White finish on the Brookhaven cabinets adds to the airy feel of this kitchen renovation. Style and function were optimized by the inclusion of a library ladder to reach the ceiling level glass display storage.

 Ana Donohue Interiors
Michael lee
Example of an urban concrete floor and gray floor bathroom design in Salt Lake City with an urinal, gray walls and a vessel sink
Example of an urban concrete floor and gray floor bathroom design in Salt Lake City with an urinal, gray walls and a vessel sink

 Molly Quinn Design
Inspiration for a timeless dark wood floor mudroom remodel in Chicago with blue walls
Find the right local pro for your project


 Barks Road Landscape Architecture, Ltd.
This view of the river provides an old world charm with the inclusion of both the fountain and antique statue. Boxwoods and tulips play a beautiful game of contrast between formal and informal to make this a very versatile space.
 Classic Cupboards, Inc
The Nordic White finish on the Brookhaven cabinets adds to the airy feel of this kitchen renovation. Style and function were optimized by the inclusion of a library ladder to reach the ceiling level glass display storage.
 Classic Cupboards, Inc
The Nordic White finish on the Brookhaven cabinets adds to the airy feel of this kitchen renovation. Style and function were optimized by the inclusion of a library ladder to reach the ceiling level glass display storage.

 Old Town Design Group
This is a cozy little nook inclusive of a window seat located in the up hall for the kids to enjoy. Its the perfect size for the little ones to cozy up and enjoy a good book or a quaint place to play and clean up after.

 Ryann Reed Design Build
Inspiration for a large modern master porcelain tile, gray floor, double-sink and vaulted ceiling freestanding bathtub remodel in Philadelphia with recessed-panel cabinets, gray cabinets, a two-piece toilet, gray walls, an undermount sink, quartzite countertops, a hinged shower door, white countertops and a built-in vanity
 Fluidesign Studio
Building Design, Plans, and Interior Finishes by: Fluidesign Studio I Builder: Anchor Builders I Photographer: sethbennphoto.com
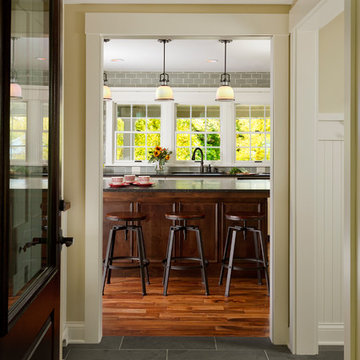
Home design - mid-sized traditional slate floor home design idea in Minneapolis with beige walls and a dark wood front door
Home design - mid-sized traditional slate floor home design idea in Minneapolis with beige walls and a dark wood front door

 place architecture:design
Tom Holdsworth Photography
The clients’ wish-list, for this mid-sized coastal master bathroom, was very specific. It was to have a light, airy, and open feeling; raised ceilings; a window in the shower area; a soaking tub; double sinks; inclusion of the clients’ stained-glass window; and specialty tile.
To create this light, airy, and open feeling, half of the old interior wall [hiding the old shower area] was removed. In its place, is an open shower. Water flows from a large rain showerhead mounted on the raised ceiling. The floor under the showerhead slopes, on all four sides, so that water can funnel into the floor drain. The shower window [with obscure glass, to bring in more light], shower bench, recessed-shampoo niche, and electronic temperature-control unit [on the wall panel] add to the shower’s ambiance and serviceability.
Unique details, that balance and enhance the dynamics of the bathroom, include: quartz solid-surface material on top of the shower bench, undermount tub, and undermount sinks’ counter-top; vintage-styled light fixtures over the two sinks; grey recessed-paneled linen and vanity cabinets, that compliment the white walls and vertical tiles; dark ceramic flooring; large-awning windows that swing open; pivot mirrors; a colorful-interior stained-glass window, that can be seen from both the new bath and adjacent master bedroom; and a specialty tile [of a person relaxing in a tub] positioned flush with the large-white wall tiles.
After seeing the original bathroom, it is hard to imagine, that this renovation includes all of the Broadwater’s wish list. They are more than satisfied with their new crisp, clean, airy space.
 Douglah Designs
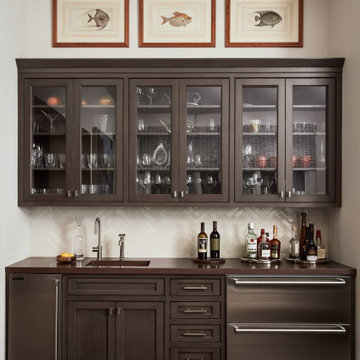
Our Lafayette studio worked on this chef's kitchen remodel project. The large island with luxurious marble countertops provides ample prep space for all culinary creations, while the wooden cabinetry adds warmth and charm to the space. The stylish pendant lights above the island illuminate the area, and the inclusion of a wine fridge and home bar make entertaining a breeze. Whether you're an avid home chef or love to host dinner parties, this kitchen, with its perfect blend of form and function, is sure to inspire!
 AM Profile
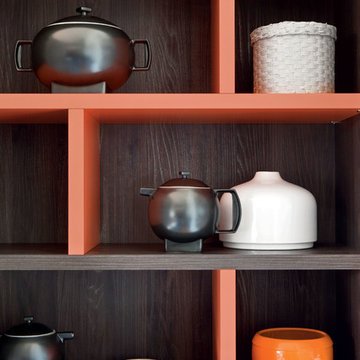
The composition is brightened by the inclusion of vertical partitions in “Mandarino” color lacquer finish.
Inspiration for a large contemporary medium tone wood floor home design remodel in Miami with gray walls
Inspiration for a large contemporary medium tone wood floor home design remodel in Miami with gray walls
 Classic Cupboards, Inc
The Nordic White finish on the Brookhaven cabinets adds to the airy feel of this kitchen renovation. Style and function were optimized by the inclusion of a library ladder to reach the ceiling level glass display storage.

 Great Northern Builders, Inc.
Including accessibility features such as grab bars was very important to this client to make sure this bathroom refresh would be inclusive for all types of visitors.

 ARNOLD Masonry & Landscape
This is one of our most recent all inclusive hardscape and landscape projects completed for wonderful clients in Sandy Springs / North Atlanta, GA.
Project consisted of completely stripping backyard and creating a clean pallet for new stone and boulder retaining walls, a firepit and stone masonry bench seating area, an amazing flagstone patio area which also included an outdoor stone kitchen and custom chimney along with a cedar pavilion. Stone and pebble pathways with incredible night lighting. Landscape included an incredible array of plant and tree species , new sod and irrigation and potted plant installations.
Our professional photos will display this project much better than words can.
Contact us for your next hardscape, masonry and landscape project. Allow us to create your place of peace and outdoor oasis!
http://www.arnoldmasonryandlandscape.com/
All photos and project and property of ARNOLD Masonry and Landscape. All rights reserved ©
Mark Najjar- All Rights Reserved ARNOLD Masonry and Landscape ©

 Chambers Interiors & Associates, Inc.
Michael Hunter Photography
Living room - mid-sized transitional formal and open concept dark wood floor and brown floor living room idea in Dallas with gray walls, a standard fireplace, a stone fireplace and no tv
Living room - mid-sized transitional formal and open concept dark wood floor and brown floor living room idea in Dallas with gray walls, a standard fireplace, a stone fireplace and no tv
 TERRAFIRMA Landscape
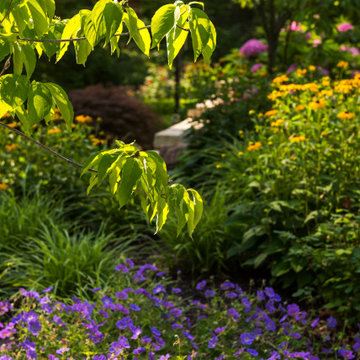
The mesmerizing array of flowers awaiting inclusion in this new garden design, infusing it with vibrant hues and enchanting aromas.
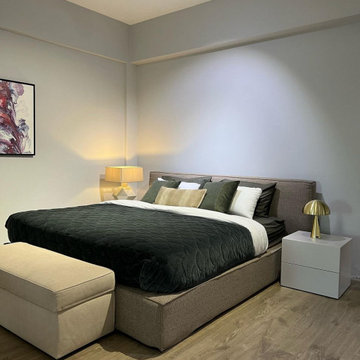
 The Design Gallery
Bed On offer at KES 200,000/= inclusive of storage pouf.
Limited pieces remaining.
#onoffer #madeinitaly #inkenya #thedesigngalleryea #furniture #beds #blacknovember #sale
 Classic Cupboards, Inc
The Nordic White finish on the Brookhaven cabinets adds to the airy feel of this kitchen renovation. Style and function were optimized by the inclusion of a library ladder to reach the ceiling level glass display storage.
52