
Search results for "Inclusion" in Home Design Ideas

 Silver Maple Construction LLC
Photography by Susan Teare
Kitchen - rustic l-shaped beige floor kitchen idea in Burlington with a farmhouse sink, shaker cabinets, green cabinets, beige backsplash and an island
Kitchen - rustic l-shaped beige floor kitchen idea in Burlington with a farmhouse sink, shaker cabinets, green cabinets, beige backsplash and an island
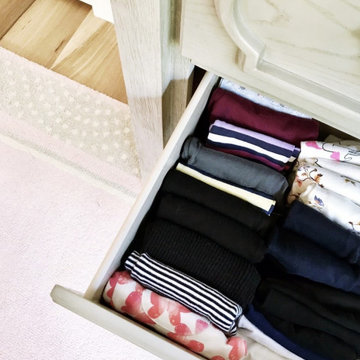
 Simplify Studio Professional Organizing
Professional Organizer | Simplify Studio provides an all-inclusive professional organizing and interior styling service designed to simplify your life. | Raleigh, NC

 Pacific Stoneworks Inc
Sicilia Grigia limestone with lightly brushed finish, mitered into a monolithic fire surround and desktop. Fossil inclusions and a subdued pattern are some of the great attributes of limestone. Santa Barbara, CA.
Find the right local pro for your project
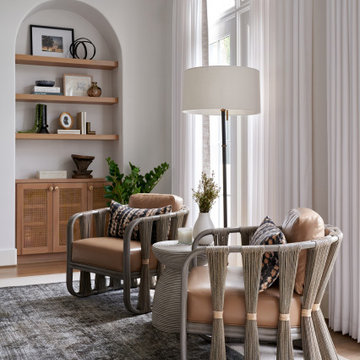
 Laura U Design Collective
Inspired by our client's love of the California Coast, we infused this residence with organic materials, engaging textures, and a soft color palette. Here in the family room, subtle architectural arches and warm wood inclusions set the tone for a casual yet sophisticated space.
Photographer: Pär Bengtsson

 Simplify Studio
Our all inclusive services take care of everything for you, like making sure your spices are organized and labeled to make meal prep easier | Raleigh, NC

 Classic Cupboards, Inc
The Nordic White finish on the Brookhaven cabinets adds to the airy feel of this kitchen renovation. Style and function were optimized by the inclusion of a library ladder to reach the ceiling level glass display storage.

 User
THIS WAS A PLAN DESIGN & INTERIOR DESIGN PROJECT. This plan can be reduced in size by eliminating the basement, and modifying the second floor with the inclusion of a 2- story Great Room in lieu of a Bonus Room above the Great Room, and removal of the Media Room, also on the 2nd floor.
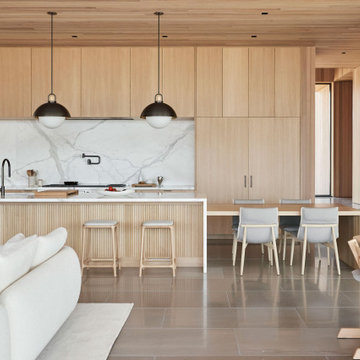
 Scott Edwards Architecture
This stunning wall of windows creates a light-filled common area inclusive of the kitchen, dining, and living spaces. Adjacent to the kitchen is a substantial butler’s pantry with storage and prep space. This openness and efficiency, alongside the seamless flow from the interior to the outdoor courtyard, support our clients’ desire to host large gatherings.
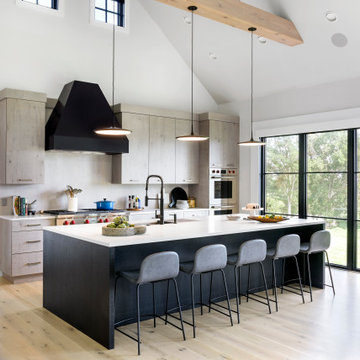


 Current Designed + Built
The master bathroom now showcases double vanities, a custom designed metal frame shower and a large soaking tub to enjoy the private views from.
Inspiration for a modern bathroom remodel in Los Angeles
Inspiration for a modern bathroom remodel in Los Angeles


 Classic Cupboards, Inc
The Nordic White finish on the Brookhaven cabinets adds to the airy feel of this kitchen renovation. Style and function were optimized by the inclusion of a library ladder to reach the ceiling level glass display storage.
 Pacific Stoneworks Inc
Sicilia Grigia limestone with lightly brushed finish, mitered into a monolithic fire surround and desktop. Fossil inclusions and a subdued pattern are some of the great attributes of limestone. Santa Barbara, CA.
 Classic Cupboards, Inc
The Nordic White finish on the Brookhaven cabinets adds to the airy feel of this kitchen renovation. Style and function were optimized by the inclusion of a library ladder to reach the ceiling level glass display storage.
 M's Kitchen & Bath Studio
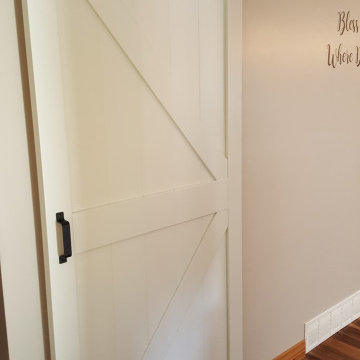
The original space for the kitchen was a cramped "U" shape that made the kitchen a secluded, one person domain. We knocked out the hallway wall to open the space up and added a beautiful work island, allowed a more inclusive and open kitchen space with a view of the lake.
 Trendsetter Homes
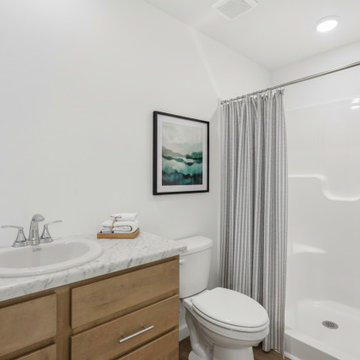
Bathroom of the Reno floor plan by Trendsetter homes. Featuring a walk-in shower and Moen® plumbing fixtures as a standard inclusion in every Trendsetter home.

 WatchCity Kitchens LLC
By taking down a wall to the living room and converting the back hallway to a pantry inclusive of the kitchen space, we created a gathering-friendly more functional space for this family that loves to entertain. Auburn stained quarter sawn oak cabinets by Executive Cabinetry, quartz counters by Q by MSI.
 Douglah Designs
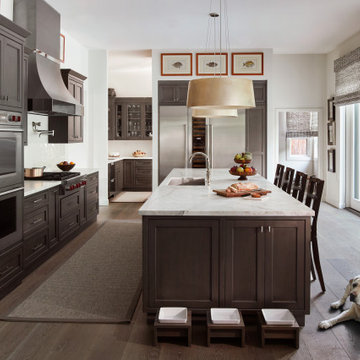
Our Lafayette studio worked on this chef's kitchen remodel project. The large island with luxurious marble countertops provides ample prep space for all culinary creations, while the wooden cabinetry adds warmth and charm to the space. The stylish pendant lights above the island illuminate the area, and the inclusion of a wine fridge and home bar make entertaining a breeze. Whether you're an avid home chef or love to host dinner parties, this kitchen, with its perfect blend of form and function, is sure to inspire!

 Courtney Lowry Architect
Rear yard retreat design for an existing house inclusive of an in-ground pool, Jacuzzi, multi level deck, fire pit, pergola and sundeck area, and outdoor gazebo for relaxing and watching tv.
 Classic Cupboards, Inc
The Nordic White finish on the Brookhaven cabinets adds to the airy feel of this kitchen renovation. Style and function were optimized by the inclusion of a library ladder to reach the ceiling level glass display storage.
50