
Search results for "Inclusion" in Home Design Ideas


 D&G Construction
Large inclusive basement remodel with wet bar, eating nook, and bathroom
Large transitional look-out laminate floor and beige floor basement photo in Denver with a bar and white walls
Large transitional look-out laminate floor and beige floor basement photo in Denver with a bar and white walls

 Gerard Construction and Design Services, LLC
Part of a total home renovation to include Mastercraft cabinets, porcelain and natural stone floor and wall tile, granite countertops, and all-inclusive electrical rework in Castle Pines, Colorado.
Find the right local pro for your project


 Marc-Michaels Interior Design
Edward Butera | ibi designs inc. | Boca Raton | Florida
Inspiration for a huge contemporary medium tone wood floor kitchen/dining room combo remodel in Miami with gray walls
Inspiration for a huge contemporary medium tone wood floor kitchen/dining room combo remodel in Miami with gray walls

 J. Anthony Homes & Designs, LLC
Detour Marketing, LLC
Enclosed dining room - small traditional medium tone wood floor enclosed dining room idea in Milwaukee with beige walls
Enclosed dining room - small traditional medium tone wood floor enclosed dining room idea in Milwaukee with beige walls
 D&G Construction
Large inclusive basement remodel with wet bar, eating nook, and bathroom
Inspiration for a large transitional look-out laminate floor and beige floor basement remodel in Denver with a bar and white walls
Inspiration for a large transitional look-out laminate floor and beige floor basement remodel in Denver with a bar and white walls

 Sarah Greenman
Photo: Sarah Greenman © 2013 Houzz
Dining room - 1960s medium tone wood floor dining room idea in Dallas with white walls
Dining room - 1960s medium tone wood floor dining room idea in Dallas with white walls

 Space Interior Design
This room was conceived, planned and installed within 2 weeks with in stock items from Restoration Hardware, Ikea, West Elm and Crate and Barrel. Personal photographs aid memory.
 D&G Construction
Large inclusive basement remodel with wet bar, eating nook, and bathroom
Inspiration for a large transitional look-out laminate floor and beige floor basement remodel in Denver with a bar and white walls
Inspiration for a large transitional look-out laminate floor and beige floor basement remodel in Denver with a bar and white walls

 Slovack-Bass
The family room was designed to be the hub of every day family life. Open to the kitchen, breakfast room, and a secondary sitting room, this two story gathering spot is open and airy. The space can comfortably seat up to 16 people thought he inclusion of extra long sofas, recliners, a project table and fireside chairs. A neutral backdrop of soft gray-blue notes is punctuated by bold inclusions of rich blue--this client's favorite color! Double story windows look out onto a well manicured landscape and pool. By using similar shades of blues and grays on the exterior furniture, the two spaces feel related and compliment eachother. A project table opposite the antique hutch is a great place for family game night or a spot to sit for a quick snack.
Photos by: Julie Soefer
 D&G Construction
Large inclusive basement remodel with wet bar, eating nook, and bathroom
Basement - large transitional look-out laminate floor and beige floor basement idea in Denver with a bar and white walls
Basement - large transitional look-out laminate floor and beige floor basement idea in Denver with a bar and white walls
 D&G Construction
Large inclusive basement remodel with wet bar, eating nook, and bathroom
Example of a large transitional look-out laminate floor and beige floor basement design in Denver with a bar and white walls
Example of a large transitional look-out laminate floor and beige floor basement design in Denver with a bar and white walls


 Aspen Leaf Interiors
Example of a large mountain style l-shaped medium tone wood floor and brown floor open concept kitchen design with shaker cabinets, gray cabinets, marble countertops, white backsplash, mosaic tile backsplash, stainless steel appliances, an island, white countertops and a farmhouse sink

 Pamela Thiel Design
This is an example of a mediterranean front yard brick garden path in Los Angeles.
 Colorado Homes & Design
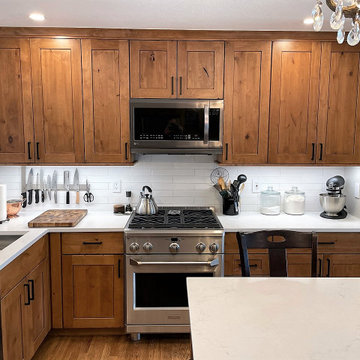
Wall between family room and kitchen. Needed a more open and inclusive space. This wall was removed.
Small mountain style kitchen photo in Denver
Small mountain style kitchen photo in Denver


 J. Anthony Homes & Designs, LLC
Detour Marketing, LLC
Example of a mid-sized classic medium tone wood floor foyer design in Milwaukee with beige walls and a medium wood front door
Example of a mid-sized classic medium tone wood floor foyer design in Milwaukee with beige walls and a medium wood front door
 D&G Construction
Large inclusive basement remodel with wet bar, eating nook, and bathroom
Inspiration for a large transitional look-out laminate floor and beige floor basement remodel in Denver with a bar and white walls
Inspiration for a large transitional look-out laminate floor and beige floor basement remodel in Denver with a bar and white walls
45