
Search results for "Inclusion" in Home Design Ideas

 Arianna Sabra Interiors
Eat-in kitchen - contemporary medium tone wood floor eat-in kitchen idea in Los Angeles with an undermount sink, flat-panel cabinets, medium tone wood cabinets, stainless steel appliances and an island

 Luke Gibson Photography
Mid-sized transitional built-in desk dark wood floor study room photo in Los Angeles
Mid-sized transitional built-in desk dark wood floor study room photo in Los Angeles
 MGG Designs
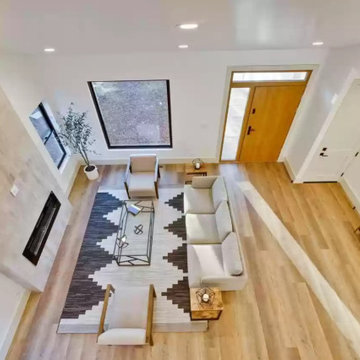
Clean Geometry. Decluttering seems to be the word of the year. ...
Celebration of Natural Light. One of our favorite features of modern design is the inclusion of large, unadorned windows. ...
Open Floor Concept. ...
Natural Materials. ...
Neutral Color Palette. ...
Smart and Healthy Home Features.
Find the right local pro for your project


 Coddington Design
Even small spaces can have big doses of pattern and color. This laundry room is adorned with a pink and gold striped Osborne and Little wallpaper. The bright pink and white patterned flooring coordinates with the wallpaper colors without fighting the pattern. The bright white cabinets and wood countertops lets the patterns and color shine.
Photography: Vivian Johnson


 Drewett Works
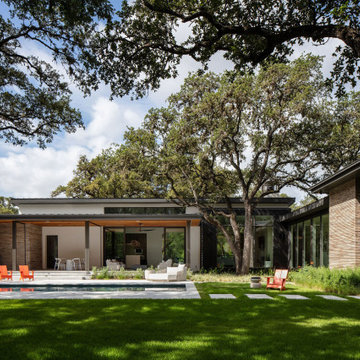
The unique opportunity and challenge for the Joshua Tree project was to enable the architecture to prioritize views. Set in the valley between Mummy and Camelback mountains, two iconic landforms located in Paradise Valley, Arizona, this lot “has it all” regarding views. The challenge was answered with what we refer to as the desert pavilion.
This highly penetrated piece of architecture carefully maintains a one-room deep composition. This allows each space to leverage the majestic mountain views. The material palette is executed in a panelized massing composition. The home, spawned from mid-century modern DNA, opens seamlessly to exterior living spaces providing for the ultimate in indoor/outdoor living.
Project Details:
Architecture: Drewett Works, Scottsdale, AZ // C.P. Drewett, AIA, NCARB // www.drewettworks.com
Builder: Bedbrock Developers, Paradise Valley, AZ // http://www.bedbrock.com
Interior Designer: Est Est, Scottsdale, AZ // http://www.estestinc.com
Photographer: Michael Duerinckx, Phoenix, AZ // www.inckx.com
 Scott Haase | REALTOR®
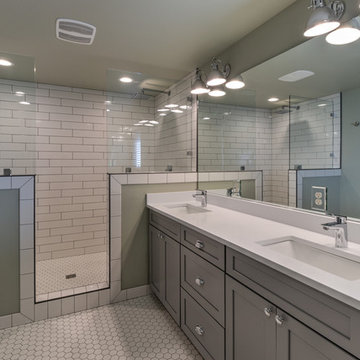
Inspiration for a mid-sized farmhouse master multicolored tile and ceramic tile ceramic tile and white floor alcove bathtub remodel in Seattle with shaker cabinets, white cabinets, a two-piece toilet, green walls, an undermount sink, quartz countertops and brown countertops

 Douglah Designs
Our Lafayette studio worked on this chef's kitchen remodel project. The large island with luxurious marble countertops provides ample prep space for all culinary creations, while the wooden cabinetry adds warmth and charm to the space. The stylish pendant lights above the island illuminate the area, and the inclusion of a wine fridge and home bar make entertaining a breeze. Whether you're an avid home chef or love to host dinner parties, this kitchen, with its perfect blend of form and function, is sure to inspire!

 ARNOLD Masonry & Landscape
This is one of our most recent all inclusive hardscape and landscape projects completed for wonderful clients in Sandy Springs / North Atlanta, GA.
Project consisted of completely stripping backyard and creating a clean pallet for new stone and boulder retaining walls, a firepit and stone masonry bench seating area, an amazing flagstone patio area which also included an outdoor stone kitchen and custom chimney along with a cedar pavilion. Stone and pebble pathways with incredible night lighting. Landscape included an incredible array of plant and tree species , new sod and irrigation and potted plant installations.
Our professional photos will display this project much better than words can.
Contact us for your next hardscape, masonry and landscape project. Allow us to create your place of peace and outdoor oasis! http://www.arnoldmasonryandlandscape.com/
All photos and project and property of ARNOLD Masonry and Landscape. All rights reserved ©
Mark Najjar- All Rights Reserved ARNOLD Masonry and Landscape ©

 Pacific Coast Custom Design
Instantly transform your home office with this comfortable wallbed. Not only wonderfully functional but very impressive multi-functional space.
Bedroom - small transitional built-in desk dark wood floor bedroom idea in Orange County with gray walls
Bedroom - small transitional built-in desk dark wood floor bedroom idea in Orange County with gray walls

 Simplify Studio
Our all inclusive services take care of everything for you, like making sure your spices are organized and labeled to make meal prep easier | Raleigh, NC

 Darcy Bean Custom Construction Inc.
As you enter the foyer, raw textures such as robust brick and reclaimed barn beams immediately catch your eye! Harwood flooring and gaspipe elements are also included to bring this design to life!
Buras Photography
#inclusion #designlife #textures #flooring #bricks #barns #beam #reclaim #reclaimed #elements

 User
Looking back towards the kitchen and adjacent to the back patio doors, the dining area of this open floor plan home lends itself to inclusion of everyone in the common main living area of the house. Photo by StyleTours ABQ.


 ORIJIN STONE, LLC
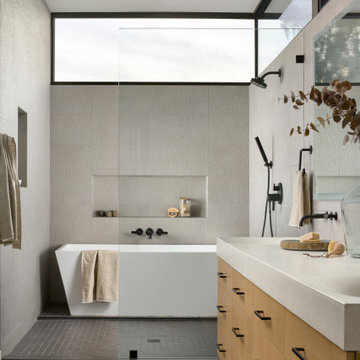
This mid-century stunner was featured in the prestigious 2018 AIA Minnesota "Homes By Architects" tour. The intention was to create a "a strong organic connection between indoors and out." This connection was certainly amplified with the inclusion of a modern granite Harbor Grey™ stone patio, generously sized to accomodate entertaining under the stars. Also featured is our Alder™ Limestone wall stone.

Small cottage master porcelain tile and black floor alcove shower photo in Dallas with shaker cabinets, white cabinets, a two-piece toilet, gray walls, an undermount sink, granite countertops and black countertops

 Greystone Homes LLC
Mid-sized arts and crafts built-in desk carpeted study room photo with blue walls


 Danielle Sykes
Photo: Danielle Sykes © 2016 Houzz
Inspiration for a mid-sized country light wood floor kitchen remodel in Boston with shaker cabinets
Inspiration for a mid-sized country light wood floor kitchen remodel in Boston with shaker cabinets
53