
Search results for "Inclusion" in Home Design Ideas
 Simply Unique Finds & Design
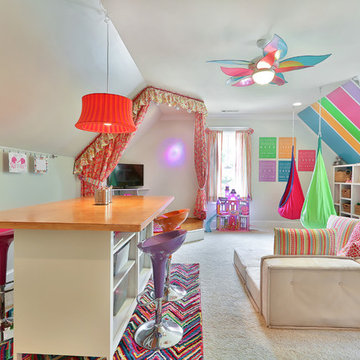
A large bonus room transformed into an all-inclusive bright and colorful playroom with a stage for acting and karoake, a craft table with bins for storage and a wire for displaying creations, hanging chairs for reading, a cube wall for storage of toys, along with a window seat and chalk wall.


 Seaside Interiors By Our Boat House
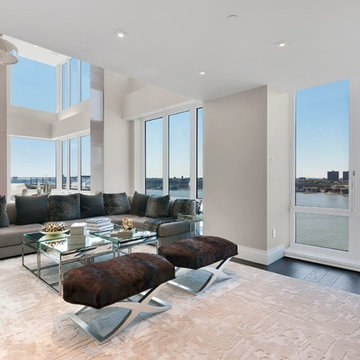
Large beach style formal and open concept porcelain tile and brown floor living room photo in Miami with white walls, no fireplace and no tv
Find the right local pro for your project

 Showplace Cabinetry Design Center
Door style: Cambridge | Species: Paint grade | Finish: Vintage Soft Cream
The Showplace Vintage Soft Cream painted finish creates an inviting setting in this combination laundry room and guest bath. Note the generous space for hanging clothing, as well as the smart inclusion of basket spaces.
Showplace Kitchens: http://www.showplacekitchens.com/
Showplace Wood Products: http://www.showplacewood.com/

 steve + filip design
Jeremy Witteveen
Inspiration for an eclectic formal living room remodel in Chicago with black walls, a standard fireplace and a stone fireplace
Inspiration for an eclectic formal living room remodel in Chicago with black walls, a standard fireplace and a stone fireplace

 Lowe Design & Build
This architecturally designed duplex townhouse project in a tree lined street in Brighton, well and truly emphasises space with 3m high ceilings and wide entrances. Fully featured kitchens including butler’s pantry, dining and living zones are closely integrated with undercover alfrescos. These two townhouses with high level of inclusions exemplify true luxe bayside living.

 Cole Thomas Homes
Jesse Ramirez - Weaponize Commercial Photography & Video - This was an extensive remodel and addition project that totally transformed an existing residence into a spectacular showpiece. The eclectic blend of Mediterranean, Moroccan, Spanish, and Tuscan influences... and mixtures of rustic and more formal finishes made for a dynamic finished result. The inclusion of extensive landscaping and a modern pool topped off an amazing project.

 Creekside Homes Inc
Home office library - mid-sized rustic freestanding desk carpeted and gray floor home office library idea in Portland with gray walls

 Banner's Cabinets
This entryway by Banner's Cabinets is inclusive of the side lights, sill, threshold, casing, hinges, and lock set and is installed entirely by Banner's professional installation crew.
 Laplante Construction Inc.
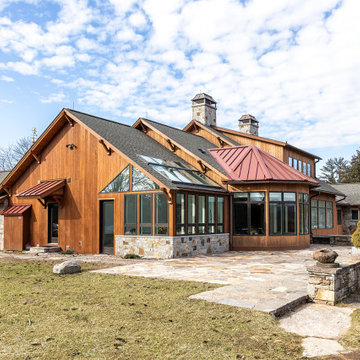
The back of the home brings in loads of natural light with the inclusion of banks of windows and skylights. The stone patio merges naturally with the lawn.

 Brio Design Homes
Covered front porch with stone columns. Photo by Hal Kearney
Inspiration for a large craftsman concrete front porch remodel with a roof extension
Inspiration for a large craftsman concrete front porch remodel with a roof extension

 JLC Architecture
This remodel to an existing home updates the interior, creating contemporary spatial features and new materiality. The existing home has a unique style that was used to inspire the forms that define the spaces. The new finishes cater to the homeowners distinct taste in elegant textures. The project scope was limited to the most commonly used spaces: kitchen, living room and main entry corridor. The inclusion of a large multi-slide door and interior glass railing emphasize the tranquil canyon views and flow between rooms. This project is a great example of how limited updates can transform the feel of an existing home while still keeping the overall character intact.
Construction Type: Addition/Remodel

 Leanne Michael L U X E lifestyle design
One of my favorite designs... mixing old with new.. the antique French gilt mirror set the tone for this all inclusive modern remodel with carrera marble throughout.

 Bryan Casey Construction LLC
This traditional ranch was beautifully transformed when we opened up the walls between the kitchen, living room, and breakfast nook. Allowing for a more inclusive gathering experience. Bringing new life to an already great home.

 IAN GROVE Interiors
We were able to totallyopen the wall between the living, old dining, and living areas. We created a glorious open airy feel. We determined that the kitchen cabinets should be the same colour as the walls to create a cohesive, inclusive feel.
Ian Grove
 ODD FELLOWS CONTRACTING
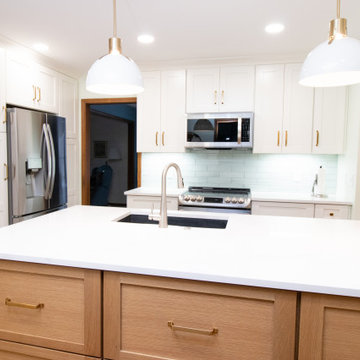
Remodel of kitchen to create a more open floorplan between the kitchen and dining space. Included removal of separating peninsula with inclusion of all new cabinets, large island cabinets, quartz countertop, lighting, subway tile backsplash, wood flooring.
 CasaChic
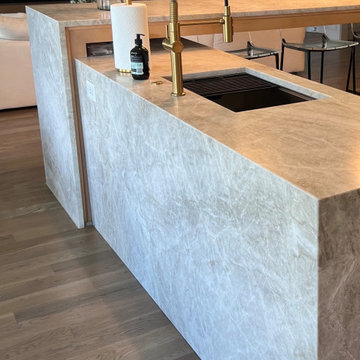
Renee's project exudes timeless elegance with its choice of Taj Mahal honed countertops, gracefully adorning both the perimeter and island of her kitchen. The inclusion of waterfalls on both sides adds a touch of sophistication, while a full-height backsplash enhances the space with its seamless flow of beauty and functionality. This design encapsulates Renee's discerning taste and eye for detail, creating a culinary sanctuary that is as captivating as it is practical
 Urban Green Landscapes Kenya
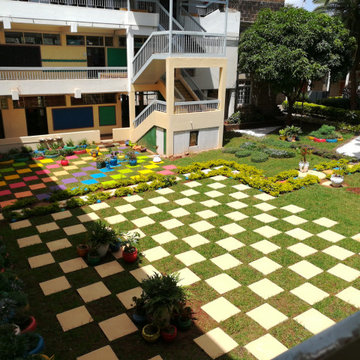
An environment surrounded by young students in kindergarten was the major theme for this project. It
was an inclusive project where UGL worked hand-in-hand with students in the purchasing of the materials
and implementation of some of the elements like numbered stepping stones and painted car tyres and
pebbles. The result was a vibrant children’s study area.
 RJP CONSTRUCTION & PAINTING
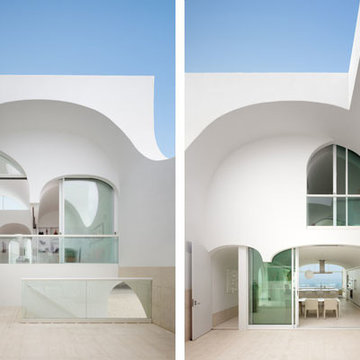
The inclusion of the central courtyard was a key architectural strategy. This sheltered patio, doubling as an entry court, opens the way for layered transparency and allows sunlight to penetrate deep inside.
Sometimes sharp, often curved and occasionally oblique, the house's sculptural forms nearly always surprise, evoking the arched sequences of a de Chirico painting.
Photography: Eric Staudenmaier.

 Vertical Oxygen Ltd
Inspiration for a large transitional backyard concrete paver patio vertical garden remodel in Calgary with no cover
55