
Search results for "Inclusion" in Home Design Ideas

 Cosulich Interiors & Antiques
On the desk in the bedroom, Gail Shields & Co. Interiors chose from Cosulich Interiors an Italian Murano glass vases, contemporary work of art signed by Davide Dona'. The shape is unusual: Ovoid and angled; the mouth blown execution is extraordinary: The very innovative decoration is achieved with a sophisticated mirrored metallic finish in blue and silver then overlaid in clear glass worked with bubbles and inclusions of murrine applied like strokes of a modern painting.

 SOUPerior Organizing
Her's master closet after - shoes, skirts, pants, by color
Transitional closet photo in DC Metro
Transitional closet photo in DC Metro

Find the right local pro for your project

 SpotOnDesign
Dormitorul matrimonial este si el semi-mansardat, pe langa patul cu comoda fiind inclus si o polita multifunctionala.
Photo by SpotOnDesign
Mid-sized trendy master light wood floor bedroom photo with multicolored walls
Mid-sized trendy master light wood floor bedroom photo with multicolored walls


 Cole Thomas Homes
Jesse Ramirez - Weaponize Commercial Photography & Video - This was an extensive remodel and addition project that totally transformed an existing residence into a spectacular showpiece. The eclectic blend of Mediterranean, Moroccan, Spanish, and Tuscan influences... and mixtures of rustic and more formal finishes made for a dynamic finished result. The inclusion of extensive landscaping and a modern pool topped off an amazing project.
 Pathway Design & Construction
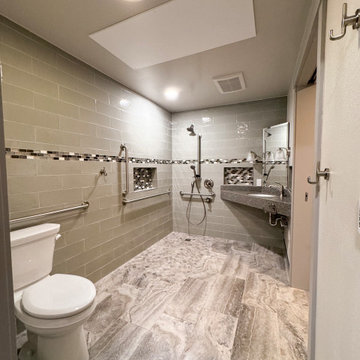
Universal design in the bathroom
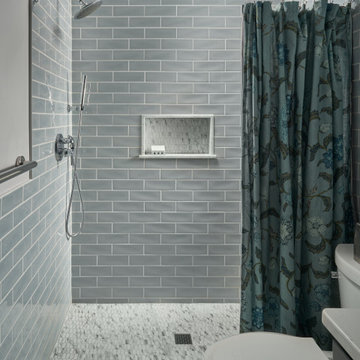
Example of a trendy bathroom design in Seattle
Example of a trendy bathroom design in Seattle


 Mockler Taylor Architects
Detail of library / office with circular cabinetry.
Photo Credit: David Sundberg, Esto Photographics
Example of a trendy built-in desk carpeted study room design in New York with white walls and no fireplace
Example of a trendy built-in desk carpeted study room design in New York with white walls and no fireplace

 Livingstone Design and Development
Large minimalist galley dark wood floor and brown floor open concept kitchen photo in Los Angeles with an undermount sink, shaker cabinets, dark wood cabinets, marble countertops, white backsplash, marble backsplash, stainless steel appliances and an island

 Apex Mountain Homes
The wide open floor plan of living room, kitchen and dining room invite inclusion of the entire family during the most important times.

 Robinson Environmental Design
These wide and elegant stairs replaced a wooden front porch that looked like it was going to fall apart at the slightest breeze. As part of a new deck that added an entirely new entertaining space, their inclusion in the design acted as a subtle welcoming for any and every guest.

 Markalunas Architecture and Design, LLC
Lisa Carroll
Mid-sized elegant l-shaped light wood floor and brown floor kitchen pantry photo in Atlanta with beaded inset cabinets, white cabinets, marble countertops, white backsplash, stainless steel appliances, an island and wood backsplash
Mid-sized elegant l-shaped light wood floor and brown floor kitchen pantry photo in Atlanta with beaded inset cabinets, white cabinets, marble countertops, white backsplash, stainless steel appliances, an island and wood backsplash

 BC&J Architecture
The design of this 4,000 square foot house takes queues from the Arts and Crafts movement. The house includes a number of unique spaces for the owner’s family such as music rooms, children’s homework area, guest suite and office quarters. Generous inclusion of covered porch and open patio space nestled in the beach surroundings provide a unique private environment for the outdoor spaces of the property.
Designed by BC&J Architecture.
Photography by B. Francis
 Maison Janneau
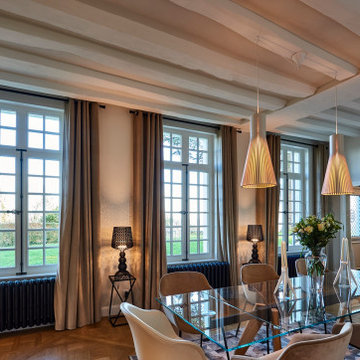
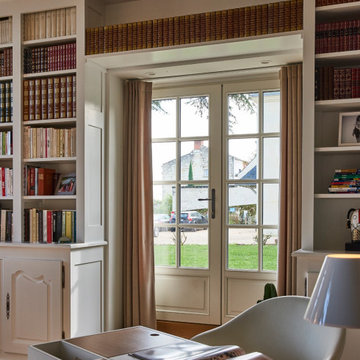
This architectural project marries the charm of a French-style manor with the rustic elegance of country style design. Intrinsically luxurious, the project stands as a timeless testament to the allure of French history and craftsmanship, a tribute emphasized by the careful inclusion of historical French wood windows, an architectural feature that becomes the soul of the manor.
 Maison Janneau
This architectural project marries the charm of a French-style manor with the rustic elegance of country style design. Intrinsically luxurious, the project stands as a timeless testament to the allure of French history and craftsmanship, a tribute emphasized by the careful inclusion of historical French wood windows, an architectural feature that becomes the soul of the manor.

 Blythe Interiors
A large rug with a large pattern helped us anchor the room and make it feel more inclusive. Designed by Blythe Interiors | Photography by Kyle Ortiz.


 Sarah Barnard Design LLC
Photo By: Steven Dewall
Artwork by Miggie Wong and Renae Barnard adds interest to the vanity area in the master bathroom.
Inspiration for a timeless master drop-in bathtub remodel in Los Angeles with recessed-panel cabinets, dark wood cabinets, beige walls and an integrated sink
Inspiration for a timeless master drop-in bathtub remodel in Los Angeles with recessed-panel cabinets, dark wood cabinets, beige walls and an integrated sink
 Cole Thomas Homes
Jesse Ramirez - Weaponize Commercial Photography & Video - This was an extensive remodel and addition project that totally transformed an existing residence into a spectacular showpiece. The eclectic blend of Mediterranean, Moroccan, Spanish, and Tuscan influences... and mixtures of rustic and more formal finishes made for a dynamic finished result. The inclusion of extensive landscaping and a modern pool topped off an amazing project.
56