
Search results for "Inclusion" in Home Design Ideas

 ZERO MATTERS
This micro loft dwelling featuring light-grey render (mortar), exposed bricks and natural surface materials, occupies a 75 m2 apartment building floor within one the busiest districts of Medellin, challenged by the limitation of space and a brief requesting an open room for entertaining and the inclusion of the client´s passion for cooking in the design. Up to the challenge, we managed to accomplish all the requirements. With a natural palette of restrained and earthy elements, each material has an honesty to it and was carefully selected for each specific space within the unit. By using these materials and incorporating subtle nuances, we were able to differentiate each space.

 Contempo Space
The inclusion of four interior drawers helps you hold it all, making the most of your valuable space by adding versatility to your hanging storage space.
At half the width of our usual wardrobe designs, this closet is ideal for small, narrow or slim spaces where you have plenty of height in the room.
 Artisan Tile Remodeling
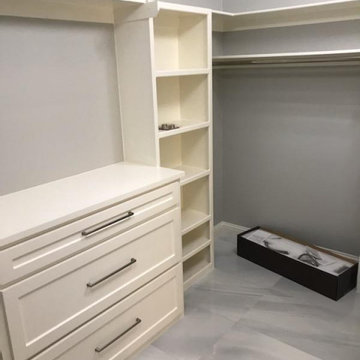
Organized and Elegant Custom Walk-in Closet
This beautifully designed custom walk-in closet maximizes storage and exudes a sense of calm elegance. The bright, neutral cabinetry features ample hanging rods at different heights, ensuring space for various garment lengths. Adjustable shelving provides versatile storage for folded items, shoes, and accessories.
The inclusion of drawers offers concealed storage, keeping smaller items neatly organized. The sleek hardware complements the clean lines of the cabinetry. The stunning light-colored tile flooring adds a touch of luxury and durability to the space, creating a bright and airy atmosphere. This custom closet is designed for both functionality and sophisticated style.
Find the right local pro for your project

 Harwood Design Builders Ltd.
The home owners were particularly focused on the budget for this project, therefore, the designer, project manager and trades worked together to come up with creative solutions that would not compromise quality and allow for the best product to meet the clients wants, needs and desires.
Meeting space constraints in the kitchen / dining was also of key consideration. The space did not allow for the inclusion of a island so it was configured with a U-shape, which did not compromise storage space and allowed for bar height seating at the peninsula counter top. Additional storage was added in the dining area in the form of a built in hutch to match the kitchen cabinetry.
 Contempo Space
At half the width of other wardrobe designs, this closet is ideal for small, narrow or slim spaces where you have plenty of height in the room.
The inclusion of two interior drawers helps you hold it all, making the most of your valuable space by adding versatility to your hanging storage space.
 Alterra Landscape Design
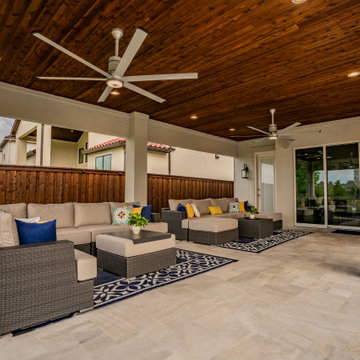
This expansive covered patio defines high-end outdoor living. Alterra’s design+build team utilized a rich wood-plank ceiling and modern fans to create a temperature-controlled environment that feels like a true extension of the home. The seamless transition to the stone pool deck and the inclusion of automated screens ensure this space is functional year-round. By pairing comfortable lounge seating with architectural accents, our landscape architecture creates a premier venue for both relaxation and large-scale residential entertaining.
 Artisan Tile Remodeling
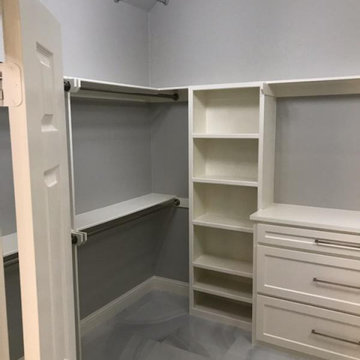
Organized and Elegant Custom Walk-in Closet
This beautifully designed custom walk-in closet maximizes storage and exudes a sense of calm elegance. The bright, neutral cabinetry features ample hanging rods at different heights, ensuring space for various garment lengths. Adjustable shelving provides versatile storage for folded items, shoes, and accessories.
The inclusion of drawers offers concealed storage, keeping smaller items neatly organized. The sleek hardware complements the clean lines of the cabinetry. The stunning light-colored tile flooring adds a touch of luxury and durability to the space, creating a bright and airy atmosphere. This custom closet is designed for both functionality and sophisticated style

 Mari Woods
Kitchen island with Bretton Brook Soapstone and mahogany wood breakfast bar. The island is inclusive of finished ends, prep sink, and mahogany wood breakfast bar. Soapstone backsplash and sink with glass front garage style cabinets and open shelving above.


 Harwood Design Builders Ltd.
The home owners were particularly focused on the budget for this project, therefore, the designer, project manager and trades worked together to come up with creative solutions that would not compromise quality and allow for the best product to meet the clients wants, needs and desires.
Meeting space constraints in the kitchen / dining was also of key consideration. The space did not allow for the inclusion of a island so it was configured with a U-shape, which did not compromise storage space and allowed for bar height seating at the peninsula counter top. Additional storage was added in the dining area in the form of a built in hutch to match the kitchen cabinetry.
 Wiles Design Group
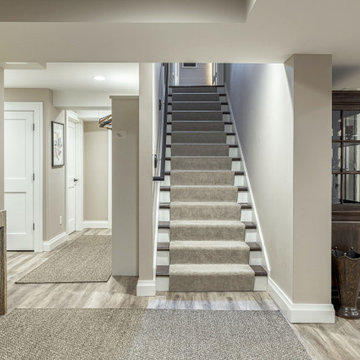
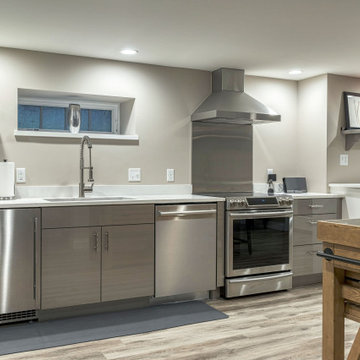
This grand and historic home renovation transformed the structure from the ground up, creating a versatile, multifunctional space. Meticulous planning and creative design brought the client's vision to life, optimizing functionality throughout.
This basement boasts a dedicated space for catering needs and an expansive catering kitchen with double refrigerators and dishwashers. The inclusion of a full laundry facility adds to its practicality, and there's no shortage of storage solutions to keep everything organized and accessible.
 Wiles Design Group
This grand and historic home renovation transformed the structure from the ground up, creating a versatile, multifunctional space. Meticulous planning and creative design brought the client's vision to life, optimizing functionality throughout.
This basement boasts a dedicated space for catering needs and an expansive catering kitchen with double refrigerators and dishwashers. The inclusion of a full laundry facility adds to its practicality, and there's no shortage of storage solutions to keep everything organized and accessible.
 User
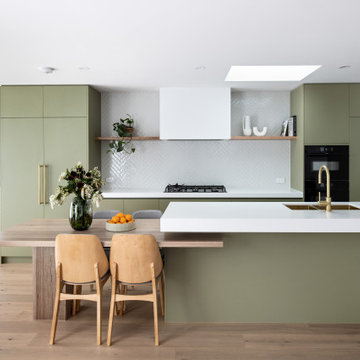
Inspiration for a mid-sized contemporary galley medium tone wood floor eat-in kitchen remodel in Melbourne with an integrated sink, flat-panel cabinets, green cabinets, gray backsplash, ceramic backsplash, black appliances, an island and white countertops

 Wreedone | Kitchen & Bath
This customer made the very smart choice of enjoying their remodeling efforts a few years before selling it. In addition to the kitchen being outdated, it also was lacking in storage and also a feeling of being a little "closed in". Our solution was to remove all of the upper soffits/fur-downs to be replaced with taller upper cabinets, gaining considerably more storage. Additionally, we removed the upper bar on the peninsula countertop opening the room to the living room, bringing more light and a profound feeling of openness and inclusivity!


 Kitchen Saver
This sleek and natural contemporary kitchen is fully custom made in bamboo. Personalizing features include a plate holder, trash can pullout and blind corner optimizer. The countertop is Ceasarstone black quartz with striking white inclusions.
 No Fault Sport Group
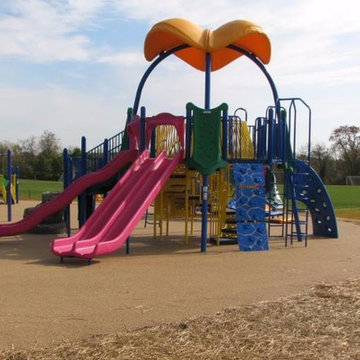
Noah’s Playground is a new, beautiful, all-inclusive play area in Newton, PA. The ribbon cutting ceremony took place in November, 2015. No Fault Sport Group worked with Boyce Associates to provide over 5,000 square feet of tan rubber safety surfacing that complements the bright and colorful play equipment. This is a playground that children of all abilities will enjoy for years to come! No Fault Safety Surface is great for backyard playgrounds too.


 Coco Maison Design
An elegant dining room separates the newly renovated kitchen and living room in this open-concept home. As the space is to ensure inclusivity with the hosts, cooks, and guests, this was the perfect area to design a glamorous but comfortable dining space. We merged the traditional wooden table with contemporary upholstered chairs, creating an easy-going but luxurious aesthetic.
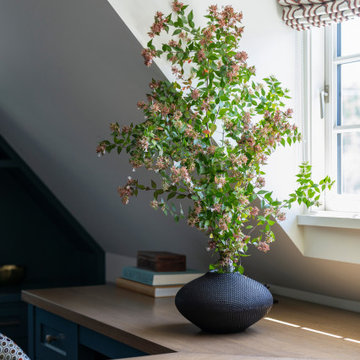
Project designed by Courtney Thomas Design in La Cañada. Serving Pasadena, Glendale, Monrovia, San Marino, Sierra Madre, South Pasadena, and Altadena.
For more about Courtney Thomas Design, click here: https://www.courtneythomasdesign.com/
To learn more about this project, click here: https://www.courtneythomasdesign.com/portfolio/berkshire-house/
 Advanced Home Improvement, Inc.
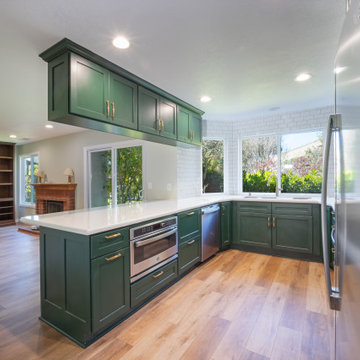
The innovative inclusion of a peninsula with upper storage maintains an open sightline into the living room, promoting a sense of connectedness within the home. The elevated finishes on end panels add a touch of sophistication, elevating the overall aesthetic appeal.
82