
Search results for "Indiana" in Home Design Ideas

 Fiano Landscapes
This project is full of unique features, and as always lots of variation in textures and materials. The homeowners had just finished complety renovating the inside of this home, and were ready to tackle the outside environment surrounding it. Now the outside is just as gorgeous as the inside!!! We have a two tiered IPE (Brazillian Walnut) deck with a covered pergola over half of the space. Large 10"x10" cedar post & large cedar beams make this not just any........ "PERGOLA". Fans, TV, and lighting make this an area to enjoy all year long. The lower deck features a linear firepit stacked with dual 8' gas burners. Since its an elevated deck railing is important for saftey of their guests, but who wants to obstruct the view of those beautiful sunsets over the pond, so we decided to use custom cable railing to finish the deck space. We then hardscaped along the front of the home layering it into the natural terrain of the property. As you enter the front entrance there is a wonderful piece of artwork that is highlighted in hte space. As if that is not enough we then transformed the north end of the home with a private patio space with "ANOTHER" one of a kind pergola. It is so hard to put all this work into perspective in just photos, but we tried our best. We hope you enjoy the awsome transformation!!! Another reason to ask Fiano Landscapes to transform your world!!!
 Fiano Landscapes
Large trendy backyard concrete paver patio kitchen photo in Indianapolis with no cover

Find the right local pro for your project

 Custom Floors & More
Living room - large transitional open concept dark wood floor living room idea in St Louis with gray walls and a wall-mounted tv

 Fiano Landscapes
This project is full of unique features, and as always lots of variation in textures and materials. The homeowners had just finished complety renovating the inside of this home, and were ready to tackle the outside environment surrounding it. Now the outside is just as gorgeous as the inside!!! We have a two tiered IPE (Brazillian Walnut) deck with a covered pergola over half of the space. Large 10"x10" cedar post & large cedar beams make this not just any........ "PERGOLA". Fans, TV, and lighting make this an area to enjoy all year long. The lower deck features a linear firepit stacked with dual 8' gas burners. Since its an elevated deck railing is important for saftey of their guests, but who wants to obstruct the view of those beautiful sunsets over the pond, so we decided to use custom cable railing to finish the deck space. We then hardscaped along the front of the home layering it into the natural terrain of the property. As you enter the front entrance there is a wonderful piece of artwork that is highlighted in hte space. As if that is not enough we then transformed the north end of the home with a private patio space with "ANOTHER" one of a kind pergola. It is so hard to put all this work into perspective in just photos, but we tried our best. We hope you enjoy the awsome transformation!!! Another reason to ask Fiano Landscapes to transform your world!!!

 Whicker Construction
Dale Hanke
Example of a classic beige one-story brick gable roof design in Indianapolis
Example of a classic beige one-story brick gable roof design in Indianapolis

 BuildTech
Custom walk-in Master closet with built in dresser, shoe rack, tons of shelving & pull downs for high storage.
Example of a large trendy gender-neutral light wood floor and beige floor walk-in closet design in Houston with shaker cabinets and white cabinets
Example of a large trendy gender-neutral light wood floor and beige floor walk-in closet design in Houston with shaker cabinets and white cabinets

 Jagoe Homes Inc.
Jagoe Homes, Inc.
Project: The Orchard, Ozark Craftsman Home.
Location: Evansville, Indiana. Elevation: Craftsman-C1, Site Number: TO 1.
Family room - mid-sized transitional open concept dark wood floor and brown floor family room idea with gray walls, a standard fireplace, a stone fireplace and a wall-mounted tv
Family room - mid-sized transitional open concept dark wood floor and brown floor family room idea with gray walls, a standard fireplace, a stone fireplace and a wall-mounted tv

 Caisson Studios
Freestanding bathtub - mid-sized contemporary master white tile porcelain tile freestanding bathtub idea in Los Angeles with flat-panel cabinets, white cabinets, multicolored walls, an integrated sink and concrete countertops

 Worthington Design & Remodeling
Our designers love to mix up texture and materials in remodels. The old bathroom was dark and lacked luxurious elements. This new bathroom contrasts dark greys with a white toilet and white vanity counter top. This bathroom looks like it belongs in an upscale New York City hotel. Photo Credit: Chris Whonsetler
 BuildTech
Four 4 story townhomes in Montrose with rooftop terraces & downtown City views. Horizontal metal railing, stained pine soffits, stucco & brick siding.
 Whicker Construction
Dale Hanke
Family room - contemporary dark wood floor family room idea in Indianapolis with beige walls, a corner fireplace and a tv stand
Family room - contemporary dark wood floor family room idea in Indianapolis with beige walls, a corner fireplace and a tv stand

 User
This homeowner was able to convert unused basement space into a spacious guest bedroom!
Example of a mid-sized cottage guest dark wood floor bedroom design in Indianapolis with beige walls and no fireplace
Example of a mid-sized cottage guest dark wood floor bedroom design in Indianapolis with beige walls and no fireplace

 Designflooring
Example of a trendy stone look smooth loose lay bathroom design in Dusseldorf with protective coating


 Elemental Landscapes, Ltd.
Cast concrete fire table
Inspiration for a mid-sized transitional backyard concrete paver patio remodel in Chicago with a fire pit and a roof extension
Inspiration for a mid-sized transitional backyard concrete paver patio remodel in Chicago with a fire pit and a roof extension

 Platinum Poolcare
Request Free Quote
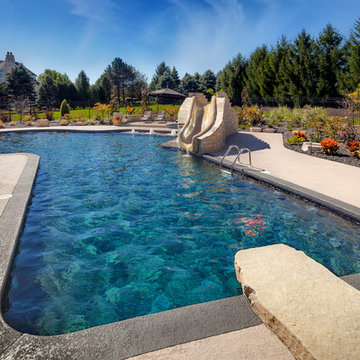
This traditional swimming pool measures 20'0" x 40'0", and is of the sport pool variety. The elegance of this pool is in its simplicity. The pool is equipped with an automatic pool safety cover with a custom stone walk-on lid made out of Indiana Limestone, as well as Indiana Limestone pool coping. Full-range New York Bluestone decking in a diagonal pattern accents the space, and Exposed Aggregate swimming pool finish gives the water its reflective quality.

 Spiceland Wood Products
Inspiration for a large timeless enclosed medium tone wood floor living room remodel in Indianapolis with a standard fireplace

 MAWR Design
Sarah Shields
Example of a mid-sized transitional galley concrete floor dedicated laundry room design in Indianapolis with shaker cabinets, green cabinets, marble countertops, white walls, a side-by-side washer/dryer and an undermount sink
Example of a mid-sized transitional galley concrete floor dedicated laundry room design in Indianapolis with shaker cabinets, green cabinets, marble countertops, white walls, a side-by-side washer/dryer and an undermount sink
144