
Search results for "Indiana" in Home Design Ideas

 Stephen Sproull
Owner-builder modern farmhouse with open great room, kitchen, dining room, and entry.
Example of a large farmhouse open concept medium tone wood floor living room design in Indianapolis with white walls, a standard fireplace, a wood fireplace surround and a media wall
Example of a large farmhouse open concept medium tone wood floor living room design in Indianapolis with white walls, a standard fireplace, a wood fireplace surround and a media wall
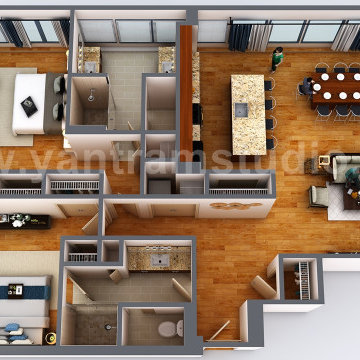
 Yantram Animation Studio
for more: http://www.yantramstudio.com/3d-floor-plan.html
Project 172:- 3D Floor Plan Rendering
Location:- Houston - Texas
Yantram Architectural Design Studio Visualize your dreams with 3D floor design, 2BHK Modern 3D Floor Plan Design For Home, Interactive 3D Floor Plan, 3D Virtual Floor Plan and 3D Sections Plan, 3D floor plan layout of office, home or any Residential and commercial property. We can deliver it with landscape and Wall Cut view as well.
Architectural design studio, architectural studio, 3d animation studio, 3d animation studio, 3d animation studio, architectural and design services, architectural animation companies, architectural rendering companies, 3d architectural design, 3d architectural visualization, 3d floor plan, 3d virtual floor Plan design, 3d home floor plan design, virtual floor plan, 3d floor design, floor plan designer, 3d floor plan design, modern, 3d, floor plan design, rendering, companies, beaver homes and cottages, 2BHK bedroom, dining area, living room, kitchen, balcony, Washroom entrance, sitting area.

 Bailey's Cabinets
Haas Signature Collection
Wood Species: Oak
Cabinet Finish: Honey
Door Style: Lancaster Square, Standard Edge
Countertop: Laminate, Rocky Mountain High Color
Find the right local pro for your project

 Worthington Design & Remodeling
The combination of different sized tiles and textures create interest and depth. A framless glass shower and matching quartz ledge create flow in the space. Photo Credit: Chris Whonsetler

 Parson Architecture
Inspiration for a large rustic loft-style bamboo floor family room library remodel in Phoenix with beige walls, a standard fireplace, a stone fireplace and no tv
Inspiration for a large rustic loft-style bamboo floor family room library remodel in Phoenix with beige walls, a standard fireplace, a stone fireplace and no tv

 Whicker Construction
Dale Hanke
Kitchen/dining room combo - transitional light wood floor kitchen/dining room combo idea in Indianapolis with beige walls
Kitchen/dining room combo - transitional light wood floor kitchen/dining room combo idea in Indianapolis with beige walls

 Planned Environment Associates
A circular paver driveway was installed with permeable pavers.
Inspiration for a coastal partial sun front yard concrete paver landscaping in Chicago for summer.
Inspiration for a coastal partial sun front yard concrete paver landscaping in Chicago for summer.
 Flooret
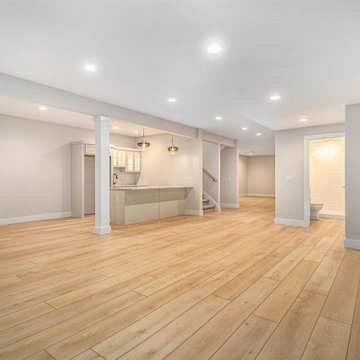
Crisp tones of maple and birch. The enhanced bevels accentuate the long length of the planks.
Mid-sized minimalist underground vinyl floor and yellow floor basement photo in Indianapolis with a bar and gray walls
Mid-sized minimalist underground vinyl floor and yellow floor basement photo in Indianapolis with a bar and gray walls


 Fiano Landscapes
Example of a large trendy backyard concrete paver patio kitchen design in Indianapolis with no cover
 Susan Yeley Homes
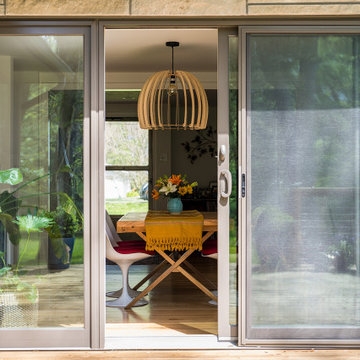
Hidden in this near westside neighborhood of modest midcentury ranches is a multi-acre back yard that feels worlds away from the hustle of the city. These homeowners knew they had a gem, but their cramped and dim interior and lack of outdoor living space kept them from the full enjoyment of it. They said they wanted us to design them a deck and screen porch; we replied, "sure! but don't you want a better connection to that luscious outdoor space from the inside, too?" The whole back of the house was eventually transformed, inside and out. We opened up and united the former kitchen and dining, and took over an extra bedroom for a semi-open tv room that is tucked behind a built-in bar. Light now streams in through windows and doors and skylights that weren't there before. Simple, natural materials tie to the expansive yard and huge trees beyond the deck and also provide a quiet backdrop for the homeowners' colorful boho style and enviable collection of house plants.
Contractor: Sharp Designs, Inc.
Cabinetry: Richland Cabinetry
Photographer: Sarah Shields
 Fiano Landscapes
Inspiration for a mid-sized timeless front yard brick full sun patio remodel in Indianapolis with no cover

 Elemental Landscapes, Ltd.
Rivercrest bar with fire feature and custom stools and outdoor TV.
Inspiration for a mid-sized transitional backyard concrete paver patio kitchen remodel in Chicago with a roof extension
Inspiration for a mid-sized transitional backyard concrete paver patio kitchen remodel in Chicago with a roof extension


 Avvio Fine Homes
This quality custom home is found in the Willowdale neighbourhood of North York, in the Greater Toronto Area. It was designed and built by Avvio Fine Homes in 2015. Built on a 44' x 130' lot, the 3480 sq ft. home (+ 1082 sq ft. finished lower level) has 4 + 1 bedrooms, 4 + 1 bathrooms and 2-car at-grade garage. Avvio's Vincent Gambino designed the home using Feng Shui principles, creating a smart layout filled with natural light, highlighted by the spa-like master ensuite and large gourmet kitchen and servery.
Photo Credits: 360SkyStudio


 The Artists Hands - Faux Finishes
This remodeled bedroom was upgraded to an elegant and sophisticated master retreat. Using metallic plasters and various techniques of application with this beautiful repeat stencil pattern, this accent wall is a stunning focal feature of this master bedroom. Copyright © 2016 The Artists Hands

 Whicker Construction
Dale Hanke
Craftsman beige one-story mixed siding gable roof idea in Indianapolis
Craftsman beige one-story mixed siding gable roof idea in Indianapolis
 Fiano Landscapes
Patio - mid-sized traditional front yard brick full sun patio idea in Indianapolis with no cover
148