
Search results for "Indiana" in Home Design Ideas

 Schneider Builders, Inc
Northwest Indiana Media and Marketing
Inspiration for a transitional freestanding desk medium tone wood floor and brown floor study room remodel in Chicago with gray walls
Inspiration for a transitional freestanding desk medium tone wood floor and brown floor study room remodel in Chicago with gray walls

 Fiano Landscapes
This project is full of unique features, and as always lots of variation in textures and materials. The homeowners had just finished complety renovating the inside of this home, and were ready to tackle the outside environment surrounding it. Now the outside is just as gorgeous as the inside!!! We have a two tiered IPE (Brazillian Walnut) deck with a covered pergola over half of the space. Large 10"x10" cedar post & large cedar beams make this not just any........ "PERGOLA". Fans, TV, and lighting make this an area to enjoy all year long. The lower deck features a linear firepit stacked with dual 8' gas burners. Since its an elevated deck railing is important for saftey of their guests, but who wants to obstruct the view of those beautiful sunsets over the pond, so we decided to use custom cable railing to finish the deck space. We then hardscaped along the front of the home layering it into the natural terrain of the property. As you enter the front entrance there is a wonderful piece of artwork that is highlighted in hte space. As if that is not enough we then transformed the north end of the home with a private patio space with "ANOTHER" one of a kind pergola. It is so hard to put all this work into perspective in just photos, but we tried our best. We hope you enjoy the awsome transformation!!! Another reason to ask Fiano Landscapes to transform your world!!!

 Lori Ramsay Design
The large island in this kitchen serves as a gathering and dining space for family and friends. Ample storage and work surface provide the home owners a highly functioning kitchen.
The tall crown molding is beautiful and functional with HVAC tucked inside and pendant lights by Visual Comfort add a touch of modern luxury to this traditionally based kitchen.
Find the right local pro for your project
 Fiano Landscapes
Inspiration for a large contemporary front yard concrete paver patio remodel in Indianapolis with a pergola

 M Studio
Ombre grey boxes going darker as they reach the bottom.
Inspiration for a large modern freestanding desk light wood floor home office library remodel in Los Angeles with white walls
Inspiration for a large modern freestanding desk light wood floor home office library remodel in Los Angeles with white walls

 Elizabeth Krueger Design
Inspiration for a large transitional open concept living room remodel in Chicago with white walls, a standard fireplace and a stone fireplace
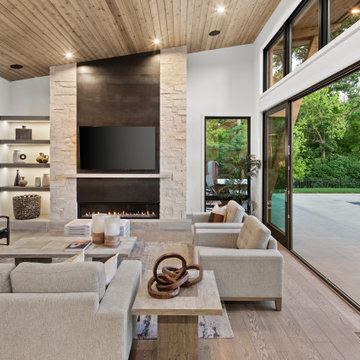
 ORIJIN STONE, LLC
This Minnesota Artisan Tour showcase home features three exceptional natural stone fireplaces. A custom blend of ORIJIN STONE's Alder™ Split Face Limestone is paired with custom Indiana Limestone for the oversized hearths. Minnetrista, MN residence.
MASONRY: SJB Masonry + Concrete
BUILDER: Denali Custom Homes, Inc.
PHOTOGRAPHY: Landmark Photography

 Elemental Landscapes, Ltd.
This pool deck feature permeable pavers in order to eliminate any channel drains. Custom LED water feature spills into pool.
Mid-sized transitional backyard concrete paver and rectangular lap pool fountain photo in Chicago
Mid-sized transitional backyard concrete paver and rectangular lap pool fountain photo in Chicago

 Hoffman Landscapes
A great example of the use of White Pines for privacy screening.
Design ideas for a small contemporary shade backyard landscaping in New York.
Design ideas for a small contemporary shade backyard landscaping in New York.

 Whicker Construction
Dale Hanke
Living room - traditional open concept dark wood floor living room idea in Indianapolis with green walls, no fireplace and a wall-mounted tv
Living room - traditional open concept dark wood floor living room idea in Indianapolis with green walls, no fireplace and a wall-mounted tv

 Spiceland Wood Products
Living room - large traditional enclosed medium tone wood floor living room idea in Indianapolis with a standard fireplace
 Whicker Construction
Dale Hanke
Inspiration for a craftsman red two-story mixed siding gable roof remodel in Indianapolis
Inspiration for a craftsman red two-story mixed siding gable roof remodel in Indianapolis
 Fiano Landscapes
Deck - large contemporary backyard concrete paver deck idea in Indianapolis with a fire pit and a pergola
 M Studio
two-level library with full height shelving through the floor.
Ombre grey boxes going darker as they reach the bottom.
Example of a large minimalist freestanding desk light wood floor home office library design in Los Angeles with white walls
Example of a large minimalist freestanding desk light wood floor home office library design in Los Angeles with white walls
 Whicker Construction
Dale Hanke
Example of an arts and crafts beige one-story mixed siding gable roof design in Indianapolis
Example of an arts and crafts beige one-story mixed siding gable roof design in Indianapolis
 Elizabeth Krueger Design
Inspiration for a large cottage open concept living room remodel in Chicago with white walls, a standard fireplace and a stone fireplace


 Fiano Landscapes
Patio - large contemporary front yard concrete paver patio idea in Indianapolis with a pergola

 BuildTech
Four 4 story townhomes in Montrose with rooftop terraces & downtown City views. Horizontal metal railing, stained pine soffits, stucco & brick siding.
146