
Search results for "Indiana" in Home Design Ideas

 Jagoe Homes Inc.
Jagoe Homes, Inc.
Project: Windham Hill, Little Rock Craftsman Home.
Location: Evansville, Indiana. Site: WH 174.
Kids' bedroom - bedroom and mid-sized transitional boy carpeted kids' bedroom idea with green walls
Kids' bedroom - bedroom and mid-sized transitional boy carpeted kids' bedroom idea with green walls

 User
Panoramic shot of dining room
Dining room - rustic medium tone wood floor dining room idea in Indianapolis
Dining room - rustic medium tone wood floor dining room idea in Indianapolis

 Houseworks
Gabrielle Cheikh Photography
www.gabriellecheikh.com
Minimalist dining room photo in Indianapolis
Minimalist dining room photo in Indianapolis
Find the right local pro for your project

 Fiano Landscapes
Patio - mid-sized traditional front yard brick full sun patio idea in Indianapolis with no cover


Hallway - mid-sized transitional porcelain tile and gray floor hallway idea in Indianapolis with white walls
 Old Town Design Group
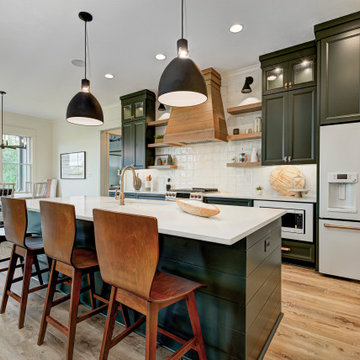
Mid-sized transitional galley vinyl floor and brown floor eat-in kitchen photo in Indianapolis with a farmhouse sink, shaker cabinets, green cabinets, granite countertops, white backsplash, ceramic backsplash, white appliances, an island and white countertops

 Whicker Construction
Dale Hanke
Inspiration for a mid-sized timeless backyard deck remodel in Indianapolis
Inspiration for a mid-sized timeless backyard deck remodel in Indianapolis


 Rogers Lumber & Millwork, Inc.
Beautiful modern rustic great room with reclaimed wood beams along wall and ceiling. A nice custom timber fireplace mantle accents the beams.
Inspiration for a rustic open concept family room remodel in Indianapolis with gray walls, a standard fireplace, a stone fireplace and a wall-mounted tv
Inspiration for a rustic open concept family room remodel in Indianapolis with gray walls, a standard fireplace, a stone fireplace and a wall-mounted tv
 Aspen Outdoor Designs, Inc.
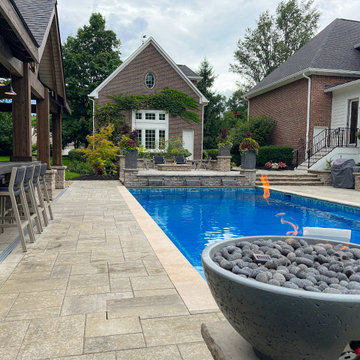
Pool - contemporary backyard stone and rectangular pool idea in Indianapolis

 Spiceland Wood Products
Large elegant enclosed medium tone wood floor living room photo in Indianapolis with a standard fireplace
 Whicker Construction
Dale Hanke
Inspiration for a craftsman beige one-story mixed siding gable roof remodel in Indianapolis
Inspiration for a craftsman beige one-story mixed siding gable roof remodel in Indianapolis
 Whicker Construction
Dale Hanke
Traditional beige two-story mixed siding gable roof idea in Indianapolis
Traditional beige two-story mixed siding gable roof idea in Indianapolis

 Aspen Outdoor Designs, Inc.
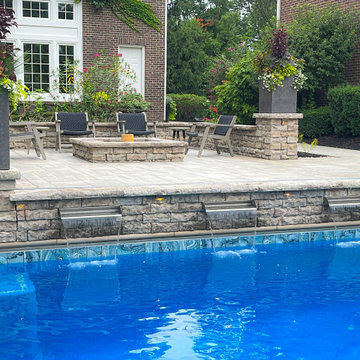
Example of a trendy backyard stone and rectangular pool design in Indianapolis


 T.A. French - Custom Builder
Example of a mid-sized transitional dark wood floor and brown floor double front door design in Austin with gray walls and a black front door
 Whicker Construction
Dale Hanke
Example of an arts and crafts slate floor foyer design in Indianapolis with beige walls and a medium wood front door
Example of an arts and crafts slate floor foyer design in Indianapolis with beige walls and a medium wood front door
147