
Search results for "Indirect" in Home Design Ideas

 Wanda Ely Architect Inc.
The powder room is a thoughtfully composition of light wood closet and vanity top, set against an intricate blue tile that is illiuminated from above by a hidden cove light.
Photo by Scott Norsworthy
 Hamilton-Gray Design, Inc.
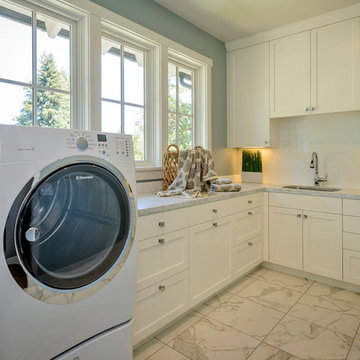
The second floor laundry room is kept light and bright with white painted shaker style cabinetry, here in a frameless cabinet style, for a more budget friendly approach. White subway tile is installed on the backsplash in a more standard 3"x 6" module.
 Alex Barredo | Photographer
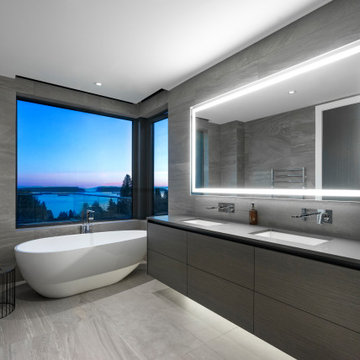
Freestanding bathtub - contemporary gray tile gray floor freestanding bathtub idea in Los Angeles with flat-panel cabinets, gray cabinets, an undermount sink and gray countertops
Find the right local pro for your project
 Geberit
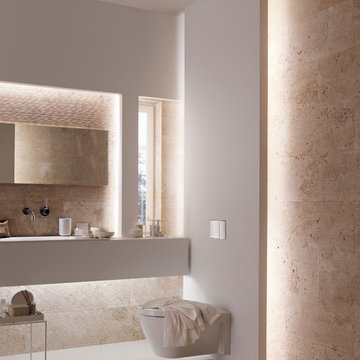
Warm and inviting, this bathroom looks and feels like a spa.
Inspiration for a mid-sized contemporary master brown tile and stone tile bathroom remodel in Chicago with a drop-in sink, a wall-mount toilet, multicolored walls and solid surface countertops
Inspiration for a mid-sized contemporary master brown tile and stone tile bathroom remodel in Chicago with a drop-in sink, a wall-mount toilet, multicolored walls and solid surface countertops
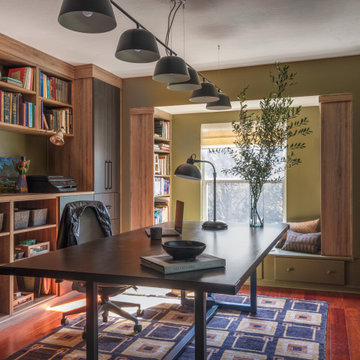
 Chinotto House Design Co.
View of custom home office casework, library, desk, and reading nook.
Trendy freestanding desk dark wood floor and brown floor home office photo in Miami with green walls
Trendy freestanding desk dark wood floor and brown floor home office photo in Miami with green walls

 Carola Vannini Architecture
Stefano Pedretti
Powder room - small contemporary light wood floor powder room idea in Rome with a vessel sink, flat-panel cabinets, white cabinets and white walls
Powder room - small contemporary light wood floor powder room idea in Rome with a vessel sink, flat-panel cabinets, white cabinets and white walls

 Tutto Interiors
For this Master Bath my client wanted a organic feeling to the space. The monochromatic color palette adds to the organic sophistication to the space. The quietly rippled wall tiles, completely integrated concrete counter top, indirect ceiling light and floating vanities add just the right softness to create the organic approach we were striving for!
Photography by Carlson Productions, LLC
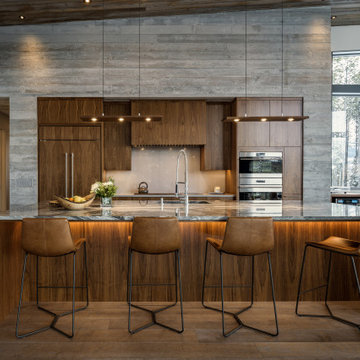
 Hallmark Cabinet
Trendy galley dark wood floor, brown floor, vaulted ceiling and wood ceiling open concept kitchen photo in Salt Lake City with an undermount sink, flat-panel cabinets, dark wood cabinets, stainless steel appliances, an island and gray countertops

 Passione
Example of a tuscan master bedroom design in Orange County with gray walls and a ribbon fireplace
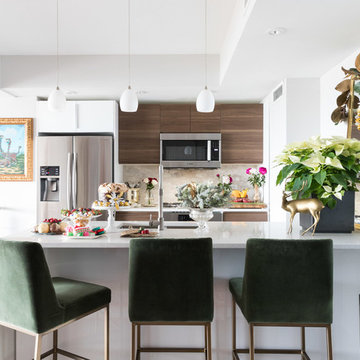
 Crystal Blackshaw Interiors
Erin Tyrou
Example of an eclectic u-shaped dark wood floor and brown floor kitchen design in Chicago with an undermount sink, flat-panel cabinets, dark wood cabinets, beige backsplash, stainless steel appliances, a peninsula and white countertops
Example of an eclectic u-shaped dark wood floor and brown floor kitchen design in Chicago with an undermount sink, flat-panel cabinets, dark wood cabinets, beige backsplash, stainless steel appliances, a peninsula and white countertops

 Manchester Architects, Inc.
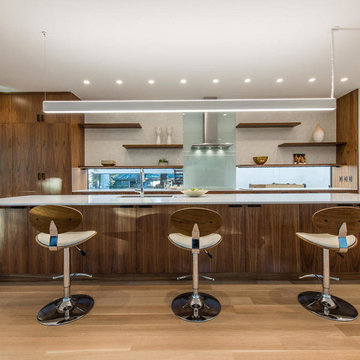
Trendy galley medium tone wood floor and brown floor wet bar photo in Denver with flat-panel cabinets and medium tone wood cabinets



 Acucraft Fireplaces

Inspiration for a large contemporary open concept brown floor home theater remodel in Los Angeles with gray walls and a projector screen
 Janet Brooks Design

From the moment of entering the glass and copper front doors, the home flows with curved lines in walls, floors and ceilings. A bar with backlit onyx panels sits to the side of the seating area and beckons guests to enjoy a cocktail. Indirect lighting accentuates the architectural lines of the home.

 VisionScapes
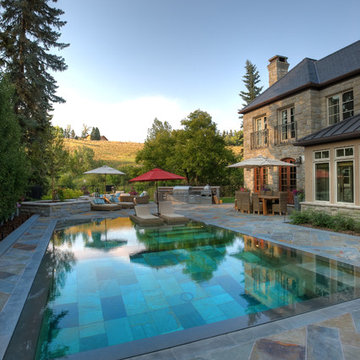
In one word: Exquisite. A landscape built into the natural banks of Calgary's Elbow river. A stunning slot overflow infinity pool surrounded by an expansive heated stone patio allow the clients to swim year round. The custom stainless steel outdoor kitchen with indirect lighting, copper tile, a bar fridge, grill and smoker ensures guests and family alike will enjoy many long days in this stunning yard with every possible amenity within arms reach. The custom fire pit sourced internationally removes the chill from our cool evenings in the shoulder season.
Photo Credit: Jamen Rhodes
 AMI Design
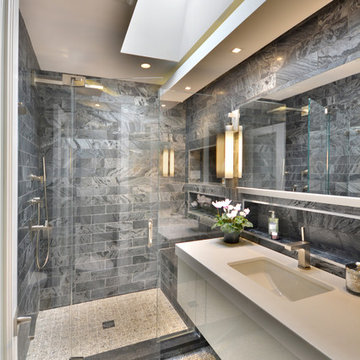
Modern bathroom with wall hung vanity and wall recessed shelf soap niche. Indirect lighting.
Mid-sized minimalist master gray tile and marble tile pebble tile floor and white floor alcove shower photo in New York with flat-panel cabinets, white cabinets, a one-piece toilet, gray walls, an undermount sink, a hinged shower door and glass countertops
Mid-sized minimalist master gray tile and marble tile pebble tile floor and white floor alcove shower photo in New York with flat-panel cabinets, white cabinets, a one-piece toilet, gray walls, an undermount sink, a hinged shower door and glass countertops
 P&H Interiors
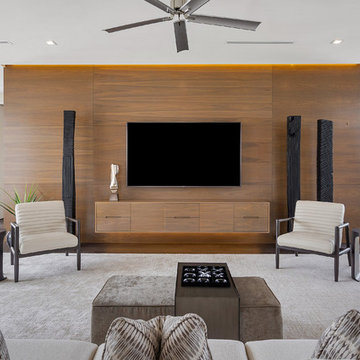
Trendy dark wood floor and brown floor living room photo in Miami with a wall-mounted tv
 Gary Schuberth AIA

Rear Deck looking back at house; Michael Spillers Photography
Inspiration for a modern metal exterior home remodel in Kansas City
Inspiration for a modern metal exterior home remodel in Kansas City
21