
Search results for "Indirect" in Home Design Ideas



 Sarah Terranova
Photo: Sarah Terranova © 2017 Houzz
Trendy white floor dining room photo in Kansas City with white walls
Trendy white floor dining room photo in Kansas City with white walls

 Haefele Design
Example of a trendy enclosed carpeted and gray floor home theater design in Los Angeles with gray walls
Find the right local pro for your project
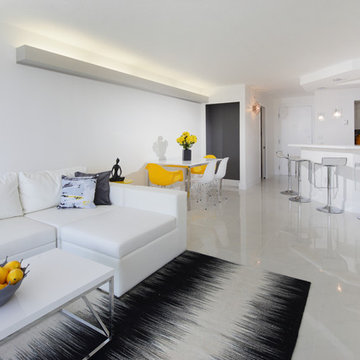
 Green Oxen Design
The Aluria Cove Lighting System from Green Oxen is a powerful and simple-to-install solution for energy-saving lighting in offices, homes, businesses and hotels. The design creates a hidden aesthetic that is modern and casts a sophisticated reflective light that is soft, intimate, yet ubiquitous. Each fixture is custom built to fit any wall in any room. The industrial aluminum construction ensures a sturdy, seamless mount that disappears behind any room’s accents.

 Maria Deschamps Design
Comfy leather sectional, in front of rear bar area. View of acoustic panels and LED indirect lights on ceiling. Photo by: Francois Desaulniers
Home theater - contemporary medium tone wood floor home theater idea in Los Angeles with red walls and a projector screen
Home theater - contemporary medium tone wood floor home theater idea in Los Angeles with red walls and a projector screen

 Fernando Rodriguez Studio
Large beach style formal and open concept beige floor living room photo in Other with white walls

 Manchester Architects, Inc.
Inspiration for a contemporary u-shaped medium tone wood floor and brown floor kitchen remodel in Denver with an undermount sink, flat-panel cabinets, medium tone wood cabinets, multicolored backsplash, mosaic tile backsplash, paneled appliances and an island

 Sakiyama Construction Ltd.
Duality Photographic
Bathroom - large contemporary master beige tile and stone tile light wood floor and beige floor bathroom idea in Other with flat-panel cabinets, dark wood cabinets, white walls, a vessel sink, a hinged shower door and solid surface countertops
Bathroom - large contemporary master beige tile and stone tile light wood floor and beige floor bathroom idea in Other with flat-panel cabinets, dark wood cabinets, white walls, a vessel sink, a hinged shower door and solid surface countertops

 User
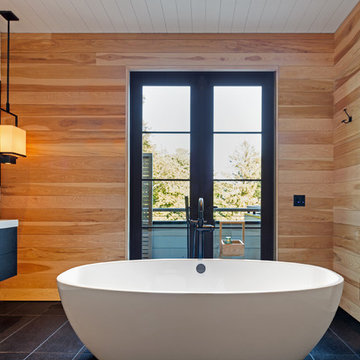

UserA stunning geometric pendant defines the dining area while suspended linear fixtures provide precisely aimed accent lighting for the table and furniture. A wall mount above the door reveals the texture of the concrete wall. Linear fixtures hidden above the windows bounce light off the ceiling for ambience. Photograph: Joe Fletcher, Architect: Feldman Architecture

 Desert Foothills Landscape
Photo Credits: Steven Thompson

Patio - large southwestern backyard tile patio idea in Phoenix with a fire pit and a roof extension
Patio - large southwestern backyard tile patio idea in Phoenix with a fire pit and a roof extension
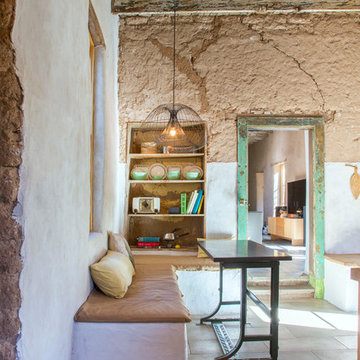
 Margot Hartford Photography
Photo: Margot Hartford © 2018 Houzz
Inspiration for an eclectic brown floor dining room remodel in Other with multicolored walls
Inspiration for an eclectic brown floor dining room remodel in Other with multicolored walls

 Sopher Sparn Architects LLC
Example of a mountain style stone patio design in Denver with a fire pit and no cover

 Oakbridge Timberframing
Oakbridge Timber Framing - Kris Miller Photographer
Mountain style medium tone wood floor open concept kitchen photo in Columbus with an undermount sink, shaker cabinets, medium tone wood cabinets, multicolored backsplash, stainless steel appliances, an island and black countertops
Mountain style medium tone wood floor open concept kitchen photo in Columbus with an undermount sink, shaker cabinets, medium tone wood cabinets, multicolored backsplash, stainless steel appliances, an island and black countertops

 Karyn Dismore Interiors

After a devastating flood for our clients we completely changed this kitchen from outdated and soggy to fabulous and ready for whatever life throws at it. Waterfall quartzite brings the island front and center - pre existing exposed beams were darkened to match the new barn door which hides the coffee bar if needed or just looks fabulous open or closed. As is our signature we love to make our perimeter cabinetry different to our islands as is the case with this black and white color palette. Oversized Gold leaf pendants complete the whole ensemble and we could not be more pleased!
 Ryan Thewes Architect

Exterior view of a mid century modern inspired home in Nashville, Tennessee featuring a courtyard with exposed concrete block and clerestory windows.
Inspiration for a mid-sized 1960s gray one-story mixed siding exterior home remodel in Nashville with a shed roof
Inspiration for a mid-sized 1960s gray one-story mixed siding exterior home remodel in Nashville with a shed roof
 Martin Tratt
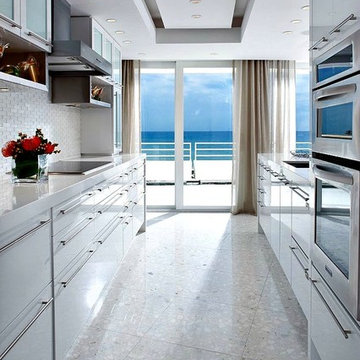
The stunning ocean view was the focal point and design inspiration for this modern Singer Island galley kitchen executed in hi gloss white lacquer. The 2½” thick white Cesarstone counter tops waterfall at the end towards the balcony overlooking the ocean. The appliances are in stainless with matching cabinet hardware pulls mounted horizontally. The left hand side upper cabinets and counter top cabinets have white frosted glass inserts. The distinctive ceiling detail with LED spot and indirect lighting was designed in combination with the kitchen.

 Constantine Design Group, Inc.
This early 20th century Indianapolis, IN basement remodel was in desperate need of help. The original and still operating hydronic radiant heating system had its plumbing configured without regard to any other use of the space. Fearful of harming the aged system and the high cost of doing so, these Clients were adamant that the existing system remain intact. Architect Lee Constantine developed a design that maintained the existing heating system while creating "niches" around the perimeter that would conceal the unsightly plumbing. Additionally, by removing free-standing structural supporting posts, amore flexible and inviting space was achieved. Because of an already low ceiling condition, the floor-ceiling structure above was kept exposed, painted and highlighted with indirect lighting to avoid further reducing the ceiling height. Constantine incorporated "clouds" on this ceiling to conceal certain existing components that either were cost prohibitive to relocate or couldn't be relocated. These "clouds"become a "visual element" through their geometry and hidden "indirect" light source rather than an undesirable complication. Now this family entertains frequently in the basement and reports "it doesn't feel like we're in a basement anymore"
 Green Oxen Design
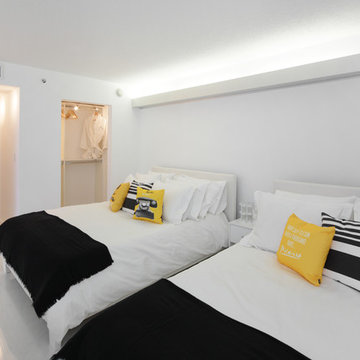
The Aluria Cove Lighting System from Green Oxen is a powerful and simple-to-install solution for energy-saving lighting in offices, homes, businesses and hotels. The design creates a hidden aesthetic that is modern and casts a sophisticated reflective light that is soft, intimate, yet ubiquitous. Each fixture is custom built to fit any wall in any room. The industrial aluminum construction ensures a sturdy, seamless mount that disappears behind any room’s accents.
22