
Search results for "Indirect" in Home Design Ideas
 Blue Hot Design, LLC
Blue Hot Design + Silver Birch Construction
Photo: James Meyer + Marianne Kohlmann

Enclosed dining room - mid-sized zen dark wood floor enclosed dining room idea in Milwaukee
Enclosed dining room - mid-sized zen dark wood floor enclosed dining room idea in Milwaukee
 BERG DESIGN ARCHITECTURE
Edward Caruso
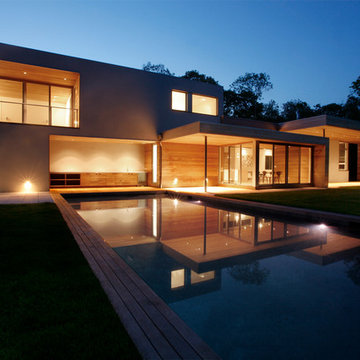
Example of a large minimalist beige two-story wood exterior home design in New York
Example of a large minimalist beige two-story wood exterior home design in New York

Find the right local pro for your project
 Jantz Construction

Large trendy master gray tile and porcelain tile porcelain tile, gray floor and double-sink bathroom photo in San Diego with flat-panel cabinets, medium tone wood cabinets, white walls, a vessel sink, marble countertops, a hinged shower door, gray countertops and a floating vanity
 K. Donavan
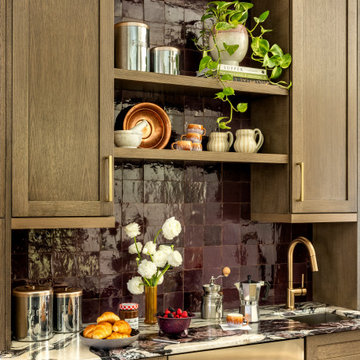

Mountain style u-shaped concrete floor, gray floor, vaulted ceiling and wood ceiling kitchen photo in Other with an undermount sink, shaker cabinets, medium tone wood cabinets, beige backsplash, wood backsplash, an island and gray countertops
 Janet Brooks Design
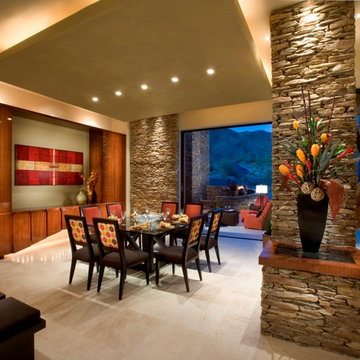
A floating ceiling with indirect lighting creates an intimate space for this dining room, which opens to a gorgeous patio near the front door. A fire and water feature make the patio warm and exciting, along with close views of the Sonoran Desert mountains as a backdrop.
 Michael Nash Design, Build & Homes

The owners of this home in Mount Vernon Alexandria, converted the Lower level carport into an enclosed sunroom, with optional garage space, an unfinished attic space was turned into a game room with a ping pong table, and future study for their loved grandchildren. There is added extra space footage to the attic space, a cedar closet, new French doors, direct & indirect lighting, new skylight lights to brighten up the attic, triple triangle window. Also, used etched glass garage doors, created extra garage space, and used client’s provided wooded door connecting the sunroom to the patio.
 Jonathan Cutler

Mid-sized trendy medium tone wood floor and brown floor seated home bar photo in Boston with white cabinets, quartz countertops, white backsplash and white countertops
 Constantine Design Group, Inc.
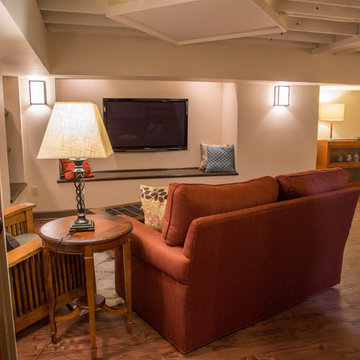
This early 20th century Indianapolis, IN basement remodel was in desperate need of help. The original and still operating hydronic radiant heating system had its plumbing configured without regard to any other use of the space. Fearful of harming the aged system and the high cost of doing so, these Clients were adamant that the existing system remain intact. Architect Lee Constantine developed a design that maintained the existing heating system while creating "niches" around the perimeter that would conceal the unsightly plumbing. Additionally, by removing free-standing structural supporting posts, amore flexible and inviting space was achieved. Because of an already low ceiling condition, the floor-ceiling structure above was kept exposed, painted and highlighted with indirect lighting to avoid further reducing the ceiling height. Constantine incorporated "clouds" on this ceiling to conceal certain existing components that either were cost prohibitive to relocate or couldn't be relocated. These "clouds"become a "visual element" through their geometry and hidden "indirect" light source rather than an undesirable complication. Now this family entertains frequently in the basement and reports "it doesn't feel like we're in a basement anymore"
 Angela Flournoy
Photo: Angela Flournoy © 2017 Houzz
Inspiration for a modern hallway remodel in Dallas
Inspiration for a modern hallway remodel in Dallas

 User
UserThe house gallery hedge was adorned with Asparagus Aethiopicus; Schefflera arboricola 'Variegata'; Ixoras (varied colors: pink, yellow and white).
Mid-sized island style home design photo in Other
Mid-sized island style home design photo in Other
 Green Oxen Design
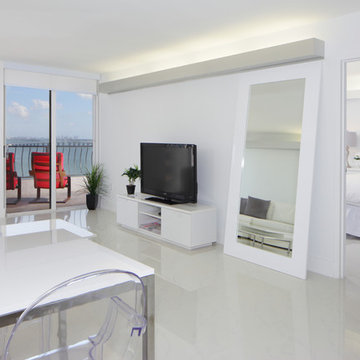
The Aluria Cove Lighting System from Green Oxen is a powerful and simple-to-install solution for energy-saving lighting in offices, homes, businesses and hotels. The design creates a hidden aesthetic that is modern and casts a sophisticated reflective light that is soft, intimate, yet ubiquitous. Each fixture is custom built to fit any wall in any room. The industrial aluminum construction ensures a sturdy, seamless mount that disappears behind any room’s accents.

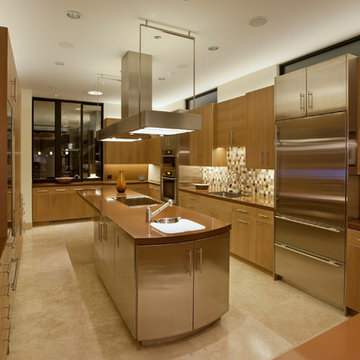
 Studio Lux
Light sources were tested to ensure color uniformity between MR16s, CFLs and LEDs. Indirect medium-output LED strips and CFLs provide general lighting with LED light panels providing under cabinet light, and task and indirect lighting from the custom range hood, partly designed by the Studio Lux.
Photography By Jim Bartsh
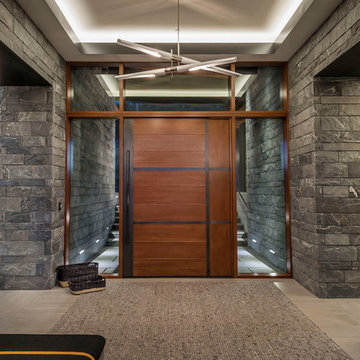
 Grabill Windows & Doors
This luxury mountain home features Grabill's Aluminum Clad products throughout. The custom windows and doors are crafted of stained rift sawn white oak on the interior with aluminum cladding on the exterior. Guests are welcomed into the stone foyer by a 9 ft. horizontal plank pivot entry door with a custom patina bronze inlay.
Various window and door configurations create a unique one-of-a-kind design that captures stunning views of the Carson Range. The great room is highlighted by a pocketing sliding door that expands nearly 19 ft. wide and disappears into the adjacent wall. When fully open, this seamless transition to the exterior blurs the lines of indoor and outdoor living.
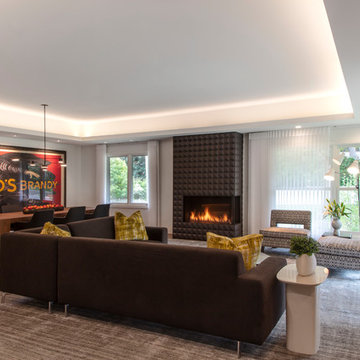
 Heller & Associates

Expansive floor to ceiling windows bring the outdoors in to this newly remodeled living room in Huntington Woods. The lofty stepped ceiling is up lit for an indirect light source that defines and heightens the space. A textured dimensional tile wall surrounds the linear fireplace. Natural light floods into the space from the corner window. The thoughtful design of the large, open floor plan balances a sense of expansiveness with cozy intimacy. Proper use of negative space ensures the room feels comfortable without feeling oversized. Large walls are proportioned to perfectly showcase favorite selections from the homeowner's collection of vintage French and Italian art posters by artists Jean d'Ylen and Leonetto Cappiello. A built-in dining buffet with floating cabinets and shelves is recessed into the central support wall. The shelves are backlit with LED track lighting to illuminate a collection of contemporary white pottery pieces, punctuated occasionally with cheerful bursts of bold color. Additional lighting under the cabinets accentuates the ethereal vibe, while the richly stained wood finish complements the walnut floors. A neutral palette provides a blank canvas on which to showcase the rich textures of the striated rug and soft furnishings. Bold strokes of color in the plush pillows and larger than life art posters are the crowning touches that inject a fun sense of personality into this stunning 2018 project.
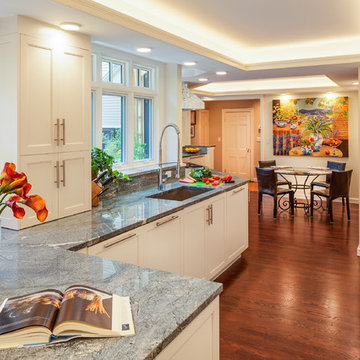
 Torrey Architecture, Inc.
The former breakfast room has now been opened up to the rest of the kitchen. Indirect light from LED ceiling coves now balance the light from generous windows to the yard. (photo credits Peter Lewitt)
 Parsons Construction Inc

Kitchen - contemporary u-shaped porcelain tile, gray floor and vaulted ceiling kitchen idea in Other with an undermount sink, flat-panel cabinets, white cabinets, quartzite countertops, blue backsplash, subway tile backsplash, stainless steel appliances, two islands and white countertops
 Hsu McCullough
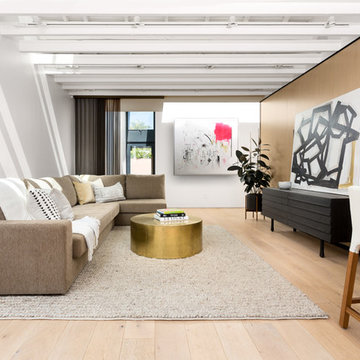
Living Room looking back towards the Entry. Three-sided clerestory windows bring natural light indirectly into the space for great natural lighting throughout the day. Photo by Clark Dugger
 Meditch Murphey Architects
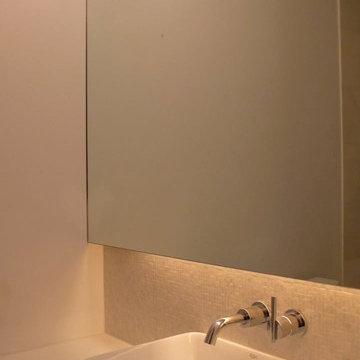

Textured wallpaper covers a curved wall that wraps around a custom pedestal sink and creates a light cove for soft, indirect lighting.
photo by Lael Taylor
23