
Search results for "Indirect" in Home Design Ideas
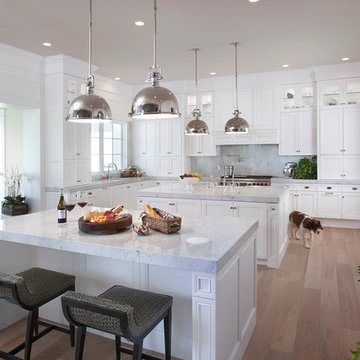
 Goodall Custom Cabinetry
Elegant u-shaped medium tone wood floor kitchen photo in Phoenix with recessed-panel cabinets, white cabinets, gray backsplash, paneled appliances and two islands

 Fritz Carpentry & Contracting, LLC
Mid-sized elegant marble floor sunroom photo in Philadelphia with a standard ceiling

 Joel Reis Architecture and Real Estate Photography
Inspiration for a huge contemporary single-wall gray floor and medium tone wood floor eat-in kitchen remodel in Los Angeles with white backsplash, an island, flat-panel cabinets, subway tile backsplash, paneled appliances, concrete countertops and gray cabinets
Find the right local pro for your project

 Michael Nash Design, Build & Homes
LED recess lights, large scale pendent lights, indirect and direct lighting spruced us this kitchen that has large scale appliances, such as a large fridge, charging station, ice maker fridge and lots of glass break front cabinetry, big serving islands, such as a large L-shape parameter island with seating capacity of eight with yet a large middle island with big counter, prep sink, microwave and steps away from the massive professional stove. A large scale decorative hood over the gorgeously laid stone tile back-splash and pot filler have created the main focal point for this kitchen.

 Nosan Signature Homes
Soaring 20 feet from the lower-level floor to the underside of the main floor ceiling, this 2017 home features a magnificent wall constructed of split-faced Indiana limestone of varying heights. This feature wall is the perfect backdrop for the magnificent black steel and stained white oak floating stairway. The linear pattern of the stone was matched from outside to inside by talented stone masons to laser perfection. The recess cove in the ceiling provides wall washing hidden LED lighting to highlight this feature wall.
 European Cabinets & Design Studios

Modern kitchen with dark base cabinets from the Aran Cucine Erika collection in Fenix Doha Lead with integrated c-channel handle. Wall cabinets in matte white with vertical opening. Custom built-in breakfast table. Silestone quartz countertop in Carbono. Range and dishwasher from Miele. Range hood from FuturoFuturo.
 Boswell Construction

Example of a trendy carpeted and gray floor home theater design in Los Angeles with gray walls

 Tobin Dougherty Architects
This new 6400 s.f. two-story split-level home lifts upward and orients toward unobstructed views of Windy Hill. The deep overhanging flat roof design with a stepped fascia preserves the classic modern lines of the building while incorporating a Zero-Net Energy photovoltaic panel system. From start to finish, the construction is uniformly energy efficient and follows California Build It Green guidelines. Many sustainable finish materials are used on both the interior and exterior, including recycled old growth cedar and pre-fabricated concrete panel siding.
Photo by:
www.bernardandre.com
 Midland Cabinet Company

A guest powder room featuring Midland's grain-matched washbasin with granite countertop. Basin drawers and cabinets are recessed slightly, giving it a furniture-quality look. Indirect LED lighting system is hidden behind the vanity mirror. A special mounting system built out from the wall creates the illusion that the mirror is floating. Photo by Rusty Reniers
 Guggenheim Architecture + Design Studio

The hall serves a gallery for the owner's art collection. Photo: Josh Partee
Hallway - mid-sized contemporary concrete floor hallway idea in Portland with blue walls
Hallway - mid-sized contemporary concrete floor hallway idea in Portland with blue walls
 Naikoon Contracting Ltd
Ema Peter
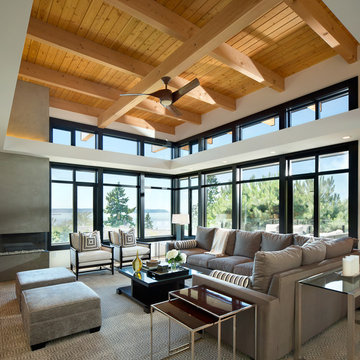
Example of a trendy formal and open concept living room design in Vancouver with a ribbon fireplace
Example of a trendy formal and open concept living room design in Vancouver with a ribbon fireplace
 Jeri Koegel Photography
Jeri Koegel
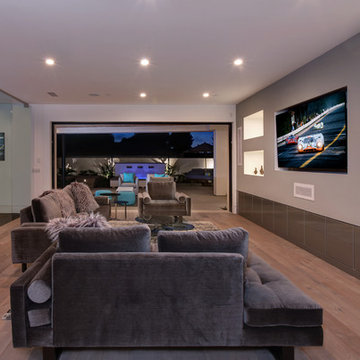
Example of a trendy medium tone wood floor family room design in Orange County with white walls and a wall-mounted tv
Example of a trendy medium tone wood floor family room design in Orange County with white walls and a wall-mounted tv

 Virtuoso Builders
This home in the upscale Dominion area was completely transformed from an outdated rustic interior to a fresh and modern space! The kitchen has an upgraded island with Taj Mahal waterfall panels and mitered edges, similar to the rest of the kitchen Taj Mahal quartzite countertops and backsplash. The existing perimeter cabinets in the kitchen were painted a classic white lacquer finish. A new dual finish Blue Star vent hood was installed, along with gorgeous matching brass knobs and faucets.
The kitchen flooring is white oak herringbone pattern hardwood which flows throughout the house. The entryway has a brand new iron pivot door making for a seamless transition into the home.
This homeowner's guest bathroom was completely gutted and replaced with a quartz countertop, wainscoting dolomite tile on bathroom walls, and mother of pearl floor tile. The connecting guest bedroom was completely repainted and given a brand new look with bright blue and white wallpaper.
The powder room is to die for, with gold and black accents, a gorgeous new moss green vanity, and a black quartzite countertop with an golden under-mount sink.
Lastly, we completed the home bar area, installing a antiqued backsplash and custom lit floating shelves, perfect for keeping the homeowner's liquor of choice. It's 5 o'clock somewhere!
 Kurt Jordan Photography

Interior audio and home automation by Legato Home Theater.
Inspiration for a mid-sized contemporary enclosed carpeted and brown floor home theater remodel in Austin with brown walls and a projector screen
Inspiration for a mid-sized contemporary enclosed carpeted and brown floor home theater remodel in Austin with brown walls and a projector screen
 David Johnston Architects
Hufker Photo
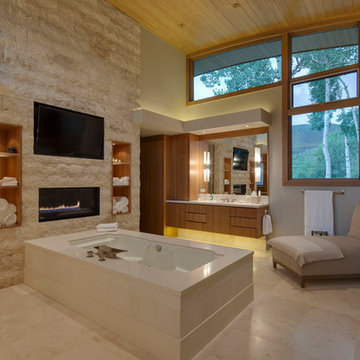
Inspiration for a contemporary bathroom remodel in Denver with flat-panel cabinets, medium tone wood cabinets and an undermount tub
Inspiration for a contemporary bathroom remodel in Denver with flat-panel cabinets, medium tone wood cabinets and an undermount tub
 DESIGN SOLUTIONS
Grossman Photos
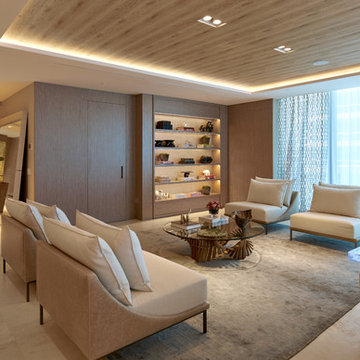
Example of a large trendy open concept beige floor living room design in Miami
Example of a large trendy open concept beige floor living room design in Miami

 Raashi Design
Inspiration for a large transitional master carpeted and tray ceiling bedroom remodel in San Francisco with beige walls


19