
Search results for "Indirect" in Home Design Ideas

 Glimmer Landscape Lighting
Photo of a mid-sized traditional partial sun front yard stone landscaping in Indianapolis for spring.

 Andrew Snow Photography
Photo: Andrew Snow © 2015 Houzz
Living room - industrial living room idea in Toronto
Living room - industrial living room idea in Toronto

 Hsu McCullough
Kitchen with island and light well above for natural light from above as well as at staircase windows.
Photo by Dan Arnold
Large danish u-shaped light wood floor and beige floor open concept kitchen photo in Los Angeles with a double-bowl sink, raised-panel cabinets, light wood cabinets, marble countertops, white backsplash, ceramic backsplash, stainless steel appliances, an island and white countertops
Large danish u-shaped light wood floor and beige floor open concept kitchen photo in Los Angeles with a double-bowl sink, raised-panel cabinets, light wood cabinets, marble countertops, white backsplash, ceramic backsplash, stainless steel appliances, an island and white countertops
Find the right local pro for your project
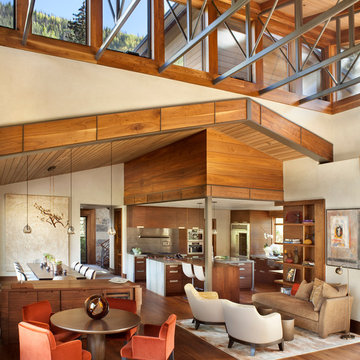

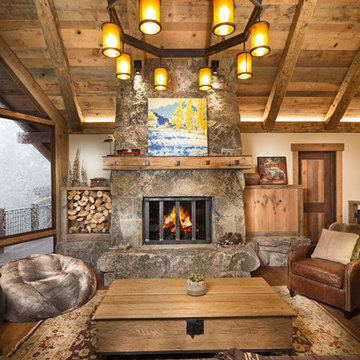
 Welling Construction
Tom Zikas
Inspiration for a large rustic open concept medium tone wood floor living room remodel in Sacramento with a standard fireplace, a stone fireplace, a concealed tv and beige walls
Inspiration for a large rustic open concept medium tone wood floor living room remodel in Sacramento with a standard fireplace, a stone fireplace, a concealed tv and beige walls

 Solitude Homes
Bathroom - large cottage master white tile and porcelain tile marble floor and white floor bathroom idea in Boise with shaker cabinets, medium tone wood cabinets, white walls, an undermount sink, quartz countertops and white countertops
 Welling Construction
Tom Zikas
Large mountain style open concept medium tone wood floor living room photo in Sacramento with a standard fireplace, a stone fireplace, a concealed tv and beige walls
Large mountain style open concept medium tone wood floor living room photo in Sacramento with a standard fireplace, a stone fireplace, a concealed tv and beige walls
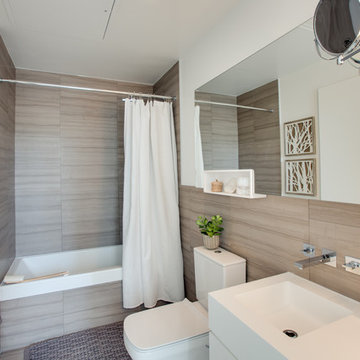
 Toronto Condo Staging and Design Inc.
Beautiful room design by Cecconi and Simone featuring an integrated storage cabinet recessed in wall...towel bar used as handle.
Photo:Anthony Cohen EightbyTen Photography
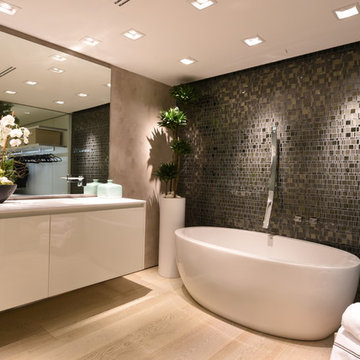
 Ariel Muller Designs
A freestanding oval tub softens the space as
it nestles close to the feature mosaic wall with unique tub filler.
The result is a modern, luxurious retreat

 Nancy Finneson | DeMane Design
Small footprint, big impact. Taking down a wall opened this space. We also used a hood which lies flat to the ceiling for minimal intrusion, optimizing the view. Cabinets were customized for improving storage and keeping counter free of clutter. A place for everything and a place to entertain with friends. Photo: DeMane Design

 MIG Furniture Design, Inc.
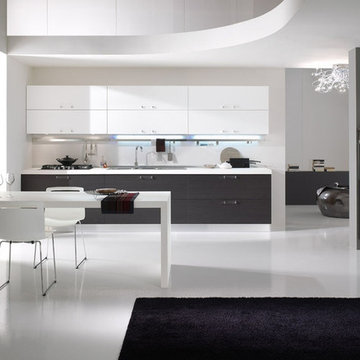
877-777-3771 Kitchen Modern Design NYC by Spar, Italy Barcelona Composition 4.
Request a free estimate for your Kitchen Design and Remodeling project within NYC, NY, CT, NJ, PA.
You can customize this kitchen according to your space and needs and discover many others proposals.
Visit our retail store or contact us at 877-777-3771, a furniture consultant will design with you your ideal kitchen.

 Noel Cross+Architects
Jacques Saint Dizier Design
Frank Paul Perez, Red Lily Studios
Inspiration for a huge modern black and white tile and glass tile travertine floor bathroom remodel in San Francisco with flat-panel cabinets, dark wood cabinets, a wall-mount toilet, an integrated sink and concrete countertops
Inspiration for a huge modern black and white tile and glass tile travertine floor bathroom remodel in San Francisco with flat-panel cabinets, dark wood cabinets, a wall-mount toilet, an integrated sink and concrete countertops

 J. Silver Design Build LLC.
Inspiration for a large modern u-shaped painted wood floor and brown floor seated home bar remodel in New York with an undermount sink, glass-front cabinets, medium tone wood cabinets, solid surface countertops and white backsplash
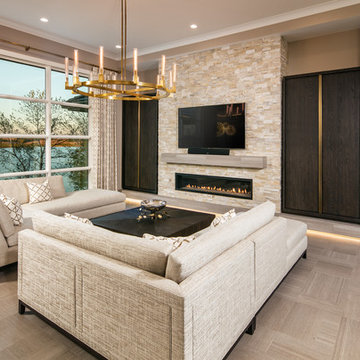
 Arjay Builders Inc.
Example of a mid-sized transitional open concept porcelain tile and brown floor living room design in Omaha with brown walls, a ribbon fireplace, a stone fireplace and a wall-mounted tv
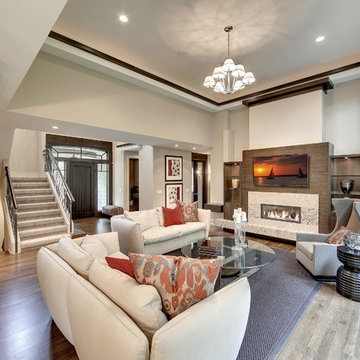

 DeCurtis Design
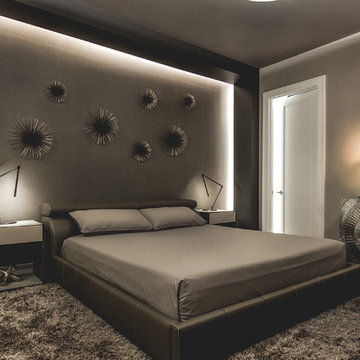
Bedroom - large modern master medium tone wood floor and brown floor bedroom idea in Toronto with gray walls and no fireplace
 FINNE Architects

Living room - mid-sized modern light wood floor and exposed beam living room idea in Seattle with a brick fireplace and a concealed tv
 Blue Heron Signature Homes
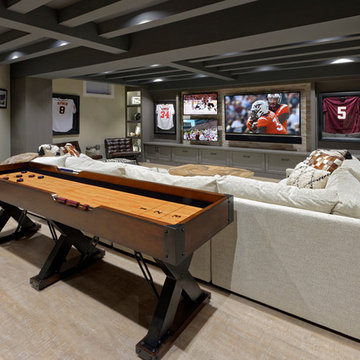

Designed and built by Terramor Homes in Raleigh, NC. We wanted a theater like area, but without the formality of theater seats. We designed the room to accommodate for a large 3 sided, low back modern-lined leather sectional. This was the perfect comfortable seating to accomplish full view of the full wall screened projector theater area as well as seating for game nights and any other casual family relaxing. Behind that space with full accessibility, we created a bar that served the purpose of seating and again, impressive creations.
Photography: M. Eric Honeycutt
 Sarah Greenman
Photo: Sarah Greenman © 2013 Houzz
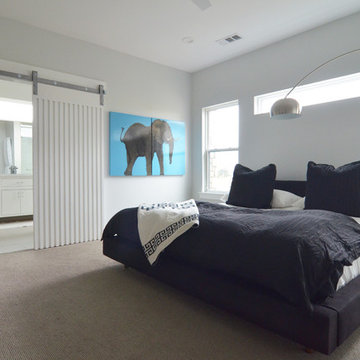
Inspiration for a contemporary bedroom remodel in Dallas
Inspiration for a contemporary bedroom remodel in Dallas
37