
Search results for "Indirect" in Home Design Ideas
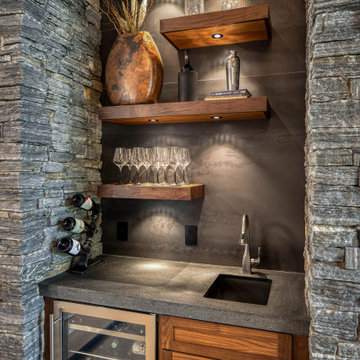

 Task Lighting
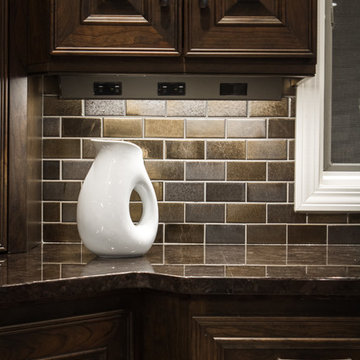
Angle Power Strip and Sempria LED Under Cabinet Lighting
Inspiration for a transitional home design remodel in Omaha
Inspiration for a transitional home design remodel in Omaha

 AAA Distributor, LLC
One of our favorite collections, the Geneva Cabinetry Collection, will easily catch the eye of visitors with its traditional and skillfully crafted custom appearance. Emerging with an unprecedented hand applied rich chocolate glaze and charming contour boundaries, our Geneva kitchen and bath cabinetry collection was formulated for universal application to any room - bathroom, bedroom, office, laundry, or kitchen.
As with all of our products, our natural wood interior finish is smoothly illusive throughout and can be contrasted by of some of the lighter color palettes. To further our suggestions, we recommend selecting pure chrome and elite, silver accents. Any of the indirect tones such as playful pearl or even sophisticated mosaic backdrop will joyfully consent to the newly installed Geneva kitchen and bath cabinetry collection.
Specifications:
- Full overlay
- All wood construction
- Hand applied rich dark chocolate glaze
- Natural wood interior finish
- Solid wood frame
- 1/2" plywood box
- 3/4" 5-piece drawer front raised solid wood panel
- 3/4" plywood half-depth adjustable base cabinet shelve
- Dead-lock shelve clip technology
- Quiet smooth-close door hinges on all doors
- Full extension dovetailed drawer with soft-close glides
Click the link below to build and order your kitchen with our convenient online ordering system.
Find the right local pro for your project
 Karin Ross Designs
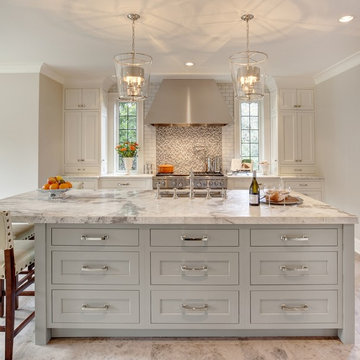
In the latest trends in kitchen remodel we have noticed the use of a warmer grey color for the kitchen cabinets. The finish on the cabinets is divided between sleek look or weathered look with aging details and the mix of both in the kitchen is fantastic. More glass doors with incorporated indirect lighting is the perfect way to show your favorite dishes but also helps create the coziness in your space. The focal points in the Spring/ Summer 2018 will be the hoods over the cook tops and the kitchen islands. The hoods will become bigger and more masculine but will have more decorative details to them so that they can draw attention and be the "hero".
The islands are going to grow bigger so that they can perform the duty and perhaps replace the kitchenette table and to do so the new islands will be very specific in shape and functionality to each owner/ cook. To accomplish the new visions for the kitchen islands, we at Karin Ross Designs like to extend the size by adding different shapes of decorative feet and or shelving instead of having another roll of cabinetry under a bigger slab of counter top. By adding feet and or shelving for your cook books and such we convert the island in a big prep area but also in the much desired space to gather around the cook preparing the family meal. After all one of the best family secrets in accordance to some soap operas, are revealed around the table in the kitchen as the meal is been prepared....
 Kalamazoo Outdoor Gourmet

Located in the idyllic town of Darien, Connecticut, this rustic barn-style home is outfitted with a luxury Kalamazoo outdoor kitchen. Compact in size, the outdoor kitchen is ideal for entertaining family and friends.
The Kalamazoo Hybrid Fire Built-in Grill features three seriously powerful gas burners totaling 82,500 BTUs and a generous 726 square inches of primary grilling surface. The Hybrid Grill is not only the “best gas grill” there is – it also cooks with wood and charcoal. This means any grilling technique is at the homeowner’s disposal – from searing and indirect grilling, to rotisserie roasting over a live wood fire. This all stainless-steel grill is hand-crafted in the U.S.A. to the highest quality standards so that it can withstand even the harshest east coast winters.
A Kalamazoo Outdoor Gourmet Built-in Cooktop Cabinet flanks the grill and expands the kitchens cooking capabilities, offering two gas burners. Stainless steel outdoor cabinetry was incorporated into the outdoor kitchen design for ample storage. All Kalamazoo cabinetry is weather-tight, meaning dishes, cooks tools and non-perishable food items can be stored outdoors all year long without moisture or debris seeping in.
The outdoor kitchen provides a place from the homeowner’s to grill, entertain and enjoy their picturesque surrounds.
 Essajees Atelier

This girls bedroom was for a college going girl who loved pink but wanted a more grown up feel to the room. Photography by Abner Fernandes
Inspiration for a mid-sized contemporary guest light wood floor bedroom remodel in Pune with white walls
Inspiration for a mid-sized contemporary guest light wood floor bedroom remodel in Pune with white walls
 JP Weaver Co
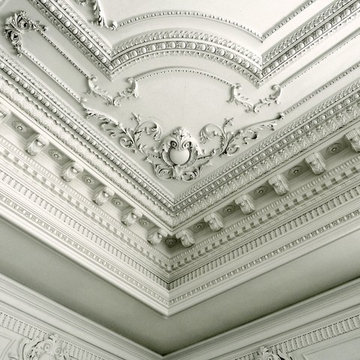
Ornate strap work style ceiling design with plaster corbel crown and indirect light cove moulding. A JP Weaver exclusive design.
Home design - large traditional home design idea in Other
Home design - large traditional home design idea in Other
 K2 Construction Group Inc.
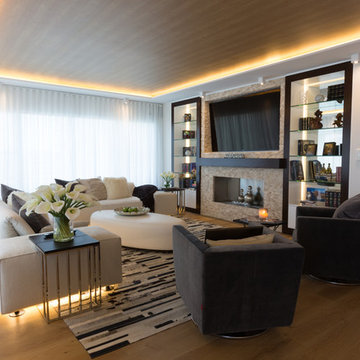
Living room - mid-sized modern formal and enclosed light wood floor living room idea in Miami with white walls, a ribbon fireplace, a tile fireplace and a wall-mounted tv
 Carolina Timberworks
Copyright 2016 Carolina Timberworks
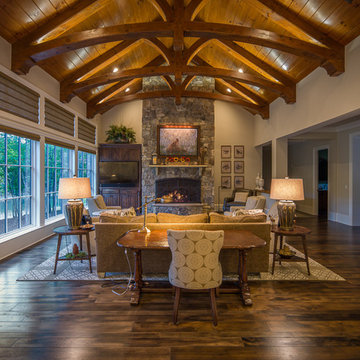
Inspiration for a large rustic open concept dark wood floor living room remodel in Charlotte with white walls, a standard fireplace, a stone fireplace and a wall-mounted tv
Inspiration for a large rustic open concept dark wood floor living room remodel in Charlotte with white walls, a standard fireplace, a stone fireplace and a wall-mounted tv

 Scott Donald Architecture
Example of a trendy gray tile and stone tile light wood floor walk-in shower design in Manchester with a wall-mount sink, a wall-mount toilet and gray walls
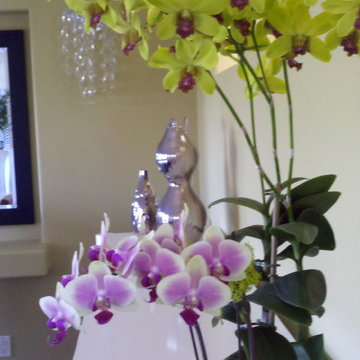
 Environments by Miko
Dendrobium Orchids with Phalaenopsis Orchids in a modern arrangement
Design ideas for a small modern landscaping in Orange County.
Design ideas for a small modern landscaping in Orange County.


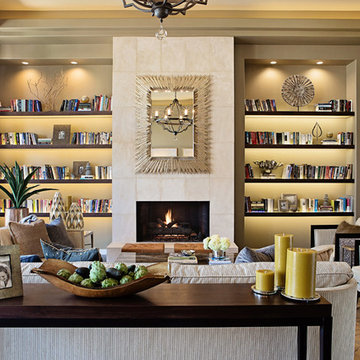
 AB Design Elements, LLC
Studio FourG Photography, www.studiofourg.com
Living room - large transitional enclosed living room idea in Phoenix with brown walls, a standard fireplace and a stone fireplace
Living room - large transitional enclosed living room idea in Phoenix with brown walls, a standard fireplace and a stone fireplace

 Vetter Architects
A minimal insertion into a densely wooded landscape, the Collector’s Pavilion provides the owners with an 8,000 sf private fitness space and vintage automobile gallery. On a gently sloping site in amongst a grove of trees, the pavilion slides into the topography - mimicking and contrasting the surrounding landscape with a folded roof plane that hovers over a board formed concrete base.
The clients’ requirement for a nearby room to display a growing car collection as well as provide a remote area for personal fitness carries with it a series of challenges related to privacy and security. The pavilion nestles into the wooded site - finding a home in a small clearing - and merges with the sloping landscape. The building has dual personalities, serving as a private and secure bunker from the exterior, while transforming into a warm and inviting space on the interior. The use of indirect light and the need to obscure direct views from the public right away provides the client with adequate day light for day-to-day use while ensuring that strict privacy is maintained. This shifting personality is also dramatically affected by the seasons - contrasting and merging with the surrounding environment depending on the time of year.
The Collector’s Pavilion employs meticulous detailing of its concrete to steel to wood connections, exploring the grounded nature of poured concrete in conjunction with a delicate wood roof system that floats above a grid of steel. Above all, the Pavilion harmonizes with it’s natural surroundings through it’s materiality, formal language, and siting.
Overview
Chenequa, WI
Size
8,000 sf
Completion Date
May 2013
Services
Architecture, Landscape Architecture, Interior Design
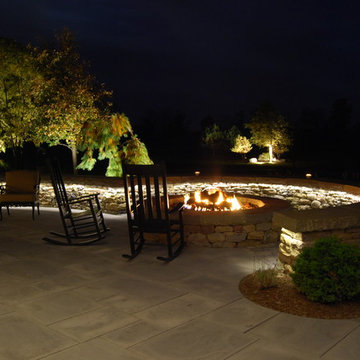
 The Lighting Division
Light up your outside area so you can enjoy the beauty of the patio.
Even when the fire is not going, you still have comfy feel to the patio.
Lighting accentuate the design ideas you have in the outside areas.

 Curt Hofer & Associates
Jeffrey Bebee photography
Large transitional brown tile porcelain tile powder room photo in Omaha with a vessel sink, flat-panel cabinets, medium tone wood cabinets, granite countertops, brown walls and brown countertops
Large transitional brown tile porcelain tile powder room photo in Omaha with a vessel sink, flat-panel cabinets, medium tone wood cabinets, granite countertops, brown walls and brown countertops

 Houtje Touwtje
We moved these four Pileas to a bigger pot when they were still young, about three years ago. The bigger the pot, the more space they have to grow and the bigger the plant will become. Credits: instagram.com/houtje.touwtje
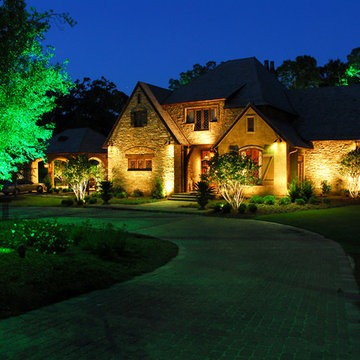
 Pinnacle Lighting Group
Large elegant two-story stone house exterior photo in Other with a hip roof and a shingle roof
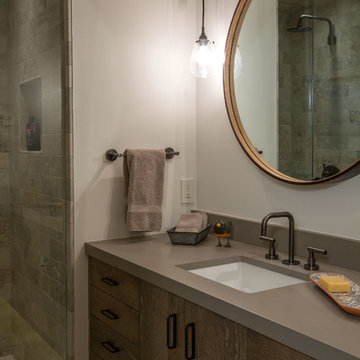
 Tommy Hein Architects
Example of a small urban 3/4 stone tile bathroom design in Denver with an undermount sink, flat-panel cabinets, medium tone wood cabinets, quartzite countertops and white walls
 JAUREGUI Architecture Interiors Construction
Piston Design

Family room - large mediterranean open concept family room idea in Houston with a bar and a media wall
Family room - large mediterranean open concept family room idea in Houston with a bar and a media wall
40