
Search results for "Industries" in Home Design Ideas

 Royalty Construction
Eat-in kitchen - large industrial l-shaped light wood floor and beige floor eat-in kitchen idea in Other with an undermount sink, flat-panel cabinets, dark wood cabinets, white backsplash, brick backsplash, paneled appliances, an island and soapstone countertops
 Whitten Architects
Jonathan Reece

Mid-sized transitional l-shaped light wood floor and brown floor open concept kitchen photo in Portland Maine with granite countertops, gray backsplash, stone slab backsplash, stainless steel appliances, an island, an undermount sink and white cabinets
Mid-sized transitional l-shaped light wood floor and brown floor open concept kitchen photo in Portland Maine with granite countertops, gray backsplash, stone slab backsplash, stainless steel appliances, an island, an undermount sink and white cabinets
 CD Interiors

custom commisioned art from @Andrewtedescostudios reclaimed brick wall. photo @gerardgarcia
Staircase - large industrial wooden u-shaped cable railing staircase idea in New York with concrete risers
Staircase - large industrial wooden u-shaped cable railing staircase idea in New York with concrete risers
Find the right local pro for your project

Inspiration for a mid-sized industrial master light wood floor and beige floor bedroom remodel with white walls and no fireplace
 Raad Studio

Open concept kitchen - small modern single-wall dark wood floor and brown floor open concept kitchen idea in New York with glass-front cabinets, black cabinets, marble countertops, an island, an undermount sink, red backsplash, brick backsplash and black appliances
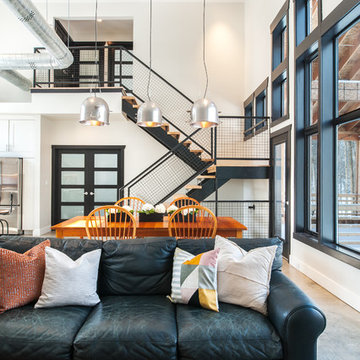
 Jane Henderson Interior Design
Emily Rose Imagery
Family room - industrial family room idea in Detroit
Family room - industrial family room idea in Detroit
 Verdant Studio

Copper piping was used inlace of traditional handrail to add to the texture of the staircase. The stairs are the original 100+ year-old wood stairs that access main street.

Sponsored
Columbus, OH

Snider & Metcalf Interior Design, LTD
Leading Interior Designers in Columbus, Ohio & Ponte Vedra, Florida
 Laura U Design Collective
Julie Soefer
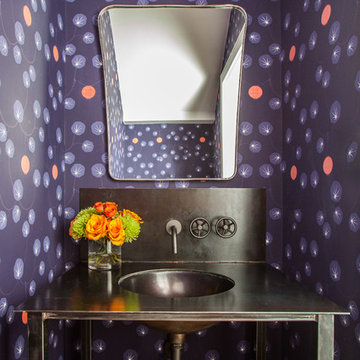
Example of a trendy powder room design in Houston with a console sink and multicolored walls
Example of a trendy powder room design in Houston with a console sink and multicolored walls
 Heritage Construction Companies, LLC.


Example of a huge trendy wooden floating open staircase design in Minneapolis
 Dan Ruhland Designs LLC

Bathroom - large country master white tile and subway tile dark wood floor bathroom idea in New York with brown walls and a wall-mount sink
 TARA BAKER
Harry Williams

Inspiration for a mid-sized industrial l-shaped seated home bar remodel in San Francisco with concrete countertops
Inspiration for a mid-sized industrial l-shaped seated home bar remodel in San Francisco with concrete countertops

 Fredman Design Group
Designers gave the house a wood-and-steel façade that blends traditional and industrial elements.Photography by Eric Hausman
Designers gave the house a wood-and-steel façade that blends traditional and industrial elements. This home’s noteworthy steel shipping container construction material, offers a streamlined aesthetic and industrial vibe, with sustainable attributes and strength. Recycled shipping containers are fireproof, impervious to water and stronger than traditional building materials. Inside, muscular concrete walls, burnished cedar beams and custom oak cabinetry give the living spaces definition, decorative might, and storage and seating options.
For more than 40 years, Fredman Design Group has been in the business of Interior Design. Throughout the years, we’ve built long-lasting relationships with our clients through our client-centric approach. When creating designs, our decisions depend on the personality of our clients—their dreams and their aspirations. We manifest their lifestyle by incorporating elements of design with those of our clients to create a unique environment, down to the details of the upholstery and accessories. We love it when a home feels finished and lived in, with various layers and textures.
While each of our clients and their stories has varied over the years, they’ve come to trust us with their projects—whether it’s a single room to the larger complete renovation, addition, or new construction.
They value the collaborative team that is behind each project, embracing the diversity that each designer is able to bring to their project through their love of art, travel, fashion, nature, history, architecture or film—ultimately falling in love with the nurturing environments we create for them.
We are grateful for the opportunity to tell each of clients’ stories through design. What story can we help you tell?
Call us today to schedule your complimentary consultation - 312-587-9184

Sponsored
Sunbury, OH

J.Holderby - Renovations
Franklin County's Leading General Contractors - 2X Best of Houzz!



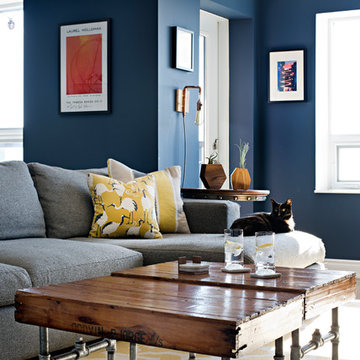
 Four Blocks South
Example of a mid-sized eclectic enclosed beige floor and light wood floor living room design in Toronto with blue walls

 DZN Partners
PixelProFoto

Inspiration for a large 1950s l-shaped concrete floor and gray floor open concept kitchen remodel in San Diego with a single-bowl sink, flat-panel cabinets, light wood cabinets, quartz countertops, stone slab backsplash, stainless steel appliances, an island and gray countertops
Inspiration for a large 1950s l-shaped concrete floor and gray floor open concept kitchen remodel in San Diego with a single-bowl sink, flat-panel cabinets, light wood cabinets, quartz countertops, stone slab backsplash, stainless steel appliances, an island and gray countertops

Sponsored
Sunbury, OH
J.Holderby - Renovations
Franklin County's Leading General Contractors - 2X Best of Houzz!
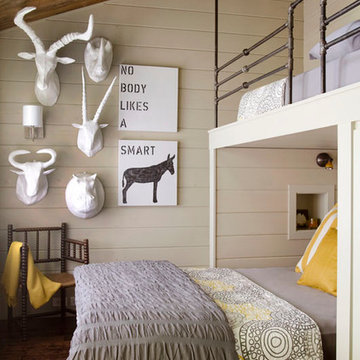
 OLSON LEWIS + Architects
Contractor: Dunn Builders, ME
Photographer: James R. Salomon
Example of a mid-sized mountain style dark wood floor bedroom design in Boston with beige walls and no fireplace
Example of a mid-sized mountain style dark wood floor bedroom design in Boston with beige walls and no fireplace
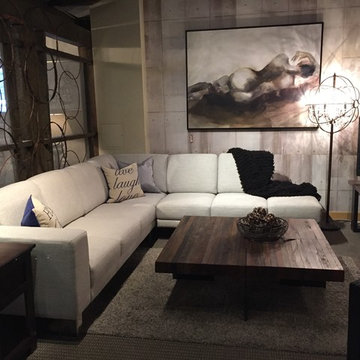
 Cricklewood Interiors
Here we have the Canadian made Jaymar Excalibur 3 piece sectional.
With contemporary chrome feet and clean lines, this beauty is on Sale in store, priced so right and ready to take home tomorrow.

 Bestbath
 https://bestbath.com/products/showers/
Industrial Bathroom walk in shower accessible shower roll in shower
...
walk in shower
walk in showers
walk-in showers
walk-in shower
roll-in shower
handicap showers
ada shower
handicap shower
barrier free shower
barrier free showers
commercial bathroom
accessible shower
accessible showers
ada shower stall
barrier free shower pan
barrier free shower pans
wheelchair shower
ada bathtub
ada roll in shower
roll-in showers
ada compliant shower
commercial shower
rollin shower
barrier free shower stall
barrier free shower stalls
wheel chair shower
ada shower base
commercial shower stalls
barrier free bathroom
barrier free bathrooms
ada compliant shower stall
accessible roll in shower
ada shower threshold
ada shower units
wheelchair accessible shower threshold
wheelchair access shower
ada accessible shower
ada shower enclosures
innovative bathroom design
barrier free shower floor
bathroom dealer
bathroom dealers
ada compliant shower enclosures
ada tubs and showers
20