
Search results for "Industries" in Home Design Ideas

 User
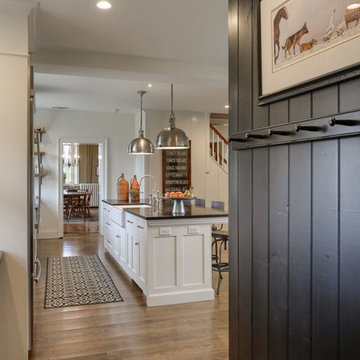
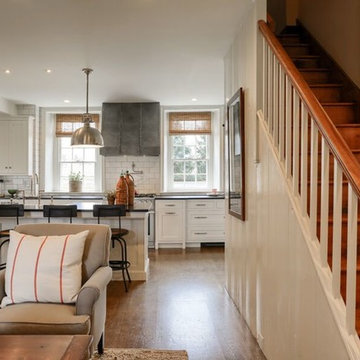
UserInspiration for a mid-sized timeless galley medium tone wood floor enclosed kitchen remodel in Other with a farmhouse sink, shaker cabinets, white cabinets, quartz countertops, white backsplash, subway tile backsplash, stainless steel appliances and an island

 Burnham Design
Inspiration for a large coastal light wood floor family room remodel in San Diego with gray walls
Find the right local pro for your project

 CONTENT Architecture
Peter Molick
Urban bathroom photo in Houston with concrete countertops and white walls
Urban bathroom photo in Houston with concrete countertops and white walls
 Landmark 24 Homes

Kids' room - mid-sized industrial boy carpeted kids' room idea in Charleston with gray walls
 Ethan Allen

Lots of layers cozy up this loft-like room in a New York minute. There’s a (gentle) edge to this citified space, thanks to modern, clean-lined furnishings and a sophisticated mix of materials. Texture? We’ve got plenty—from leather, chrome, and nubby wool to warm, rough-sawn oak accented with cool metal hardware. P.S. The beautiful bedding medley is a sight for sore eyes after late nights on the town. Products – Lincoln Bed, Bergen Night Table, Merrick Night Table, Kennan Quilt
 User
UserExample of a mid-sized classic galley medium tone wood floor enclosed kitchen design in Other with a farmhouse sink, shaker cabinets, white cabinets, quartz countertops, white backsplash, subway tile backsplash, stainless steel appliances and an island

Sponsored
Sunbury, OH

J.Holderby - Renovations
Franklin County's Leading General Contractors - 2X Best of Houzz!
 Atreum Construction Services

Large urban open concept painted wood floor and black floor living room photo in Charlotte with black walls, no fireplace and a wall-mounted tv
 Millennial Inc

Inspiration for a large craftsman l-shaped dark wood floor open concept kitchen remodel in Other with beaded inset cabinets, white cabinets, subway tile backsplash, stainless steel appliances, an island, an undermount sink and marble countertops


Home bar - mid-sized rustic single-wall medium tone wood floor home bar idea in Indianapolis with shaker cabinets, medium tone wood cabinets, marble countertops and wood backsplash
 MB Design & Build

Mid-sized urban single-wall dark wood floor eat-in kitchen photo in Chicago with an undermount sink, shaker cabinets, gray cabinets, stainless steel appliances and an island
 LA Concrete Works

Poured brand new concrete then came in and stained and sealed the concrete.
Inspiration for a large industrial formal and loft-style concrete floor and gray floor living room remodel in Los Angeles with red walls, a standard fireplace and a brick fireplace
Inspiration for a large industrial formal and loft-style concrete floor and gray floor living room remodel in Los Angeles with red walls, a standard fireplace and a brick fireplace


 Tileco

Porcelain wood plank tile
Living room - mid-sized industrial open concept light wood floor living room idea in Santa Barbara with gray walls and no fireplace
Living room - mid-sized industrial open concept light wood floor living room idea in Santa Barbara with gray walls and no fireplace
 Boren Construction
Michael Stadler - Stadler Studio

Example of a large urban loft-style medium tone wood floor game room design in Seattle with gray walls, a standard fireplace and a wall-mounted tv
Example of a large urban loft-style medium tone wood floor game room design in Seattle with gray walls, a standard fireplace and a wall-mounted tv
 J.Thomas Kitchens

Modern Kitchen, Designed and built By CWPCC. Pantry was removed to create a larger entertainers kitchen.
Inspiration for a large transitional u-shaped dark wood floor eat-in kitchen remodel in New York with an undermount sink, recessed-panel cabinets, white cabinets, marble countertops, brown backsplash, an island, glass tile backsplash and stainless steel appliances
Inspiration for a large transitional u-shaped dark wood floor eat-in kitchen remodel in New York with an undermount sink, recessed-panel cabinets, white cabinets, marble countertops, brown backsplash, an island, glass tile backsplash and stainless steel appliances
 Living Stone Design + Build

Contemporary industrial staircase featuring precision-engineered steel construction with minimalist design elements. The structure combines raw metal finishes with modern safety features, showcasing clean lines, open risers, and architectural grade steel railings that complement the barn's industrial aesthetic while providing functional access to upper levels.

Sponsored
Sunbury, OH
J.Holderby - Renovations
Franklin County's Leading General Contractors - 2X Best of Houzz!

 Emerick Architects
Windows and door panels reaching for the 12 foot ceilings flood this kitchen with natural light. Custom stainless cabinetry with an integral sink and commercial style faucet carry out the industrial theme of the space.
Photo by Lincoln Barber

 Royalty Construction
Eat-in kitchen - large industrial l-shaped light wood floor and beige floor eat-in kitchen idea in Other with an undermount sink, flat-panel cabinets, dark wood cabinets, white backsplash, brick backsplash, paneled appliances, an island and soapstone countertops
 Whitten Architects
Jonathan Reece

Mid-sized transitional l-shaped light wood floor and brown floor open concept kitchen photo in Portland Maine with granite countertops, gray backsplash, stone slab backsplash, stainless steel appliances, an island, an undermount sink and white cabinets
Mid-sized transitional l-shaped light wood floor and brown floor open concept kitchen photo in Portland Maine with granite countertops, gray backsplash, stone slab backsplash, stainless steel appliances, an island, an undermount sink and white cabinets
19