
Search results for "Industries" in Home Design Ideas

 Fernau & Hartman Architects
Photograph © Richard Barnes
Inspiration for an industrial concrete floor hallway remodel in San Francisco
Inspiration for an industrial concrete floor hallway remodel in San Francisco
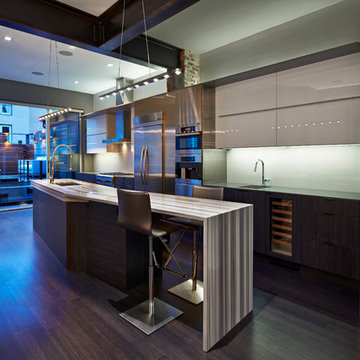
Trendy dark wood floor kitchen photo in Los Angeles with an undermount sink, flat-panel cabinets, gray cabinets, white backsplash, glass sheet backsplash, stainless steel appliances and an island

Find the right local pro for your project

 Monteyne Architecture Works Inc.
Photo: Lindsay Reid Photo
Inspiration for an industrial light wood floor home studio remodel in Other with white walls
Inspiration for an industrial light wood floor home studio remodel in Other with white walls

Mid-sized urban loft-style light wood floor and beige floor bedroom photo in New York with white walls and no fireplace

 Habitat Home and Garden
Mid-sized urban dark wood floor and brown floor foyer photo in San Luis Obispo with beige walls

 Snider & Metcalf Interior Design, LTD
Urban medium tone wood floor powder room photo in Other with furniture-like cabinets, beige walls, a vessel sink, wood countertops and brown countertops


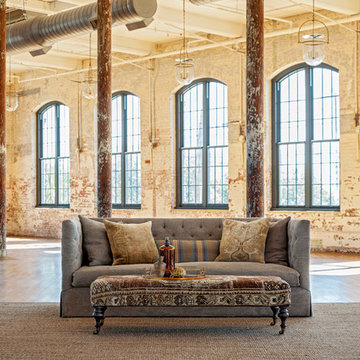


 Carrick Custom Home Design
Nick Bayless Photography
Custom Home Design by Joe Carrick Design
Built By Highland Custom Homes
Interior Design by Chelsea Kasch - Striped Peony
Large urban open concept concrete floor game room photo in Salt Lake City with gray walls, no fireplace and a concealed tv
Large urban open concept concrete floor game room photo in Salt Lake City with gray walls, no fireplace and a concealed tv

 Dura Supreme Cabinetry
The term “industrial” evokes images of large factories with lots of machinery and moving parts. These cavernous, old brick buildings, built with steel and concrete are being rehabilitated into very desirable living spaces all over the country. Old manufacturing spaces have unique architectural elements that are often reclaimed and repurposed into what is now open residential living space. Exposed ductwork, concrete beams and columns, even the metal frame windows are considered desirable design elements that give a nod to the past.
This unique loft space is a perfect example of the rustic industrial style. The exposed beams, brick walls, and visible ductwork speak to the building’s past. Add a modern kitchen in complementing materials and you have created casual sophistication in a grand space.
Dura Supreme’s Silverton door style in Black paint coordinates beautifully with the black metal frames on the windows. Knotty Alder with a Hazelnut finish lends that rustic detail to a very sleek design. Custom metal shelving provides storage as well a visual appeal by tying all of the industrial details together.
Custom details add to the rustic industrial appeal of this industrial styled kitchen design with Dura Supreme Cabinetry.
Request a FREE Dura Supreme Brochure Packet:
http://www.durasupreme.com/request-brochure
Find a Dura Supreme Showroom near you today:
http://www.durasupreme.com/dealer-locator

 David Ellis
Alcove shower - large rustic master multicolored tile and stone tile terra-cotta tile alcove shower idea in Denver with shaker cabinets, medium tone wood cabinets, beige walls, an undermount sink and granite countertops
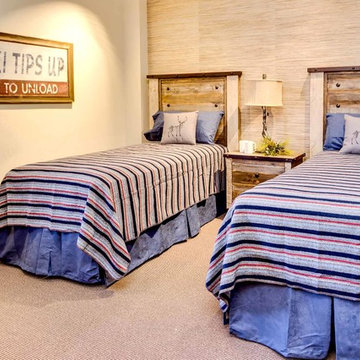

 Muratore Construction + Design
Interior Design: Muratore Corp Designer, Cindy Bayon | Construction + Millwork: Muratore Corp | Photography: Scott Hargis
Eat-in kitchen - mid-sized industrial galley concrete floor eat-in kitchen idea in San Francisco with an island, flat-panel cabinets, stainless steel cabinets, marble countertops, stainless steel appliances and an undermount sink
Eat-in kitchen - mid-sized industrial galley concrete floor eat-in kitchen idea in San Francisco with an island, flat-panel cabinets, stainless steel cabinets, marble countertops, stainless steel appliances and an undermount sink

Sponsored
Sunbury, OH

J.Holderby - Renovations
Franklin County's Leading General Contractors - 2X Best of Houzz!
 Lori Rourk Interiors Inc.
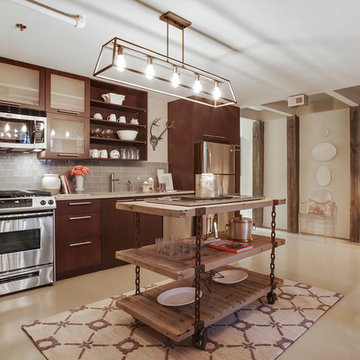
Kitchen - rustic kitchen idea in Atlanta with flat-panel cabinets, dark wood cabinets, beige backsplash, subway tile backsplash, stainless steel appliances and an island
 Laura U Design Collective
Julie Soefer
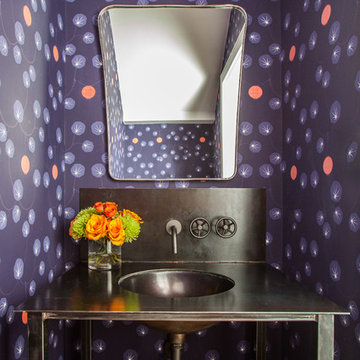
Example of a trendy powder room design in Houston with a console sink and multicolored walls
Example of a trendy powder room design in Houston with a console sink and multicolored walls
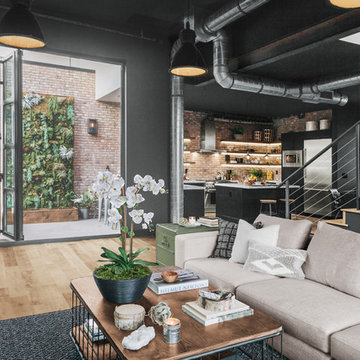
Family room - large industrial open concept medium tone wood floor and beige floor family room idea with black walls
 Kitchen & Bath Gallery
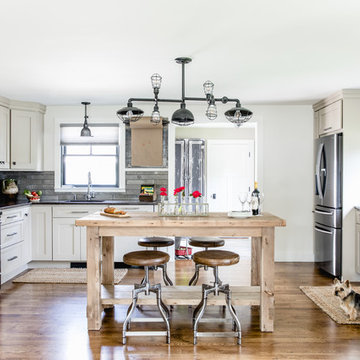
Cabinetry by Fieldstone in their stone finish is used throughout the kitchen space. The rustic wood look backsplash tile bridges the earthy colors and wood tones with the more industrial elements such as the iron pipe lighting. Erin Little Photography
Sponsored
Sunbury, OH
J.Holderby - Renovations
Franklin County's Leading General Contractors - 2X Best of Houzz!

 Juan Felipe Goldstein Design Co Inc.
Mid-sized urban side yard patio photo in Orange County with decking and a roof extension

 Boren Construction
Michael Stadler - Stadler Studio
Game room - large industrial loft-style medium tone wood floor game room idea in Seattle with gray walls, a standard fireplace and a wall-mounted tv
Game room - large industrial loft-style medium tone wood floor game room idea in Seattle with gray walls, a standard fireplace and a wall-mounted tv

 Heritage Construction Companies, LLC.
Staircase - huge contemporary metal floating open staircase idea in Minneapolis
17