
Search results for "Industries" in Home Design Ideas

 Jeffrey A. Fleisher Architect

Large urban red three-story metal house exterior photo in New York with a shed roof and a metal roof

 San Diego Bath & Tile
Bathroom - mid-sized industrial 3/4 gray tile and cement tile ceramic tile and multicolored floor bathroom idea in San Diego with a one-piece toilet, gray walls, a wall-mount sink, shaker cabinets and distressed cabinets

 Bluestem Remodeling
"Brandon Stengel - www.farmkidstudios.com”
Eat-in kitchen - large modern l-shaped concrete floor eat-in kitchen idea in Minneapolis with a double-bowl sink, glass-front cabinets, gray backsplash, black appliances, an island, dark wood cabinets, granite countertops and stone tile backsplash
Eat-in kitchen - large modern l-shaped concrete floor eat-in kitchen idea in Minneapolis with a double-bowl sink, glass-front cabinets, gray backsplash, black appliances, an island, dark wood cabinets, granite countertops and stone tile backsplash
Find the right local pro for your project

Seated home bar - large farmhouse galley ceramic tile and beige floor seated home bar idea in Richmond with wood countertops and brown countertops

 PowerSmith Design
XL Visions
Enclosed kitchen - small industrial u-shaped slate floor and brown floor enclosed kitchen idea in Boston with an undermount sink, shaker cabinets, gray cabinets, white backsplash, subway tile backsplash, no island, stainless steel appliances and soapstone countertops
Enclosed kitchen - small industrial u-shaped slate floor and brown floor enclosed kitchen idea in Boston with an undermount sink, shaker cabinets, gray cabinets, white backsplash, subway tile backsplash, no island, stainless steel appliances and soapstone countertops

 Arete Renovators Inc.
This beautiful open concept kitchen is lit up by wonderful natural light. All white cabinets and countertops are paired perfectly with light hardwood floors to create a bright space. Matte black fixtures and Vigo faucet contrast nicely against the white subway tile backsplash and white cabinets. Quartz countertops and stainless steel appliances complete the look of this amazing kitchen.

 Duffy and Associates Design Build Ltd
Sited in a well-treed urban neighbourhood, the early 20th century yellow-brick structure was completely stripped down and refitted with steel sash windows, bleached oak floors and cabinetry, and elements in steel, oak and glass. The front facade was completely restored but untouched in its original design because of the houses designation as an Ontario Heritage Property
Credit: Philip Castleton

Sponsored
Sunbury, OH

J.Holderby - Renovations
Franklin County's Leading General Contractors - 2X Best of Houzz!

 Capitol Countertops
Add another dimension to your design with a variety of on-trend edge profiles and laminate surfaces. Exclusive edge profiles and an assortment of beautiful color and pattern options bring distinct style to any space.
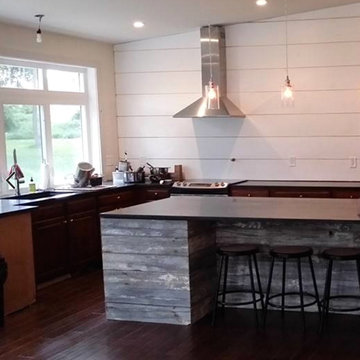
 2nd Story Renovations llc
Eat-in kitchen - mid-sized industrial l-shaped dark wood floor and brown floor eat-in kitchen idea in Philadelphia with an undermount sink, dark wood cabinets, solid surface countertops, white backsplash, wood backsplash, stainless steel appliances and an island



 Living Stone Design + Build
Professional-grade garage featuring industrial design elements with sophisticated storage solutions and premium finishes. The space combines functional workshop features with modern amenities, showcasing durable flooring, high-capacity lighting, and custom storage systems designed for automotive and workshop equipment.

 Stage 7 Design
Kitchen - rustic l-shaped gray floor kitchen idea in Salt Lake City with a farmhouse sink, flat-panel cabinets, dark wood cabinets, gray backsplash, stone slab backsplash, stainless steel appliances, an island and gray countertops

 Steinhafels
Designer: Laura Hoffman | Photographer: Sarah Utech
Basement - mid-sized industrial walk-out basement idea in Milwaukee with white walls
Basement - mid-sized industrial walk-out basement idea in Milwaukee with white walls

Sponsored
Sunbury, OH
J.Holderby - Renovations
Franklin County's Leading General Contractors - 2X Best of Houzz!

Bathroom - large transitional master white tile and subway tile limestone floor and brown floor bathroom idea in Other with open cabinets, a trough sink, dark wood cabinets, gray walls and wood countertops

Great room - small industrial light wood floor and beige floor great room idea in New York with red walls and no fireplace
 Aneka Interiors Inc.

Inspiration for a mid-sized rustic 3/4 multicolored tile and matchstick tile slate floor alcove shower remodel in Denver with shaker cabinets, dark wood cabinets, a two-piece toilet, beige walls, an undermount sink and solid surface countertops
 Duffy and Associates Design Build Ltd

Sited in a well-treed urban neighbourhood, the early 20th century yellow-brick structure was completely stripped down and refitted with steel sash windows, bleached oak floors and cabinetry, and elements in steel, oak and glass. The front facade was completely restored but untouched in its original design because of the houses designation as an Ontario Heritage Property
Credit: Philip Castleton

Sponsored
Sunbury, OH
J.Holderby - Renovations
Franklin County's Leading General Contractors - 2X Best of Houzz!
 Gotcha Covered of Northern Lake County

Roller window shades are no longer those yellowed and cracked window coverings your grandma used in her home. Today’s shades are available in a wide selection of colors and sizes that can be customized with your choice of trim. For a personal touch you can add a fun pull that celebrates your favorite pet, hobby or something that will make you smile.
18