
Search results for "Influenced preferred" in Home Design Ideas

 LR Home
Lend a touch of elegance to any room with this exquisite area rug. It is machine woven to provide excellent quality and durability. The intricate traditional and oriental designs on a claret background make this rug attractive. As this rug is available in multiple sizes, you can choose the one that you prefer the most. This is ideal for any room decor and complements them naturally. It is easy to care for and can be vacuumed frequently. This area rug needs a rug pad.
 LR Home
Lend a touch of elegance to any room with this exquisite area rug. It is machine woven to provide excellent quality and durability. The intricate traditional and oriental designs on a claret background make this rug attractive. As this rug is available in multiple sizes, you can choose the one that you prefer the most. This is ideal for any room decor and complements them naturally. It is easy to care for and can be vacuumed frequently. This area rug needs a rug pad.

Find the right local pro for your project

 Appeal Architects
The Main Entry of the home is highlighted by this symmetrical gable centered on the home. It has traditional farmhouse details, board and batten siding, with a colonial influence seen in the large columns with base and capital, and columns flanking the door surround. The windows on the front of the home are symmetrically aligned. Eyebrows extend from the porch over each side of the front to give the elevation a friendlier human scale.

 Weidmann Remodeling
The master bedroom & bathroom spaces were cohesively designed to create an end result providing a great start to the morning as well as a relaxing retreat at the end of the day.
The homeowners wanted to achieve a larger shower, better storage and more vanity space, as well as retain a tub. They also wanted a better integration of the master bath & bedroom. The preferred aesthetic was a warm, comfortable, spa-like space. This quickly led to the concept of a Japanese bath.
The relaxing theme flowed from the bathroom into the bedroom with a consistent color scheme and Asian influenced hardware on the cabinetry.
FotoGrafik Arts

 CONTENT Architecture
The Kipling house is a new addition to the Montrose neighborhood. Designed for a family of five, it allows for generous open family zones oriented to large glass walls facing the street and courtyard pool. The courtyard also creates a buffer between the master suite and the children's play and bedroom zones. The master suite echoes the first floor connection to the exterior, with large glass walls facing balconies to the courtyard and street. Fixed wood screens provide privacy on the first floor while a large sliding second floor panel allows the street balcony to exchange privacy control with the study. Material changes on the exterior articulate the zones of the house and negotiate structural loads.
 Weidmann Remodeling
The master bedroom & bathroom spaces were cohesively designed to create an end result providing a great start to the morning as well as a relaxing retreat at the end of the day.
The homeowners wanted to achieve a larger shower, better storage and more vanity space, as well as retain a tub. They also wanted a better integration of the master bath & bedroom. The preferred aesthetic was a warm, comfortable, spa-like space. This quickly led to the concept of a Japanese bath.
The relaxing theme flowed from the bathroom into the bedroom with a consistent color scheme and Asian influenced hardware on the cabinetry.
FotoGrafik Arts

 Southview Design
The garden design is heavily influenced by a sense of order and symmetry. Matching potted trees mark the transition from the lawn to the patio.
The patio border features quintessential plantings for any Twin Cities garden: hydrangeas, arborvitae, boxwood, nepeta, astilbe, and a columnar birch in the corner.
The arbors along the garage will eventually fill in with clematis vines – softening the look and adding more color to the empty wall. Chunky hardwood mulch has a great visual texture and will add nutrients to the soil as it breaks down.
Photography by Drew Gray
 MossCreek
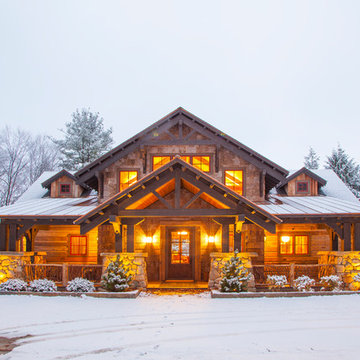
This beautiful lake and snow lodge site on the waters edge of Lake Sunapee, and only one mile from Mt Sunapee Ski and Snowboard Resort. The home features conventional and timber frame construction. MossCreek's exquisite use of exterior materials include poplar bark, antique log siding with dovetail corners, hand cut timber frame, barn board siding and local river stone piers and foundation. Inside, the home features reclaimed barn wood walls, floors and ceilings.
 Weidmann Remodeling
The master bedroom & bathroom spaces were cohesively designed to create an end result providing a great start to the morning as well as a relaxing retreat at the end of the day.
The homeowners wanted to achieve a larger shower, better storage and more vanity space, as well as retain a tub. They also wanted a better integration of the master bath & bedroom. The preferred aesthetic was a warm, comfortable, spa-like space. This quickly led to the concept of a Japanese bath.
The relaxing theme flowed from the bathroom into the bedroom with a consistent color scheme and Asian influenced hardware on the cabinetry.
FotoGrafik Arts
 Weidmann Remodeling
The homeowners wanted to achieve a larger shower, better storage and more vanity space, as well as retain a tub. They also wanted a better integration of the master bath & bedroom. The preferred aesthetic was a warm, comfortable, spa-like space. This quickly led to the concept of a Japanese bath.
As the design work began, there was a necessity to bring a soothing sound of flowing water into the bath. The spa feel was further enhanced with the incorporation of teak vanities, stone tile, a Japanese soaking tub and Shoji screen inspired door to the water closet. This relaxing theme flowed into the bedroom with a consistent color scheme and Asian influenced hardware on the cabinetry.
FotoGrafik Arts

 RUFproject
Hot tub (By Paul Sangha Landscape Architects)
Inspiration for a mid-sized asian partial sun backyard stone water fountain landscape in Vancouver for summer.
Inspiration for a mid-sized asian partial sun backyard stone water fountain landscape in Vancouver for summer.

 Housetrends Magazine
The homeowners and the their team took inspiration from the untouched foyer, reflecting the Moroccan influence of Spanish Colonial Revival architecture.
Photo by Daniel Feldkamp of Visual Edge Imaging.
Resources:
Architect: Dean A. Wenz Architects, Inc.; Decorator: Shauna Lehman Interiors; Contractor: Renovations Unlimited Inc.; Cabinetry: Medallion Silverline series; KITCHEN: Flooring: Quarter and Rift Oak; Countertops: Mari Blue Granite; Backsplash: Custom Waterjet pattern; Range: Wolf; Refrigerator: Sub-Zero; Microwave drawer: Sharp; Lighting: LED rope, can lights

 Masterworks Window Fashions & Design, LLC
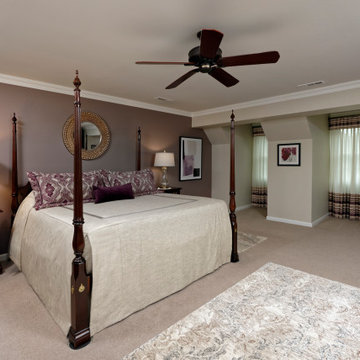
To the right side of the room, three windows inset in dormers influenced the custom window treatment design. The client preferred to have sheers over the window, but side panels for nighttime privacy blocked too much of the light. Instead, the sheers were given a horizontal striped banding at the pleats and upper portion of the draperies, and in a deep hem, below the window sills. Roller shades were added behind the draperies for privacy and room darkening. Design by Linda H. Bassert, Masterworks Window Fashions & Design, LLC. Photography by Bob Narod, Photographer, LLC.

 Studio H, Inc.
This custom home on Coronado Island reflects a Craftsman style with color influences from the adjacent beach. The light is enhanced by white wood trim, beams and ceiling details and pale grey/green walls. The pendant light floats in the space anchoring a seating grouping below. The effect is ethereal and calming.
 Weidmann Remodeling
In this project the homeowners wanted to achieve a larger shower, better storage and more vanity space, as well as retain a tub. They also wanted a better integration of the master bath & bedroom. The preferred aesthetic was a warm, comfortable, spa-like space. This quickly led to the concept of a Japanese bath.
As the design work began, there was a necessity to bring a soothing sound of flowing water into the bath. The spa feel was further enhanced with the incorporation of teak vanities, stone tile, a Japanese soaking tub and Shoji screen inspired door to the water closet. This relaxing theme flowed into the bedroom with a consistent color scheme and Asian influenced hardware on the cabinetry.
FotoGrafik Arts

 Berry Outdoor Living, Inc.
Homeowners with kids and active life wanting progressive style to facilitate outdoor living. We fused the traditional neighborhood and home style with a contemporary feel offering an upscale, clean, defined look and the result was awesome!
Landscape Architect and Landscape Designer Values:
Any given Landscape Architect or Landscape Designer may have a different approach, but Landscape Designer and Landscape Contractor, Brett Berry of Berry Outdoor Living creates living areas that feel connected to the home. As a Landscape Designer and Landscape Contractor working with a Landscape Architect, we try to create the space so it feels relaxed. It should feel like it's been in place with the home for years and not an "add-on".
As a Landscape Contractor that merges old and new construction into the landscape design, the goal is to build a space people want to spend time, whether at the bar of the outdoor kitchen, fire pit, patio, or covered porch. When a space becomes a large part of the homeowners' daily life, a Landscape Architect or Landscape Designer, or Landscape Contractor, knows a project has been completed with excellence. I work closely with a Landscape Architect through the design process to ensure the space has the correct "feel".
A Landscape Architect and Landscape Designer must design the space to flow from the inside of the home out. The patio and outdoor living space feels like an extension of the home, or another "room" of the home and feels wrapped with fresh, low-maintenance landscaping.
In Kansas City patio, and landscaping design, there is a clear trend toward a cleaner, more defined look influenced by a more modern era viewpoint that values a non-cluttered look and feel. So, as a Landscape Contractor, in our circle of clients, we've seen a definite shift toward cleaner, artisan-crafted backyards and fewer "boxy", shrub-heavy yards. A Landscape Architect with a keen sense designs this effect.
landscape modern landscape Kansas city berry landscape photos, Houzz landscape design ideas pictures remodel décor, Houzz landscape design photos, Houzz outdoor photos, outdoor landscape design photos, Houzz outdoor photos, Houzz landscape design ideas pictures remodel décor outdoor photos, landscape design outdoor photos, Houzz pictures landscape, landscape back yard, landscape residential, landscape contractor, landscape design, landscape designer, landscaper, landscaping, landscape architect, landscape contractor, landscape photos, modern landscape photos, Staker landscape photos, Kansas City landscape photos, landscape photos back yard, landscape photos residential, landscape design ideas pictures, landscape pictures, landscape design ideas residential, landscape design ideas Staker residence, Houzz landscape photos, Houzz landscape pictures, Houzz landscape, Houzz landscape design ideas pictures, Houzz landscape design ideas pictures Staker residence

 FAB Architecture
Inspiration for an eclectic kitchen remodel in Austin with open cabinets, stone slab backsplash and stainless steel appliances

 Tomecek Studio Architecture
Photography by John Gibbons
Project by Studio H:T principal in charge Brad Tomecek (now with Tomecek Studio Architecture). This contemporary custom home forms itself based on specific view vectors to Long's Peak and the mountains of the front range combined with the influence of a morning and evening court to facilitate exterior living. Roof forms undulate to allow clerestory light into the space, while providing intimate scale for the exterior areas. A long stone wall provides a reference datum that links public and private and inside and outside into a cohesive whole.
8