
Search results for "Information" in Home Design Ideas

 O’Hara Interiors
Martha O'Hara Interiors, Interior Design & Photo Styling | John Kraemer & Sons, Builder | Charlie and Co Design, Architect | Corey Gaffer Photography
Please Note: All “related,” “similar,” and “sponsored” products tagged or listed by Houzz are not actual products pictured. They have not been approved by Martha O’Hara Interiors nor any of the professionals credited. For information about our work, please contact design@oharainteriors.com.

 VPC Builders, LLC
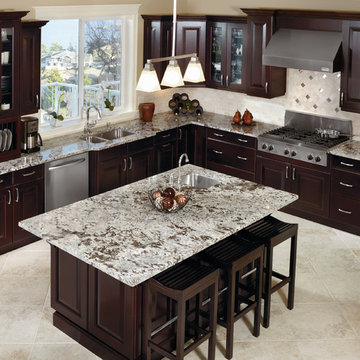
Kitchen - rustic light wood floor and beige floor kitchen idea in Charlotte with an undermount sink, flat-panel cabinets, dark wood cabinets, multicolored backsplash, stone slab backsplash, stainless steel appliances, an island and multicolored countertops
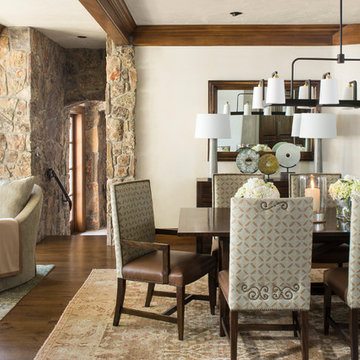
 Meadow Mountain Homes
Kimberly Gavin Photography
Inspiration for a large rustic dark wood floor kitchen/dining room combo remodel in Denver with beige walls, a standard fireplace and a stone fireplace
Inspiration for a large rustic dark wood floor kitchen/dining room combo remodel in Denver with beige walls, a standard fireplace and a stone fireplace
Find the right local pro for your project

 Amy Emery Interior Design
Rebecca Lehde, Inspiro 8
Bedroom - contemporary master dark wood floor and brown floor bedroom idea in Other
Bedroom - contemporary master dark wood floor and brown floor bedroom idea in Other

 ArchitecTor, PC
A challenging building envelope made for some creative space planning and solutions to this contemporary Tuscan home. The symmetry of the front elevation adds drama to the Entry focal point. Expansive windows enhances the beautiful views of the valley and Pinnacle Peak. The dramatic rock outcroppings of the hillside behind the home makes for an unsurpassed tranquil retreat.

 True Vine Creations
Terrien Photography
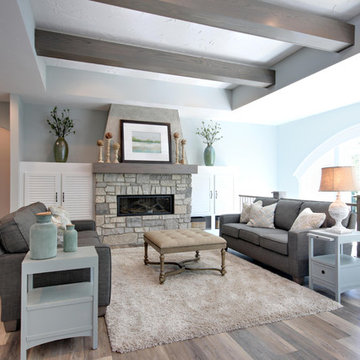
Transitional enclosed medium tone wood floor and brown floor family room photo in Grand Rapids with gray walls, a ribbon fireplace and a stone fireplace
Transitional enclosed medium tone wood floor and brown floor family room photo in Grand Rapids with gray walls, a ribbon fireplace and a stone fireplace

Sponsored
Columbus, OH

Trish Takacs Design
Award Winning & Highly Skilled Kitchen & Bath Designer in Columbus
 O’Hara Interiors
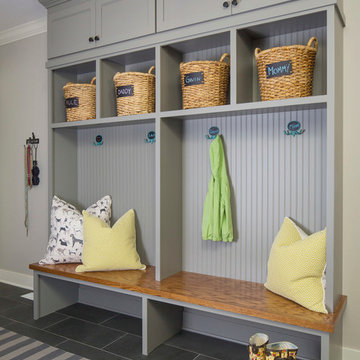
Martha O'Hara Interiors, Interior Design & Photo Styling | Stellar Homes | Troy Thies, Photography
Please Note: All “related,” “similar,” and “sponsored” products tagged or listed by Houzz are not actual products pictured. They have not been approved by Martha O’Hara Interiors nor any of the professionals credited. For information about our work, please contact design@oharainteriors.com.
 Brandon Architects, Inc.
Tosti Studios
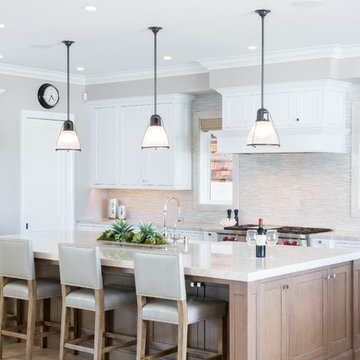
Inspiration for a timeless l-shaped light wood floor kitchen remodel in Orange County with a farmhouse sink, shaker cabinets, white cabinets, white backsplash, matchstick tile backsplash, stainless steel appliances and an island
Inspiration for a timeless l-shaped light wood floor kitchen remodel in Orange County with a farmhouse sink, shaker cabinets, white cabinets, white backsplash, matchstick tile backsplash, stainless steel appliances and an island

 Coats Homes
Large trendy concrete floor and white floor great room photo in Dallas with white walls and a standard fireplace

 CG&S Design-Build
The new design expanded the footprint of the home to 1,271 square feet for the first level and 1,156 for the new second level. A new entry with a quarter turn stair leads you into the original living space. The old guest bedroom that was once accessed through the dining room is now connected to the front living space by pocket doors. The new open concept creates a continuous flow from the living space through the dining into the kitchen.
The new bright, crisp kitchen features CaesarStone counters and white cabinets. New appliances and a large central island with seating is perfect for cooking and entertaining. Off the kitchen is a new family room and laundry. In addition, a hallway featuring a command center, craft closet and original bathroom, leads to the original guest bedroom, currently being used as an office. Up the stairs is a kid play area with built-in shelving, a new kid bathroom with double vanity, two extra bedrooms and a spacious master suite.
Photo by Tre Dunham

 Tracy Lynn Studio
Ryan Garvin
Inspiration for a huge mediterranean light wood floor and beige floor seated home bar remodel in San Diego with an undermount sink, subway tile backsplash, white countertops and black backsplash
Inspiration for a huge mediterranean light wood floor and beige floor seated home bar remodel in San Diego with an undermount sink, subway tile backsplash, white countertops and black backsplash





 Wilson Lighting
Nichole Kennelly
Large transitional open concept ceramic tile living room photo in Kansas City with orange walls and a wall-mounted tv
Large transitional open concept ceramic tile living room photo in Kansas City with orange walls and a wall-mounted tv
 Kathy Ann Abell Interiors
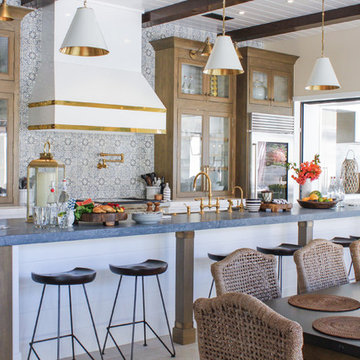
Eat-in kitchen - coastal galley eat-in kitchen idea in San Diego with glass-front cabinets, medium tone wood cabinets, an island and gray countertops

 Truss Interiors & Renovations
Family room - transitional enclosed medium tone wood floor, brown floor, vaulted ceiling and wall paneling family room idea in Denver with a music area, blue walls, a standard fireplace and no tv
 84 Lumber Kitchen and Bath Design Studios
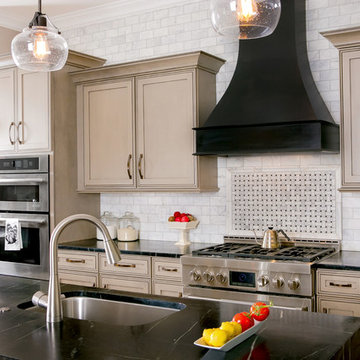
Inspiration for a transitional galley kitchen remodel in Other with an undermount sink, beaded inset cabinets, beige cabinets, gray backsplash, stainless steel appliances and an island

Sponsored
Columbus, OH

Hope Restoration & General Contracting
Columbus Design-Build, Kitchen & Bath Remodeling, Historic Renovations
 Vivint Smart Home
Weston Colton
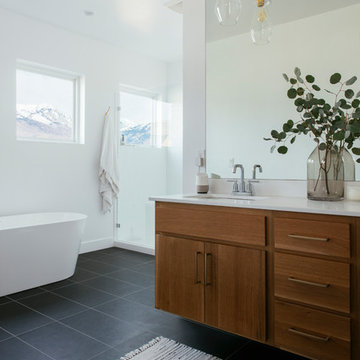
Example of a trendy black floor bathroom design in Salt Lake City with flat-panel cabinets, medium tone wood cabinets, white walls and an undermount sink
Example of a trendy black floor bathroom design in Salt Lake City with flat-panel cabinets, medium tone wood cabinets, white walls and an undermount sink
 O’Hara Interiors
Martha O'Hara Interiors, Interior Design & Photo Styling | Kyle Hunt & Partners, Builder | Troy Thies, Photography
Please Note: All “related,” “similar,” and “sponsored” products tagged or listed by Houzz are not actual products pictured. They have not been approved by Martha O’Hara Interiors nor any of the professionals credited. For information about our work, please contact design@oharainteriors.com.
 Pecoy Homes and Remodeling
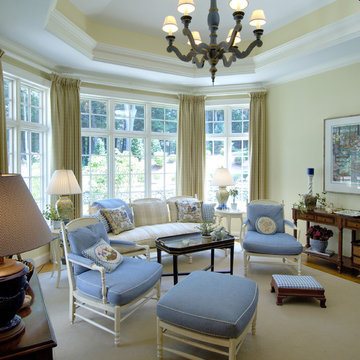
Custom sunroom provides plenty of natural light and a cozy place for your family to enjoy
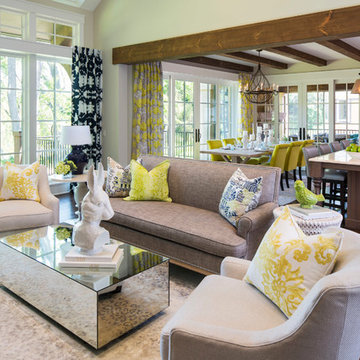
Example of a classic medium tone wood floor living room design in Boston with yellow walls and no tv
Example of a classic medium tone wood floor living room design in Boston with yellow walls and no tv
112