
Search results for "Information" in Home Design Ideas
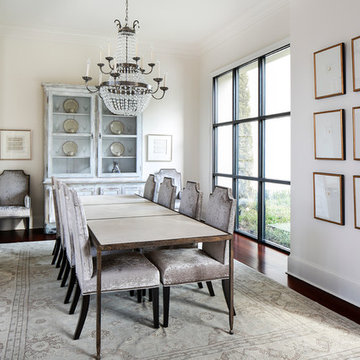
 Oivanki Photography
Photo by Oivanki Photography
Builder: Rabalais Homes
Architect: The Front Door Architects
Transitional dining room photo in Nashville with white walls
Transitional dining room photo in Nashville with white walls
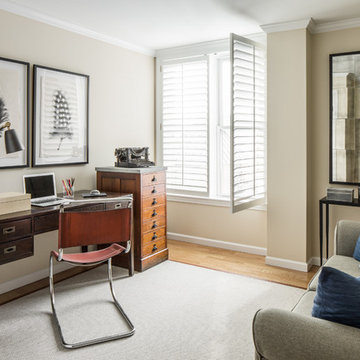
 ACQUIRE
Photo by Sean Litchfield
Transitional freestanding desk medium tone wood floor home office photo in Boston with beige walls
Transitional freestanding desk medium tone wood floor home office photo in Boston with beige walls

 Marilyn Hill Interiors
Showcase Photographers
Mid-sized minimalist l-shaped light wood floor open concept kitchen photo in Nashville with an undermount sink, flat-panel cabinets, dark wood cabinets, granite countertops, gray backsplash, glass tile backsplash, stainless steel appliances and an island
Mid-sized minimalist l-shaped light wood floor open concept kitchen photo in Nashville with an undermount sink, flat-panel cabinets, dark wood cabinets, granite countertops, gray backsplash, glass tile backsplash, stainless steel appliances and an island
Find the right local pro for your project
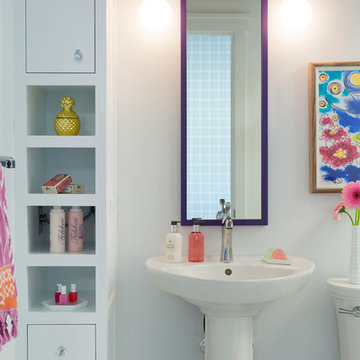
 Lucy Interior Design
Interior Design: Lucy Interior Design
Architect: Kell Architects
Builder: Olin Construction
Photography: SPACECRAFTING
Transitional bathroom photo in Minneapolis
Transitional bathroom photo in Minneapolis

 O’Hara Interiors
Martha O'Hara Interiors, Furnishings & Photo Styling | Detail Design + Build, Builder | Charlie & Co. Design, Architect | Corey Gaffer, Photography | Please Note: All “related,” “similar,” and “sponsored” products tagged or listed by Houzz are not actual products pictured. They have not been approved by Martha O’Hara Interiors nor any of the professionals credited. For information about our work, please contact design@oharainteriors.com.
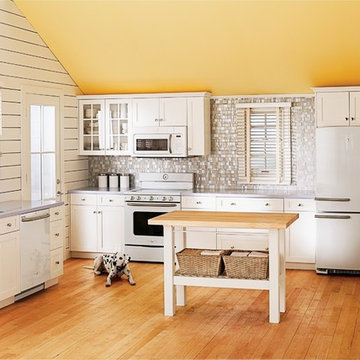
 California Builder Distributors, Inc
Inspiration for a country light wood floor kitchen remodel in San Francisco with white cabinets, gray backsplash and mosaic tile backsplash


Sponsored
Columbus, OH
Free consultation for landscape design!

Peabody Landscape Group
Columbus' Reliable Landscape Design & Contracting


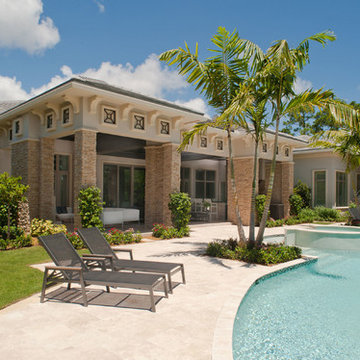
 Eldorado Stone
Stone: Dry Creek -Stacked Stone
The classic elegance and intricate detail of small stones combined with the simplicity of a panel system give this stone the appearance of a precision hand-laid dry-stack set. Stones 4″ high and 8″, 12″ and 20″ long makes installation easy for expansive walls and column fascias alike.
Get a Sample of Stacked Stone: https://shop.eldoradostone.com/products/stacked-stone-sample
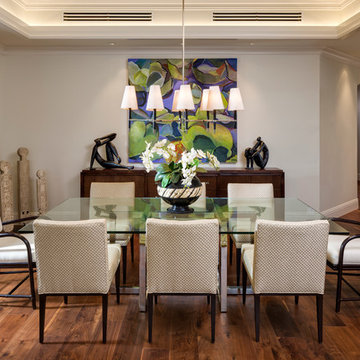
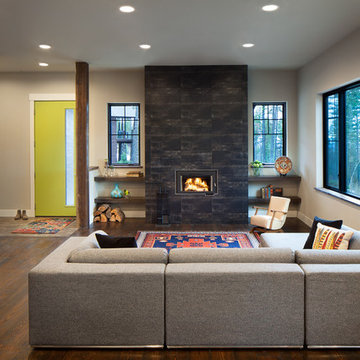
 Mindful Designs, Inc.
Gibeon Photography
Example of a mid-sized trendy enclosed dark wood floor and brown floor living room design in Other with white walls, a standard fireplace, a stone fireplace and no tv
Example of a mid-sized trendy enclosed dark wood floor and brown floor living room design in Other with white walls, a standard fireplace, a stone fireplace and no tv
 O’Hara Interiors
Martha O'Hara Interiors, Interior Design & Photo Styling | Corey Gaffer Photography
Please Note: All “related,” “similar,” and “sponsored” products tagged or listed by Houzz are not actual products pictured. They have not been approved by Martha O’Hara Interiors nor any of the professionals credited. For information about our work, please contact design@oharainteriors.com.

 Star Furniture
This bold square Stacked Slat Bed has an up-cycled look with its horizontal wood crate style slats and distressed Barn Door finish. It has a low profile slatted footboard and side rails, and is supported by retro style metal legs. Also available in king size.
- Clean square profile.
- Horizontal stacked slats laid over back panel.
- Low profile slat footboard and side rails.
- Hairpin style dark metal legs.

Sponsored
Sunbury, OH

J.Holderby - Renovations
Franklin County's Leading General Contractors - 2X Best of Houzz!

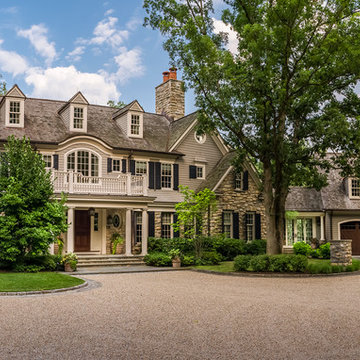
 Daniel Contelmo Architects
Photo by: Daniel Contelmo Jr.
Huge gray three-story stone gable roof idea in New York
Huge gray three-story stone gable roof idea in New York

 Studio G+S Architects
Trendy gender-neutral dark wood floor nursery photo in San Francisco with yellow walls
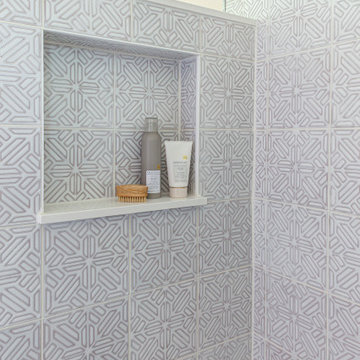
 TKS Design Group
Free ebook, Creating the Ideal Kitchen. DOWNLOAD NOW
Designed by: Susan Klimala, CKD, CBD
Photography by: LOMA Studios
For more information on kitchen and bath design ideas go to: www.kitchenstudio-ge.com
Sponsored
Sunbury, OH
J.Holderby - Renovations
Franklin County's Leading General Contractors - 2X Best of Houzz!
 Drewett Works

The genesis of design for this desert retreat was the informal dining area in which the clients, along with family and friends, would gather.
Located in north Scottsdale’s prestigious Silverleaf, this ranch hacienda offers 6,500 square feet of gracious hospitality for family and friends. Focused around the informal dining area, the home’s living spaces, both indoor and outdoor, offer warmth of materials and proximity for expansion of the casual dining space that the owners envisioned for hosting gatherings to include their two grown children, parents, and many friends.
The kitchen, adjacent to the informal dining, serves as the functioning heart of the home and is open to the great room, informal dining room, and office, and is mere steps away from the outdoor patio lounge and poolside guest casita. Additionally, the main house master suite enjoys spectacular vistas of the adjacent McDowell mountains and distant Phoenix city lights.
The clients, who desired ample guest quarters for their visiting adult children, decided on a detached guest casita featuring two bedroom suites, a living area, and a small kitchen. The guest casita’s spectacular bedroom mountain views are surpassed only by the living area views of distant mountains seen beyond the spectacular pool and outdoor living spaces.
Project Details | Desert Retreat, Silverleaf – Scottsdale, AZ
Architect: C.P. Drewett, AIA, NCARB; Drewett Works, Scottsdale, AZ
Builder: Sonora West Development, Scottsdale, AZ
Photographer: Dino Tonn
Featured in Phoenix Home and Garden, May 2015, “Sporting Style: Golf Enthusiast Christie Austin Earns Top Scores on the Home Front”
See more of this project here: http://drewettworks.com/desert-retreat-at-silverleaf/
 Fergus Garber Architects
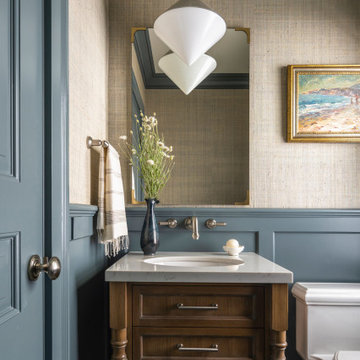
Powder room - traditional wainscoting powder room idea in San Francisco with blue walls, a console sink, quartzite countertops and white countertops
 James Wagman Architect, LLC
Photo: Ty Cole
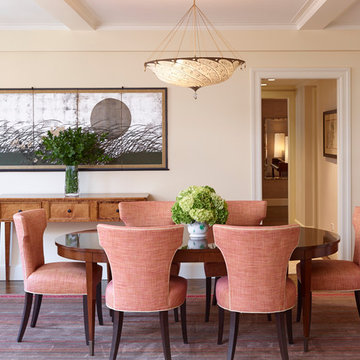
Elegant medium tone wood floor dining room photo in New York with beige walls
Elegant medium tone wood floor dining room photo in New York with beige walls
115