
Search results for "Information" in Home Design Ideas

 Western Window Systems
Inspiration for a modern open concept kitchen remodel in San Diego with an undermount sink, flat-panel cabinets and white cabinets

 David Weekley Homes
Built by David Weekley Homes Salt Lake City
Example of a classic freestanding desk dark wood floor study room design in Salt Lake City with multicolored walls
Example of a classic freestanding desk dark wood floor study room design in Salt Lake City with multicolored walls
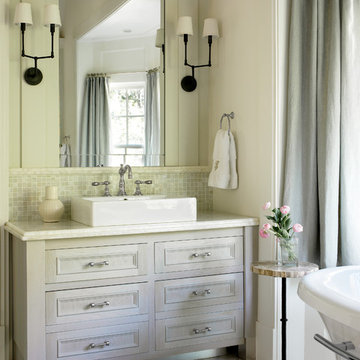
 Walker Zanger
Interiors: Liz Williams Interiors www.lizwilliamsinteriors.com
Photograhed by: Emily Followill Photoraphy
Floor tile is Helsinki Chevron Field in Silver Dusk
For more information the Helsinki collection, visit the Walker Zanger website here: http://walkerzanger.com/collections/products.php?view=mat&mat=Helsinki&coll=Helsinki
Wall backsplash is Vintage Glass Onyx Mosiac
For more information on the Vintage Glass collection, visit the Walker Zanger website at http://walkerzanger.com/collections/products.php?view=mat&mat=Vintage+Glass&coll=Vintage+Glass
Find the right local pro for your project

 Blue Horse Building & Design
limestone slab with concrete stain and satin sheen sealer
Inspiration for a large contemporary l-shaped limestone floor and brown floor open concept kitchen remodel in Austin with green cabinets, white backsplash, stainless steel appliances, an island, white countertops, an integrated sink, quartzite countertops, ceramic backsplash and recessed-panel cabinets
Inspiration for a large contemporary l-shaped limestone floor and brown floor open concept kitchen remodel in Austin with green cabinets, white backsplash, stainless steel appliances, an island, white countertops, an integrated sink, quartzite countertops, ceramic backsplash and recessed-panel cabinets

 O’Hara Interiors
Martha O'Hara Interiors, Interior Design & Photo Styling | John Kraemer & Sons, Remodel | Troy Thies, Photography
Please Note: All “related,” “similar,” and “sponsored” products tagged or listed by Houzz are not actual products pictured. They have not been approved by Martha O’Hara Interiors nor any of the professionals credited. For information about our work, please contact design@oharainteriors.com.
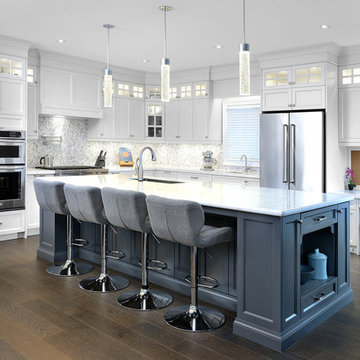
 ATD Contracting Services Inc.
arnal photography
Eat-in kitchen - large transitional l-shaped medium tone wood floor eat-in kitchen idea in Toronto with an undermount sink, shaker cabinets, white cabinets, quartz countertops, multicolored backsplash, mosaic tile backsplash, stainless steel appliances and an island
Eat-in kitchen - large transitional l-shaped medium tone wood floor eat-in kitchen idea in Toronto with an undermount sink, shaker cabinets, white cabinets, quartz countertops, multicolored backsplash, mosaic tile backsplash, stainless steel appliances and an island
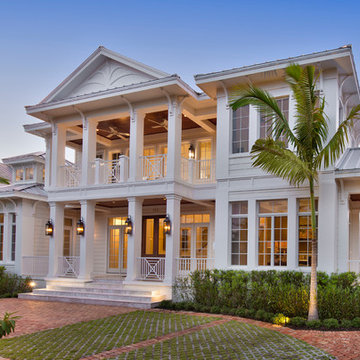
 JMDG Architecture | Planning + Interiors
Giovianni Photographers
Inspiration for a tropical home design remodel in Miami
Inspiration for a tropical home design remodel in Miami


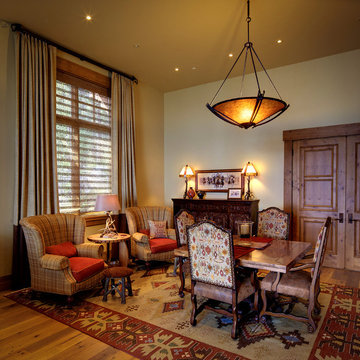
 Timeless Interiors selling Rutt Quality Cabinetry
Kasinger-Mastel
Example of a mountain style medium tone wood floor family room design in Other with beige walls, no fireplace and no tv
Example of a mountain style medium tone wood floor family room design in Other with beige walls, no fireplace and no tv
 O’Hara Interiors
Martha O'Hara Interiors, Furnishings & Photo Styling | John Kraemer & Sons, Builder | Charlie and Co Design, Architect | Corey Gaffer Photography
Please Note: All “related,” “similar,” and “sponsored” products tagged or listed by Houzz are not actual products pictured. They have not been approved by Martha O’Hara Interiors nor any of the professionals credited. For information about our work, please contact design@oharainteriors.com.
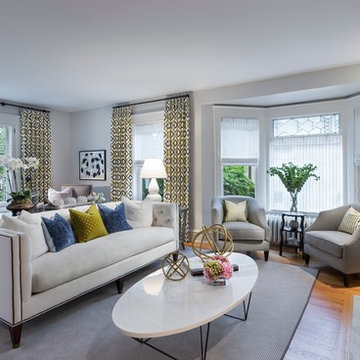 O’Hara Interiors
Martha O'Hara Interiors, Interior Design & Photo Styling | Corey Gaffer, Photography
Please Note: All “related,” “similar,” and “sponsored” products tagged or listed by Houzz are not actual products pictured. They have not been approved by Martha O’Hara Interiors nor any of the professionals credited. For information about our work, please contact design@oharainteriors.com.
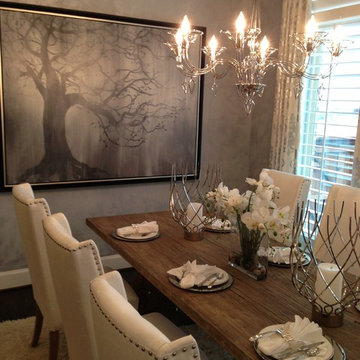

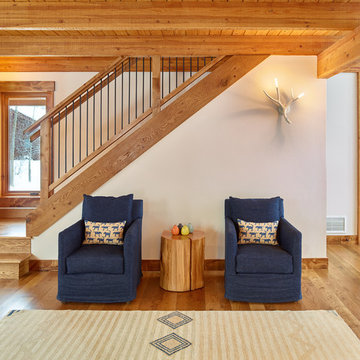
 Shannon White Design
David Agnello
Foyer - mid-sized transitional dark wood floor foyer idea in New Orleans with white walls
Foyer - mid-sized transitional dark wood floor foyer idea in New Orleans with white walls
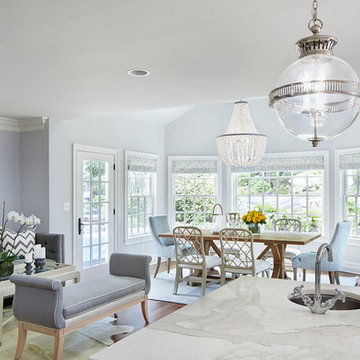 O’Hara Interiors
Martha O'Hara Interiors, Interior Design & Photo Styling | Corey Gaffer Photography
Please Note: All “related,” “similar,” and “sponsored” products tagged or listed by Houzz are not actual products pictured. They have not been approved by Martha O’Hara Interiors nor any of the professionals credited. For information about our work, please contact design@oharainteriors.com.

Sponsored
Columbus, OH

Hope Restoration & General Contracting
Columbus Design-Build, Kitchen & Bath Remodeling, Historic Renovations
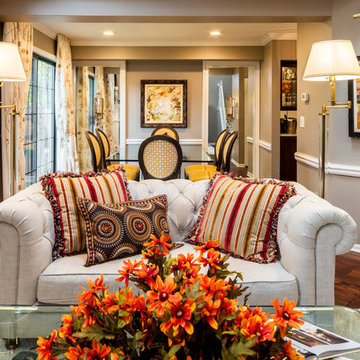
 RAHokanson Photography
Elegant formal and open concept medium tone wood floor living room photo in Chicago with gray walls
 O’Hara Interiors
Martha O'Hara Interiors, Interior Design & Photo Styling | Carl M Hansen Companies, Remodel | Corey Gaffer, Photography
Please Note: All “related,” “similar,” and “sponsored” products tagged or listed by Houzz are not actual products pictured. They have not been approved by Martha O’Hara Interiors nor any of the professionals credited. For information about our work, please contact design@oharainteriors.com.
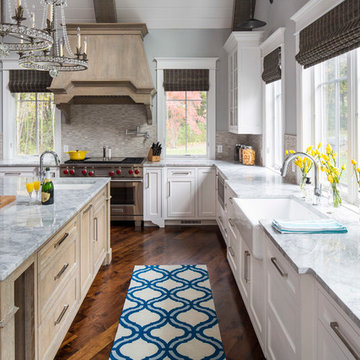 O’Hara Interiors
Martha O'Hara Interiors, Interior Design & Photo Styling | TC Homebuilders | Troy Thies, Photography
Please Note: All “related,” “similar,” and “sponsored” products tagged or listed by Houzz are not actual products pictured. They have not been approved by Martha O’Hara Interiors nor any of the professionals credited. For information about our work, please contact design@oharainteriors.com.
 John Lum Architecture, Inc. AIA
Eric Rorer Photography
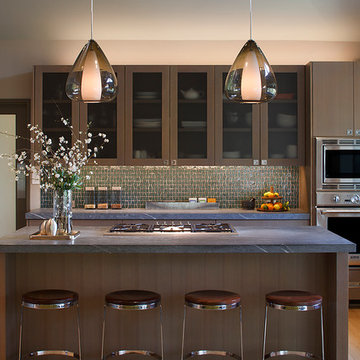
Inspiration for a contemporary l-shaped medium tone wood floor kitchen remodel in San Francisco with an island, glass-front cabinets, dark wood cabinets, green backsplash and stainless steel appliances
Inspiration for a contemporary l-shaped medium tone wood floor kitchen remodel in San Francisco with an island, glass-front cabinets, dark wood cabinets, green backsplash and stainless steel appliances
Sponsored
Columbus, OH
Hope Restoration & General Contracting
Columbus Design-Build, Kitchen & Bath Remodeling, Historic Renovations

 Benavides Design House

Inspiration for a transitional gray tile, white tile and marble tile light wood floor and beige floor bathroom remodel in Philadelphia with white cabinets, white walls, an undermount sink, white countertops and shaker cabinets
 Oivanki Photography
Photo by Oivanki Photography
Builder: Rabalais Homes
Architect: The Front Door Architects
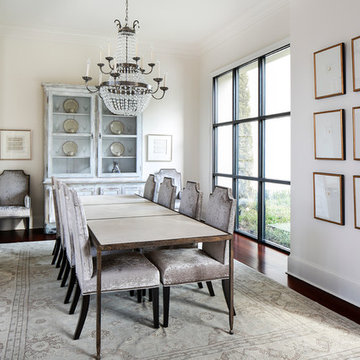
Transitional dining room photo in Nashville with white walls
Transitional dining room photo in Nashville with white walls
114