
Search results for "Infusing" in Home Design Ideas
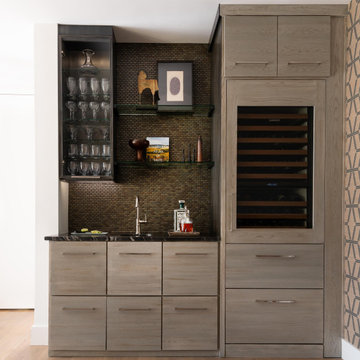
 Nicole Arnold Interiors
This uptown condo overlooking Klyde Warren Park was the perfect canvas for our unique, eclectic and modern design approach. We transformed the space with a mix of bold printed grasscloth, luxurious marble and rich fabrics, infusing personality into every corner. The kitchen received a stunning facelift with a striking waterfall peninsula, while the den’s bar area became a bold statement of style. With carefully selected art, furnishings, lighting and accessories, we created a cohesive and elevated aesthetic that perfectly reflects the homeowners’ vision. The result? A home that not only wows but feels deeply personal and inspiring.

 Adam Gibson Design
The tiny kitchen needed expansion, and because of the deep lot, we were able to extend the entire rear of the home, enlarging the kitchen and adding a walk-in pantry, 1/2 bath, mudroom, master bedroom, and master bath. An infusion of natural light finished it off nicely.
Photography by Adam Gibson

 Faux Time Design
Abstract Art series created for Room 1, A Room of Her Own, at the 2014 Mansions in May. Using a watercolor inspired approach, the series infuses beautiful color into the space and transitions between the contemporary and traditional feel. Additional artwork and commission pieces available at www.arttimedesign.com
Find the right local pro for your project
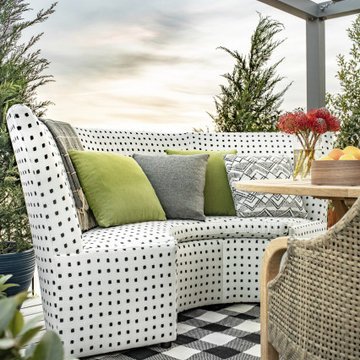
 Tiffany Brooks, HGTV Host & Interior Designer
Smart design infuses every inch of this modern backyard space. Mixing durable fabrics and finishes with designer furniture that bring the comforts of home into the backyard is a recipe for intelligent and sublime outdoor living.
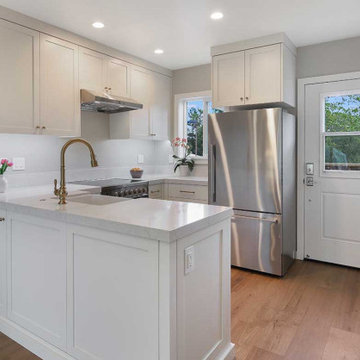
 Gayler Design Build
The kitchen boasts paint-grade maple cabinets and Silestone quartz countertops, elevating the space with sophistication. Warmth and character are infused into the kitchen with brass plumbing fixtures and cabinet hardware.
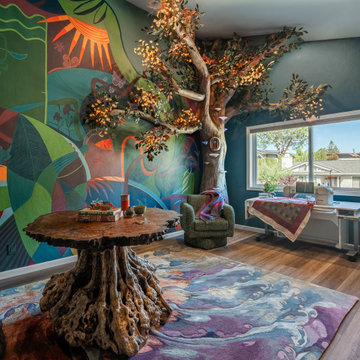
 J. Jordan Creative
JJC was hired to turn this craft room into inspiring space that felt like another world. We infused fairy core and whimsy into this space using our background in large scale art design and fabrication.

 Structure Home
This Magnificent Spanish Colonial Estate Is An Exclusive 6,755 sq.ft. Custom Home in Thousand Oaks, CA. Mountain And Valley Vistas Unfold Along Entry Drive, Which Is Lined With A Charming Vineyard. This Sprawling 7.47 Acre Estate Boasts A Main House, A Guest Casita, Elegant Pool And Large Motor Courtyard With A Four-Bay Garage. This Custom Home's Architecture And Amenities Blend Exquisite Centuries-Old Detail And Craftsmanship With The Best of Today's Easy Living Style. The Spacious Interior Home Has Five Bedrooms With Suite Baths, Library Or Office, Game Room, Garden/Craft Room, Breakfast Room, Spacious Gourmet Kitchen And Large Family Room. The Master Suite With Private Retreat Or Gym Is Conveniently Located On The Entry Level. The Home Is Infused With Authentic Old World Charm Throughout. A Generous Use of Outdoor Covered Areas Create Delightful Living Spaces and Contribute To The Estate's Total 10,839 Square Feet of Covered Living Area.

 Mary Hannah Interiors
A lush bedroom infused with happy hues for guests to rest and rejuvenate, by Mary Hannah Interiors.
Example of a small beach style guest carpeted and white floor bedroom design in Raleigh with white walls and no fireplace
Example of a small beach style guest carpeted and white floor bedroom design in Raleigh with white walls and no fireplace

 Pierre Jean-Baptiste Interiors
Light grey and cream tones are meshed with brass fixtures to transform the original dated bathroom into an extravagant updated retreat. A new frameless glass shower helps make the room appear larger by exposing the expansive shower. The new reclaimed wood vanity and two-toned vanity lights infuse a bit of rustic flair.

 Beth Dotolo, ASID, RID, NCIDQ
design by Pulp Design Studios | http://pulpdesignstudios.com/
This whole home design was created for an avid traveler in the Uptown neighborhood of Dallas. To create a collected feel, Pulp began with the homeowner’s beloved pieces collected from travels and infused them with newer pieces to create a modern, global and collected mix.


 Alexander James Interiors
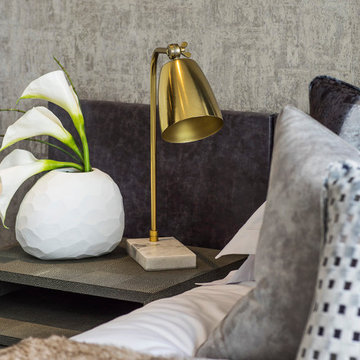
This dreamy, abstract wallpaper infuses our bedroom design with a calming, hypnotic air, whilst the ethereal white floral display and golden bedside lamp bring the space to life with bold colour.

 Interiors by Jennifer Dennis
Young color loving family wanted to infuse their new home with fun and whimsy, creating a modern blend of formal living, dining and family rooms.
Large transitional medium tone wood floor great room photo in DC Metro with beige walls, no fireplace and a stone fireplace
Large transitional medium tone wood floor great room photo in DC Metro with beige walls, no fireplace and a stone fireplace
 Interiors by Jennifer Dennis
Young color loving family wanted to infuse their new home with fun and whimsy, creating a modern blend of formal living, dining and family rooms.
Huge transitional open concept medium tone wood floor family room library photo in DC Metro with beige walls, no fireplace, a brick fireplace and a wall-mounted tv
Huge transitional open concept medium tone wood floor family room library photo in DC Metro with beige walls, no fireplace, a brick fireplace and a wall-mounted tv


 Simply Baths & Kitchens
Taking this bathroom from 80s to outstanding, designer Rachel Peterson of Simply Baths, Inc. infuses this room with cool grey details for a masculine modern makeover. It’s clean and uncluttered, open and inviting.

 Ola Renee Designs
This contemporary kitchen is called "Salt & Pepper with a Sprinkle of Cayenne"...the strong black walls anchor the clean lines of the high-gloss white cabinets. Contemporary black is infused with traditonal scroll designed red and white accents.
 Dependable Renovations Ltd
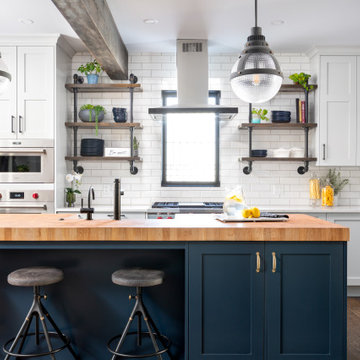
A gorgeous French-Country inspired kitchen, with Industrial vibe infusion. 3" Maple butcher block island top, shaker cabinetry and hand-scraped wide plank hardwood.

 Pine Street Carpenters & The Kitchen Studio
John Welsh
Enclosed kitchen - small traditional l-shaped medium tone wood floor and multicolored floor enclosed kitchen idea in Philadelphia with a farmhouse sink, white cabinets, soapstone countertops, paneled appliances, an island and black countertops
Enclosed kitchen - small traditional l-shaped medium tone wood floor and multicolored floor enclosed kitchen idea in Philadelphia with a farmhouse sink, white cabinets, soapstone countertops, paneled appliances, an island and black countertops

 SV Design
Within this comfortably cozy mountain retreat filled with natural light, Siemasko + Verbridge has created a space ideal for entertaining and showcasing the surrounding mountain views. Located in Sugarbush, Vermont, a refined alpine style creates a relaxed and inviting environment. Reclaimed beams and earthy materials emit a feeling of warmth throughout the condo and the fireplace, faced with local Vermont stone, is perfect for curling up in front of after outdoor adventures. The team drew inspiration from the condo’s slope-side setting, infusing the space with playful reminders of the wilderness outdoors: stag print pillows, snowflakes on the dining chairs and skiing scenes depicted on the walls as you head upstairs.
Siemasko +Verbridge’s family-friendly design accommodates ample space for gear and ski storage, durable fabrics and easy-to-maintain furnishings. Coarser textiles such as antler chandeliers are balanced with softer materials like nubby pillows and knit throws providing an interesting juxtaposition of textural elements. Customized cabinetry, expansive windows and reclaimed local materials enhance the character of this slope-side chalet and redefines contemporary mountain living.
Photographer: Westphalen Photography
104