
Search results for "Infusions" in Home Design Ideas

 Rivington Marx Interiors
This bathroom design embraces high-contrast elegance with creative flair. Matte black cabinetry on two separate vanities and a spacious storage wall are paired with polished black tile flooring sets a dramatic foundation, while the soft gray grasscloth wallpaper adds texture and warmth. A square, black-framed mirror and contemporary wall sconce above the vanity strike a minimalist tone. Brass hardware throughout including the cabinet knobs, drawer pulls and picture light adds a touch of understated glamour. A vibrant abstract painting infuses the space with energy in an otherwise neutral palette. A sleek black stool completes this chic master bath design. Bold, modern, and artfully balanced.

 Swatch Design Group
This full first-floor renovation transformed a family home in Northwest Indiana, originally built in the early 2000s, into a personalized, highly functional space that better reflects the lifestyle and taste of its four residents. The remodel included the kitchen, living room, a reimagined dining room turned sitting room, office, mudroom, and laundry room.
The clients’ main objective was to move beyond dated, builder-grade finishes and create a home that felt curated, warm, and distinctive—infused with layered textures, custom details, and a sense of ease. The living room posed the biggest design challenge, with awkward furniture placement due to two structural columns. We used these features to anchor a revised layout, integrating custom built-ins for storage and balance, and adding mixed metals and refined textures for visual depth.
A former dining room was transformed into a moody sitting room—contrasting the neutral palette used throughout the rest of the main floor, while still complementing it. The mudroom was reworked from a tight, underutilized space into a practical, polished drop zone with custom cabinetry and stylish utility.
Throughout the renovation, our team focused on improving flow, enhancing functionality, and blending each room’s unique character into a cohesive, elevated whole—resulting in a home that’s as livable as it is beautifully tailored.
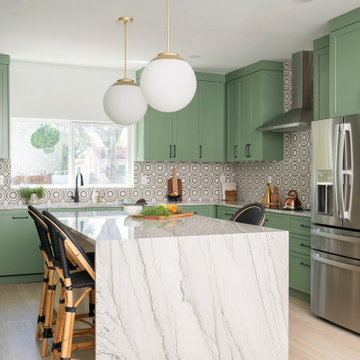
 Studio 790 Interior Design by Ann Lopez
If kitchens are the heart of the home, this one is beating loud and proud. When it comes to kitchen design, we believe in two things: timeless form and fearless personality. In our latest renovation project, "Eclectic Meets Traditional Kitchen Design," we infused striking pattern play, and hospitality-inspired finishes, proving that bold design and timeless details can (and should) coexist.
Find the right local pro for your project
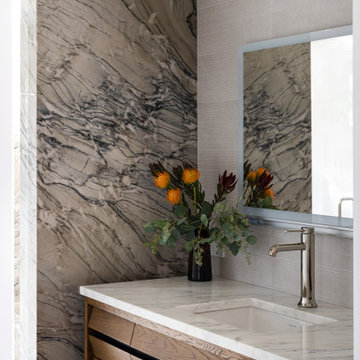
 Vitruvius Built
Perched in a serene and sun-drenched south-facing location, this extraordinary A-frame home is a rare architectural gem, offering uninterrupted mountain and forest views from every window. The design effortlessly blends mid-century charm with modern sensibility, creating a warm and inviting atmosphere that is both stylish and functional and deeply grounded in the Japanese history of the A-frame architectural style.
The open floor plan is an entertainer’s dream, featuring a spacious living room that flows seamlessly into a bright and airy kitchen. Both spaces are enhanced by custom cabinetry and natural stone countertops, offering a perfect balance of luxury and comfort. Connecting these areas is a stunning living atrium, a lush green space that infuses the home with healthy, humidified air and natural beauty.
The master suite, occupying the entire second level, is a sanctuary of luxury and tranquility. With soaring 25-foot ceilings, this expansive retreat offers breathtaking views, a walk-in closet, and an en suite bathroom equipped with a rejuvenating steam shower. The versatile space is ample enough to accommodate a home office, making it a true retreat within the home.
Step outside, and you’ll discover lush outdoor living spaces designed for relaxation and entertainment. Multiple areas, including expansive redwood decks, a flagstone patio, a fire pit, and hot tub that provide endless opportunities to enjoy the natural surroundings. The outdoor wood sauna adds a touch of luxury, offering a serene escape after a day of mountain activities.
This A-frame home is more than just a residence; it is a tribute to the design and craftsmanship that is rooted in the Japanese style where the A-frame can trace its origin.
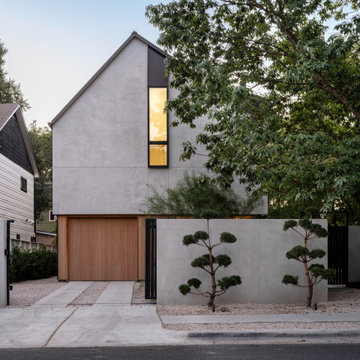
 Matt Fajkus Architecture
Vaulted House is a Central Austin house with a compact footprint and simple form. The house is banked along the side of its small lot, opting out of a typical front yard/backyard relationship in favor of an expansive side yard. Site walls provide a sense of enclosure and definition to outdoor living areas and invite indoor functions and living spaces to spill outdoors. These strategies provide a feeling of openness and connection to outdoor living areas from the kitchen, screened porch, and living room. Furthermore, the placement of the garage, bathrooms, utility room, and stair along the lot line enhances the relationship between the living spaces and the side yard, promoting a cohesive flow between both realms. Strategically placed windows and doors provide ample daylight, views, and cross-ventilation on the first floor.
The upper level is a vaulted volume that is deconstructed through the use of thinly sliced vertical windows and concise, focused dormers that expand outwards towards a controlled view. A skylight also carves through the upper volume to create a hidden light well at the inner spine of the house. These vaulted ceilings, tall dormers, and skylights create unique spaces infused with natural light.
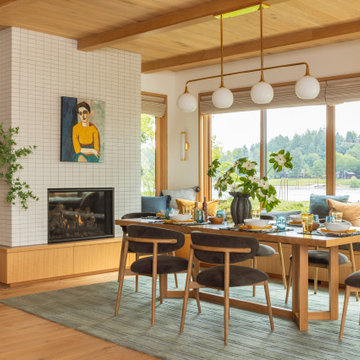
 Marvin
Interior designer Emily Henderson collaborated with architect Annie Usher to design her brother’s house on the banks of the Willamette River near Portland, Oregon. The now-complete new build is described by Henderson as a “contemporary Pacific Northwest river cabin.”
Henderson used windows from the Marvin Ultimate collection to frame the natural landscape surrounding the home and to let in plenty of natural light. Many of the windows are clad in White Oak, infusing the space with warmth and texture.
 A Designed Space
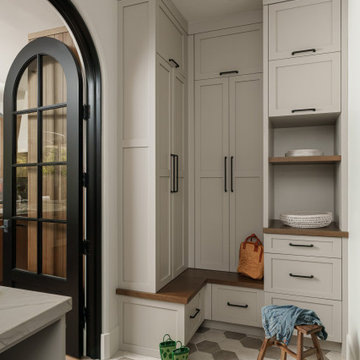
When we met this family of 5 (months from being a family of 6!), their first floor felt outdated and disconnected. They dreamed of a space that felt light and airy, yet infused with rich, earthy materials to create warmth and add bold character. More than just a refresh, they needed a functional layout that worked for everyday life—cooking, laundry, entertaining friends, and even unwinding with a cocktail at the end of the day.
Extending the kitchen into the morning room seating area enhanced both flow and functionality, while a spacious island became the heart of the home—ideal for casual family meals, meal prep, and hosting friends. A dedicated beverage station with a sink, refrigeration, and an awning window for indoor-outdoor entertaining allows for an effortless transition from morning routines to afternoon snacks on the patio.
The laundry room was designed with designated storage for all four kids, creating an organized and functional space. It also serves as a practical landing zone when entering the home, seamlessly extending the light and airy theme with thoughtful design details and playful touches.
 Johnson + Fernàndez Interior Design
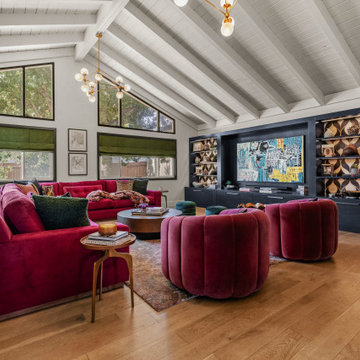
A space that tells a story—layered, intentional, and deeply personal.
This fully custom great room was designed from top to bottom as a reflection of our client’s Latin roots, infused with global inspiration from across Latin America and South Africa. Every detail was thoughtfully curated to honor culture, heritage, and individuality.
Rich jewel tones bring warmth and depth to the furniture, while collected art and meaningful accessories add soul and authenticity. The result? A space that feels vibrant, grounded, and entirely one of a kind.
Design, at its best, is personal—and this one speaks volumes.
 Rivington Marx Interiors
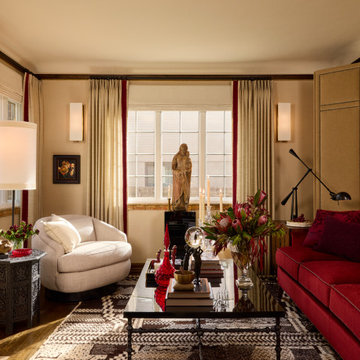
This warm, richly layered living room exudes timeless sophistication. Anchored by a luxurious deep crimson velvet sofa, the space balances bold color with soft neutral tones and natural light. Floor-to-ceiling drapery in cream with red accents frames the windows and elevates the vertical dimension, while a mix of textures—from the plush area rug to the tactile upholstery—adds depth and visual interest. Sleek modern sconces and carefully chosen accessories and art evoke a collected, curated aesthetic. A circular swivel chair in ivory offers cozy contrast and flexibility, complemented by a carved side table and tall lamp. The shiny black coffee table grounds the space and showcases a sophisticated arrangement of books, objets d’art, and fresh florals, infusing the space with both personal character and seasonal freshness. This room effortlessly blends traditional elegance with eclectic styling, designed for both comfort and conversation, reflecting a refined yet inviting sensibility.
 One SEED Architecture + Interiors
Design: One SEED Architecture + Interiors (www.oneseed.ca)
Photography: Eric Scott Photography (www.ericscottphotography.com)
Builder: Vertical Grain Projects (verticalgrainprojects.com)
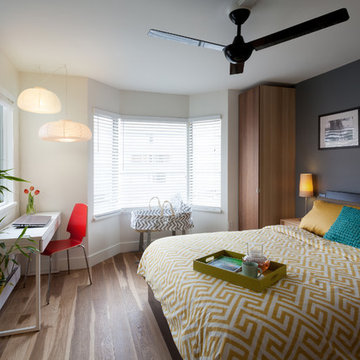
The 1 000SF, two bed and two bath condo was a true fixer-upper with outdated finishes and a floor plan that needed refinement. The suite was gutted down to concrete and studs, taking down several walls in the process. The design was influenced by the character and materials of a converted New York loft, and using the vernacular West Coast Modern language, it was infused with warm wood accents, exposed concrete, and framed views of the North Shore mountains.
 Hicks Cazenave Interior Design

Pattern play, hints of antique pieces, and one-of-a-kind art inspired by Bali were just a few of the highlights from this cozy Lake Street home. This family’s return to San Franciso from Marin called for reinstating their well-cultured, vintage style into their new environment. The homeowners love to travel and truly experience the culture of a destination. A coveted trip to Japan inspired the infusion of Japanese items throughout (primary bedroom lamps are vintage Japanese Kutani lamps and cabinets in the living room are Chinoiserie). Casamance feather-patterned fabric was used for window treatments in the son’s Room and deep green walls made it pop. An expression of the daughter’s love of clementines, her room has a clementine-patterned fabric by Jim Thompson. The living room drapes were banded with Pierre Frey’s black and white patterned palms. The primary bedroom is a mixture of Dedar draperies and House of Hackney wallpaper creating a cheeky edge and moodiness all at once.
 House of Meraki
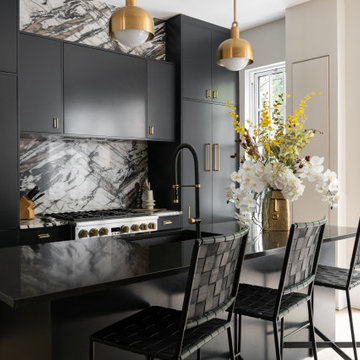
Classic meets Modern in this West Village historic home renovation! Preserving the character and architectural integrity of this home while updating it for this modern busy family, we infused the design with old world charm but make it hip. We started by ripping everything down to the studs, re-arranging the kitchen for a more open feel, adding an oversized accordion door facing the backyard, and adding a powder room where the hallway used to be.
The updated open layout of the kitchen was created by removing a diving wall and adding an island with seating, housing the sink. The flat panel custom inset cabinetry is paired with the dramatic marble backsplash reaching the ceiling. Opposite the utilitarian area, is a custom built-in bench flanked by cabinetry to create a dining space along the table and Arteriors chairs.
 Mia Sandmark Design
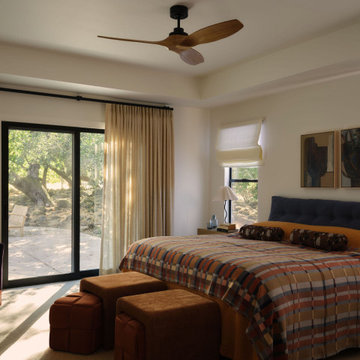
Inviting, modern, and calm — this home was designed as a retreat for gathering, grounding, and living well. Porcelain tile throughout mimics the look of concrete flooring, paired with handmade clay tiles, custom artisan cabinetry, and copper and bronze accents that add warmth and visual depth. Vintage furniture, a curated art collection, beloved pottery, and even custom-fabricated vanity knobs infuse the interiors with personality and story. Set against crisp white walls, the layered textures and rich colors come forward, creating a home that feels modern yet soulful, personal yet timeless. Thoughtfully crafted in every detail, this Sonoma getaway embodies the balance of beauty, function, and ease that defines our work.
 Monarch & Maker


This contemporary kitchen is sleek with its black-and-white color scheme and waterfall kitchen island. The oversized wicker pendants infuse the space with a sense of grandeur, while the eclectic decor introduces character and vibrant pops of color.
 Design2Sell Interiors & Home Staging
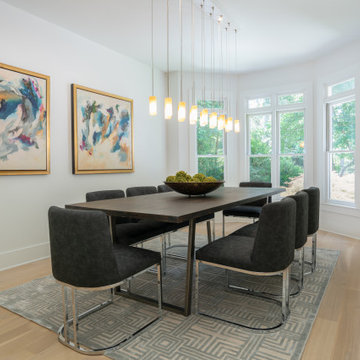
A complete interior renovation of this striking custom home infused the space with an atmosphere of light and movement. Incorporating sleek designer touches to enhance the home’s modern appeal.
 Seattle Cabinets

The kitchen cabinets project embraces a harmonious blend of functionality and aesthetics, with a focus on creating a serene atmosphere. Rounded cabinets crafted from light pigmented oak form the backbone of the kitchen's design, infusing the space with a warm and inviting ambiance. The choice of light pigmented oak not only adds a touch of natural elegance but also complements the abundance of natural light that floods into the house, further enhancing the feeling of serenity.
A soft color scheme is carefully curated to seamlessly blend with the light oak cabinets, creating a cohesive and soothing visual palette throughout the kitchen. Soft hues such as pale blues, gentle greens, or muted creams are incorporated into the walls, backsplash, and accents, adding depth and tranquility to the space.
Central to the kitchen design is the island, intelligently sectioned into two levels. This feature not only maximizes functionality but also serves as a focal point for social gatherings and moments with loved ones. The lower level of the island provides ample space for food preparation and cooking activities, while the elevated section offers a comfortable dining area or a cozy spot for gathering, fostering a sense of togetherness and connection.
Whether it's a casual family breakfast, a lively dinner party, or simply a quiet moment shared with loved ones, the versatile design of the kitchen island ensures that it remains the heart of the home, adaptable to any occasion. With its rounded cabinets, light pigmented oak finish, and thoughtfully designed layout, this kitchen exudes a timeless charm and a tranquil atmosphere, inviting occupants to unwind and savor life's simple pleasures.
 OC Builders Group
This stunning renovation of the kitchen, bathroom, and laundry room remodel that exudes warmth, style, and individuality. The kitchen boasts a rich tapestry of warm colors, infusing the space with a cozy and inviting ambiance. Meanwhile, the bathroom showcases exquisite terrazzo tiles, offering a mosaic of texture and elegance, creating a spa-like retreat. As you step into the laundry room, be greeted by captivating olive green cabinets, harmonizing functionality with a chic, earthy allure. Each space in this remodel reflects a unique story, blending warm hues, terrazzo intricacies, and the charm of olive green, redefining the essence of contemporary living in a personalized and inviting setting.
 Rivington Marx Interiors
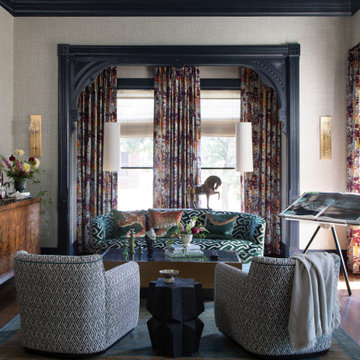
This eclectic living room is a bold expression of luxury design. Framed by rich architectural millwork painted in a deep charcoal blue, the space features a vibrant mix of patterns and textures. A plush velvet sofa in emerald green geometric print is center, jewel-toned floral drapery is behind and two modern swivel chairs in a soft, geometric fabric offer cozy symmetry around a large rectangular coffee table. A natural burl wood credenza and contemporary art infuse a modern edge. Layered lighting includes oversized pendants, brass and glass sconces and a pedestal style table lamp lighting up the mix of traditional design combined with fearless color.
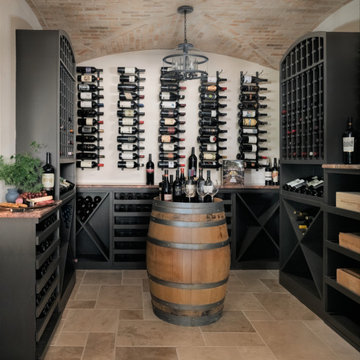
 Haus Interior Design
A custom new-build European-style country home of painted brick and natural stone, with contrasting red-brick detailing around the mix of arched and linear windows, along with copper and rustic wood accents. The aesthetic direction was warm and welcoming, yet grand, and infused with accents of Napa Valley-inspired elements the homeowners requested.
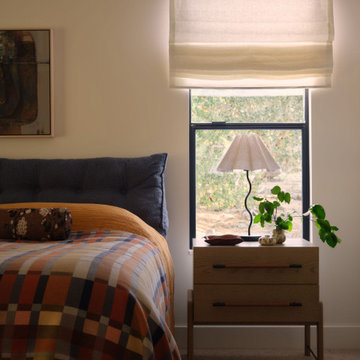 Mia Sandmark Design
Inviting, modern, and calm — this home was designed as a retreat for gathering, grounding, and living well. Porcelain tile throughout mimics the look of concrete flooring, paired with handmade clay tiles, custom artisan cabinetry, and copper and bronze accents that add warmth and visual depth. Vintage furniture, a curated art collection, beloved pottery, and even custom-fabricated vanity knobs infuse the interiors with personality and story. Set against crisp white walls, the layered textures and rich colors come forward, creating a home that feels modern yet soulful, personal yet timeless. Thoughtfully crafted in every detail, this Sonoma getaway embodies the balance of beauty, function, and ease that defines our work.
82