
Search results for "Infusions" in Home Design Ideas
 Heritage Design Studio
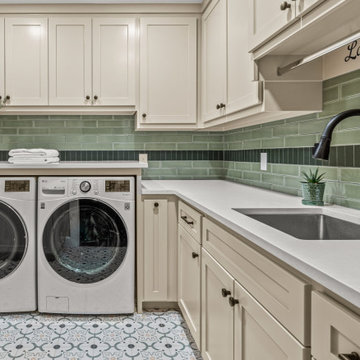
A refined farmhouse laundry room blends timeless charm with modern functionality, creating a space that feels both elevated and inviting. This design features abundant cabinetry, offering generous storage while maintaining a clean, uncluttered look. The cabinetry’s classic detailing pairs beautifully with expansive countertops, providing ample workspace for folding, sorting, and everyday tasks.
A rich green backsplash wraps the room in warmth and character, introducing a natural, organic tone that adds depth and visual interest. Underfoot, decorative floor tile brings an extra layer of personality, infusing the space with pattern and subtle artistry while complementing the overall farmhouse aesthetic.
 Terri Brien Interiors
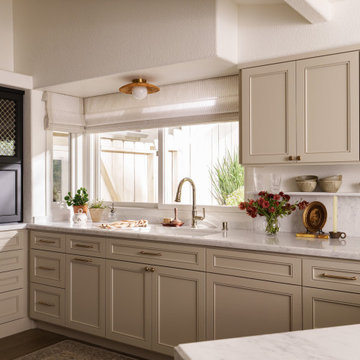
Nestled in the heart of San Clemente, this light-filled kitchen was designed to capture the calm, effortless charm of San Clemente. Due to new wood flooring the existing layout was preserved, but every surface was reimagined to feel fresh, functional, and timeless.
Soft taupe cabinetry grounds the space with warmth, complemented by polished nickel plumbing, brass hardware and a marble backsplash that extends seamlessly up the wall. A subtle mix of textures, woven lighting, natural linens, and handcrafted ceramics, adds an organic sensibility, while curated details like vintage artwork and brass accents infuse the space with quiet character.
This kitchen reflects Terri Brien Interiors’ signature approach: creating livable luxury through balance, comfort, and considered detail. Designed for a family that loves to cook and gather, the result is a serene, coastal-inspired retreat that feels as inviting as it is enduring.
San Clemente kitchen remodel, coastal kitchen design, California coastal interiors, warm neutral kitchen, marble backsplash, timeless kitchen renovation, Orange County interior designer.
 House of Meraki
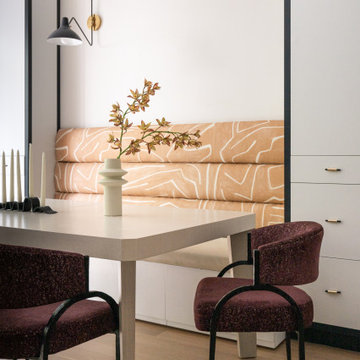
Classic meets Modern in this West Village historic home renovation! Preserving the character and architectural integrity of this home while updating it for this modern busy family, we infused the design with old world charm but make it hip. We started by ripping everything down to the studs, re-arranging the kitchen for a more open feel, adding an oversized accordion door facing the backyard, and adding a powder room where the hallway used to be.
The updated open layout of the kitchen was created by removing a diving wall and adding an island with seating, housing the sink. The flat panel custom inset cabinetry is paired with the dramatic marble backsplash reaching the ceiling. Opposite the utilitarian area, is a custom built-in bench flanked by cabinetry to create a dining space along the table and Arteriors chairs.
Find the right local pro for your project
 Crespo Design Group
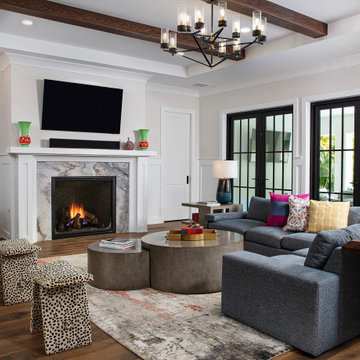
This inviting family room by Crespo Design Group is a perfect expression of modern luxury infused with warmth, personality, and timeless design. A dramatic coffered ceiling with rich wood beams draws the eye upward, while a marble fireplace serves as the room's elegant focal point. Clean-lined architecture is softened with colorful textiles, curated artwork, and layered textures, creating a space that feels both sophisticated and effortlessly livable.
Designed for gathering and everyday comfort, the room features custom furnishings, sculptural coffee tables, playful accent seating, and oversized steel-framed doors that flood the interior with natural light while creating a seamless connection to the outdoor living spaces. Thoughtfully selected finishes, from the wide-plank hardwood floors to the designer lighting and bespoke accessories, add depth and character throughout the space.
Every element reflects Crespo Design Group's philosophy of designing homes that are as functional as they are beautiful. As a premier luxury interior design firm in Tampa, Florida, Crespo Design Group creates custom living rooms and high-end residential interiors that blend timeless architecture with modern lifestyles. Serving clients throughout Florida, the Bahamas, and across the United States, the firm is known for crafting bespoke homes that are elegant, comfortable, and uniquely personal.
 Moore House Design

In a full-scale design, renovation, and furnishings project, we completely transformed this space for our clients by infusing it with only the most charming of details. The first-floor expanded kitchen features smoky black cabinetry and textural brick walls, while the second-floor main suite boasts incredibly well-appointed built-in closets that add extensive storage all while incorporating sleek colonial-inspired character back into the space.
The overall scope of this project required a hefty, multi-floor, full gut “floverhaul” i.e., the overhaul of a home’s floor plan with attention to spatial flow and in this case storage. The areas we renovated head-to-toe in order to transform this house into our clients’ dream home include the kitchen, entryway, pantry, mudroom, and main suite.

 LD&A

LD&AOur clients came to us with dreams of hosting large family gatherings surrounded by a welcoming yet elegant Farmhouse setting. Their wish list included natural woods and traditional Georgian details to infuse warmth and character into their home. Awkward room sizes and locations in the original plan were completely reconfigured to create functional, individual spaces with open entrances that maintained interconnectivity. With young children, visibility into common spaces was important as well. After fully reconfiguring the main floor, the complete transformation was achieved by an uncompromising dedication to the beauty of thoughtful details. Bronze hardware, rustic decorative wood beams, arched entrances, and the wood/brick surround fireplace also contribute to the comfortable, traditional atmosphere. The interplay of various wood tones was also a primary consideration in the design. Paired with a unique grey/blue color throughout, the warmth and friendliness of the clients truly came to life in their home.
 Nicole Arnold Interiors

An exhilarating shift from a suburban traditional family home to a modern, high-rise condominium. We were excited to start with a clean slate and designed this 3,500sf space, transitioning this client into their next chapter. The overall color palette embraces a calm and serene aesthetic, while the furnishings and appointments ensure inviting spaces throughout the unit. Special details were strategically infused such as contrast chair back fabric, accent wall coverings, designer light fixtures, unique sculptures and no shortage of custom details on the furnishings, uniquely tailored to the customer. This luxury, high-rise condo now feels like home.
 Marvin
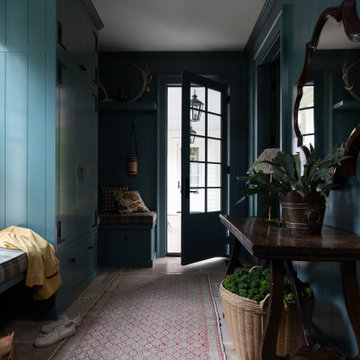
The 2025 Southern Living Idea House is a cozy retreat settled on five acres of woodsy land near Charlottesville, Virginia. The design and build teams infused Southern charm throughout the home using big windows, vibrant colors, and bold patterns.
“[The goal of] this year’s Idea House was a richly detailed house that conveys a sense of permanence and calm,” said project architect Julie Dixon of Rosney Co. Architects.
Large windows and doors from the Marvin Ultimate collection create charming vignettes of the surrounding countryside throughout the home and give this new build a classic look.
 DJK Custom Homes
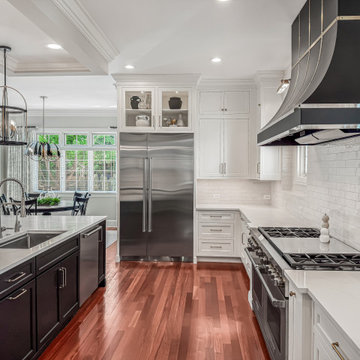
This modern transitional kitchen brings together bold design and everyday functionality with a striking U-shape layout anchored by an oversized quartz island. The island’s marble-look surface offers ample prep space and seating for casual dining, making it the centerpiece for both cooking and entertaining.
Custom cabinetry blends timeless white shaker doors with dramatic black accents, including a show-stopping custom range hood detailed with gold inlay. Glass-front uppers and a bar area with a geometric backsplash add depth, storage, and display opportunities.
Appliances are chef-caliber, featuring a professional-grade Wolf range, Sub-Zero refrigerator, double ovens, built-in microwave, wine fridge, and a full stainless package that ties seamlessly into the cabinetry design.
The space is elevated by statement lighting with oversized lantern pendants, polished nickel hardware, and a detailed coffered ceiling with crown molding. Underfoot, rich hardwood floors with warm cherry undertones balance the cool contrast of black and white, infusing warmth into the space.
Every element in this kitchen is crafted for luxury living, from the expansive work zones to the layering of textures and finishes, making it equally functional for daily use and unforgettable for entertaining.
 Duet Design Group
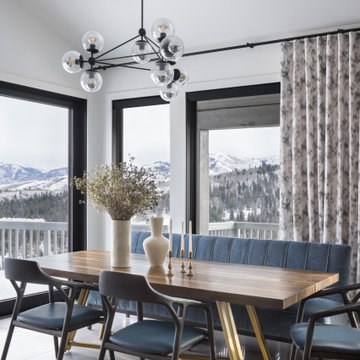
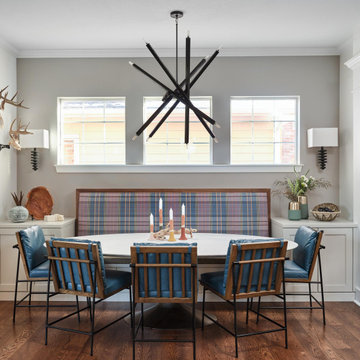
While Duet worked on this family's mountain home, we also undertook the work of of infusing the owners' builder-grade Denver house with character in the form of interior architectural details, unexpected plaids, delightful wallcoverings, and a little "cowboy chic" to reflect the family's fun personalities.
 Atelier Noël, Inc.
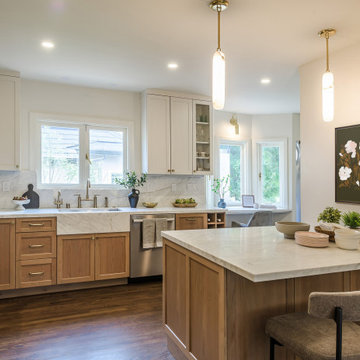
The kitchen's two-tone palette—crisp white upper cabinets paired with rift-cut natural oak lowers—achieves a refined warmth that is thoroughly contemporary yet timeless. A quartz peninsula anchors the space while slender marble and brass pendant lights and a moody botanical artwork infuse personality and depth. Bar seating at the peninsula makes this kitchen as much a social hub as a culinary one.
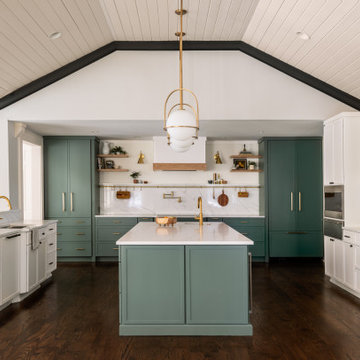
 Dana King Design Build Remodeling
The Dana King team infused this 173-year-old Webster Groves Home with timeless modern flair, all while preserving its heritage.
Example of a transitional kitchen design in St Louis
Example of a transitional kitchen design in St Louis
 Mia Sandmark Design
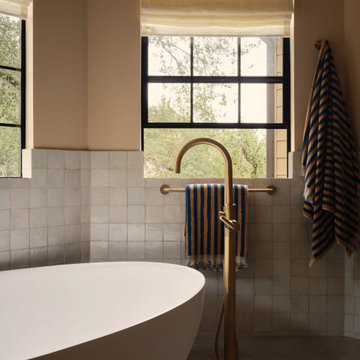
Inviting, modern, and calm — this home was designed as a retreat for gathering, grounding, and living well. Porcelain tile throughout mimics the look of concrete flooring, paired with handmade clay tiles, custom artisan cabinetry, and copper and bronze accents that add warmth and visual depth. Vintage furniture, a curated art collection, beloved pottery, and even custom-fabricated vanity knobs infuse the interiors with personality and story. Set against crisp white walls, the layered textures and rich colors come forward, creating a home that feels modern yet soulful, personal yet timeless. Thoughtfully crafted in every detail, this Sonoma getaway embodies the balance of beauty, function, and ease that defines our work.
 Collaborative Designworks
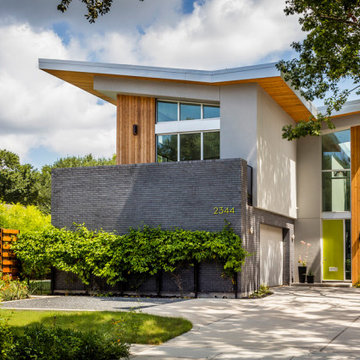
Located in the beautiful Rice University area of Houston, HOUSE 2344 is the 3rd project designed for this repeat client. This design is truly a collaboration between designer and owner; infused with elements acquired from living overseas in Asia and Europe combined with materials and qualities from 2 previous home designs the project is a reflection of their unique personalities. A series of inwardly sloping butterfly type roofs are organized along a central spine above the circulation zone of the house. Main common areas and bedrooms key into this axis and are telegraphed up to the roof planes above. The 2-story structure flips the common arrangement of spaces locating the living / dining / kitchen on the 2nd floor with a soaring dynamic ceiling scape in order to have the bedrooms on the more serene and restful ground level.
The mass of the house is intentionally pushed away from the street side of the lot allowing the pool and yard area to act as a buffer for the interior and to guarantee the exterior will always be open and sunny without any adjacent buildings. The Owner cultivates an extensive herb, vegetable, and fruit garden along with fresh egg-laying chickens to use in eclectic home cooked meals. Typical manicure lawns and feature trees are avoided in favor of natural wild flower landscaping that changes with the seasons.
 Distinctive Interior Designs
This moody Industrial Farmhouse Kitchen is one of our all time favorite designs! Lucky for us this young family called upon our skills yet again to dream & deliver a cohesive new look for the entire main level of their Moorestown, New Jersey home.
We knew Tracy & Tim really loved the end result of their mancave basement, with its painted black ceiling, and industrial vibe. The kitchen, however, needed to be a bit lighter so it would connect to the rest of their home. Solutions: bigger windows, dark gray & distressed walnut cabinets, a burnished copper hood, mesh textures (both in the bar and the stools), lighter quartz counters, and a backsplash that looks like whitewashed brick. We even infused some extra style and function by having a custom bay storage bench created for their empty bay window.
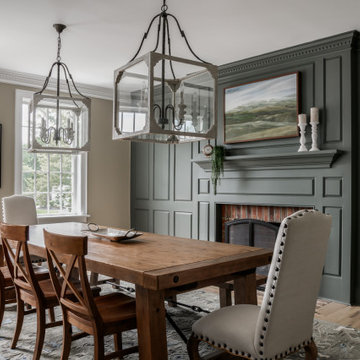
In this dining area we added deeper tone earthy green paint for the feature wall, fully saturating all trim and the fireplce aureound details.
 Mia Sandmark Design
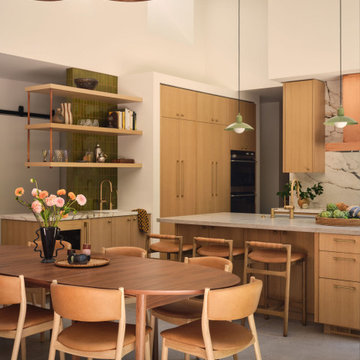
Inviting, modern, and calm — this home was designed as a retreat for gathering, grounding, and living well. Porcelain tile throughout mimics the look of concrete flooring, paired with handmade clay tiles, custom artisan cabinetry, and copper and bronze accents that add warmth and visual depth. Vintage furniture, a curated art collection, beloved pottery, and even custom-fabricated vanity knobs infuse the interiors with personality and story. Set against crisp white walls, the layered textures and rich colors come forward, creating a home that feels modern yet soulful, personal yet timeless. Thoughtfully crafted in every detail, this Sonoma getaway embodies the balance of beauty, function, and ease that defines our work.
 Mia Sandmark Design
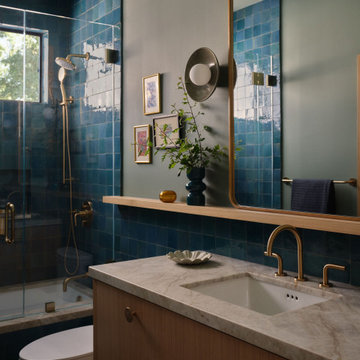
Inviting, modern, and calm — this home was designed as a retreat for gathering, grounding, and living well. Porcelain tile throughout mimics the look of concrete flooring, paired with handmade clay tiles, custom artisan cabinetry, and copper and bronze accents that add warmth and visual depth. Vintage furniture, a curated art collection, beloved pottery, and even custom-fabricated vanity knobs infuse the interiors with personality and story. Set against crisp white walls, the layered textures and rich colors come forward, creating a home that feels modern yet soulful, personal yet timeless. Thoughtfully crafted in every detail, this Sonoma getaway embodies the balance of beauty, function, and ease that defines our work.
 Purple Cherry Architecture & Interiors
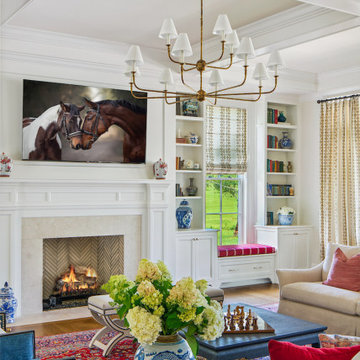
In this newly designed great room, pops of red and blue infuse energy and contrast, while coffered ceilings, built-in bookshelves, and window seats lend a timeless, traditional charm.
86