
Search results for "Injection" in Home Design Ideas

 Arsight Studio
Reflecting modern sophistication, this Tribeca apartment dining room, designed by Arsight Studio, boasts a natural aesthetic. Custom shelving and a distinctive dining room crown meld flawlessly with chevron flooring, presenting a pleasing visual balance. The heart of the space is a robust wooden dining table, complemented by well-appointed chairs. A marble trim and custom bookshelf inject a hint of opulence, while the open, airy ambiance breathes life into every meal shared here.
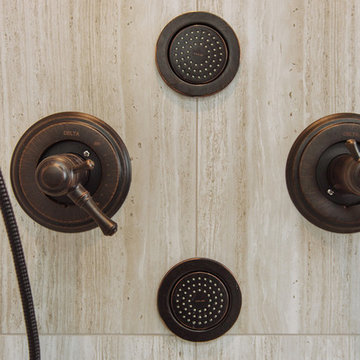
 Pro-Pack Contracting & Design Inc.
Its all in the details, combining Kohler and Delta to achieve budget friendly and tech requirements from clients. Revival Arts Photography
Large mountain style master gray tile and porcelain tile brown floor bathroom photo in Vancouver with shaker cabinets, dark wood cabinets, a two-piece toilet, gray walls, an undermount sink and quartz countertops
Large mountain style master gray tile and porcelain tile brown floor bathroom photo in Vancouver with shaker cabinets, dark wood cabinets, a two-piece toilet, gray walls, an undermount sink and quartz countertops
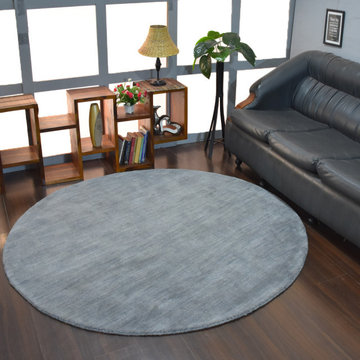
 Get My Rugs LLC
Improve your bedroom with the perfect area rug, an essential piece that adds both style and comfort to your space. A well-chosen rug does more than just cover the floor—it injects warmth, texture, and personality into your bedroom decor. With a variety of options available, finding the ideal rug involves considering design, material, and practical features.
Design and Style: Choose a rug that complements your bedroom’s aesthetic, whether it’s contemporary, modern, traditional, mid-century modern, or transitional. Hand-tufted and hand-knotted rugs offer luxurious textures and detailed craftsmanship, perfect for adding a touch of elegance. For a sleek, modern look, machine-woven rugs feature vibrant patterns and are designed for durability, often with heat-set fibers that extend their lifespan. Flat-woven rugs, such as kilims, are versatile and reversible, fitting seamlessly into various decor styles.
Materials and Comfort: The material of your rug affects both its look and feel. Shag and flokati rugs provide a plush, cozy experience with their long, soft fibers, making your bedroom a more inviting retreat. Hand-loomed rugs offer unique textures and artisanal quality, while braided and hand-hooked rugs bring a charming, handcrafted element. Opt for machine washable rugs to simplify maintenance, ensuring your rug remains fresh and clean with minimal effort.
Practical Features: Select rugs that combine style with practical benefits. Stain-resistant and water-resistant rugs maintain their appearance and withstand spills. Non-slip and adhesive backings are essential for safety on hardwood floors, preventing slips and keeping the rug securely in place. Cushioned rugs provide added comfort, enhancing the luxury and coziness of your bedroom.
Customization and Personalization: Personalize your space with custom or personalized rug sets. An 8x10 area rug offers ample coverage and can be tailored to fit your bedroom perfectly. Features like fringe details or organic textures allow you to create a rug that reflects your unique style and complements your existing decor.
Versatility and Maintenance: The top 15 area rugs provide a diverse range of styles and features to suit any bedroom theme. From distressed designs that add character to contemporary patterns that offer a modern edge, there’s a rug for every aesthetic. Look for options that blend style with practicality to ensure your rug enhances your bedroom decor while standing up to everyday use.
In summary, selecting the right area rug involves balancing visual appeal with functional benefits. Whether you choose a luxurious hand-tufted design, a practical machine-woven option, or a versatile flat-woven style, the right rug will elevate your bedroom decor and create a stylish, comfortable retreat. Explore various choices to find the perfect rug that aligns with your design preferences and practical needs.
Find the right local pro for your project

 Jerrica Zaric Interior Design, LLC
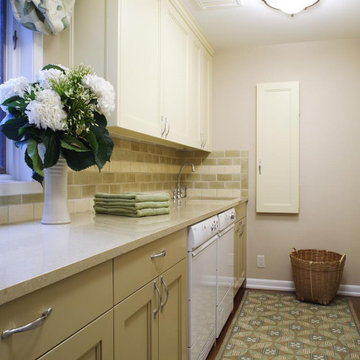
A Craftsman bungalow goes industrial. JZID injected an industrial feel in a classic Milwaukee area Craftsman bungalow through adding concrete counters and headboard, new lighting, paint and furniture.
 LiLu Interiors
LiLu’s most recent work with these long-time clients was to freshen up significant spaces in their Minneapolis home. Staying true to our original concept of creating a traditional, welcoming, and comfortable retreat, these homeowners have expanded on their love for living and entertaining in a sophisticated, yet casual style. The great room is light and bright, featuring two large sofas that anchor the seating areas on both ends of the room. Original pieces of furniture were covered in neutral fabrics that emphasize texture. Accessories inject color and detail into the space. The dining area invites guests to pull up a reupholstered chair and enjoy long conversations around the custom-designed table. A large area rug stretches across the floor as a natural centerpiece of color and pattern. It’s one of several, including the whimsical take on a tree of life, that are custom-designed for the space. The guest room was updated to be more inviting for returning adult children and their spouses. Previous furnishings were replaced with nightstands and a large, custom bed that more closely complement the sophisticated feel of the rest of the home.
-----
Project designed by Minneapolis interior design studio LiLu Interiors. They serve the Minneapolis-St. Paul area including Wayzata, Edina, and Rochester, and they travel to the far-flung destinations that their upscale clientele own second homes in.
-----
For more about LiLu Interiors, click here: https://www.liluinteriors.com/
----------
To learn more about this project, click here:
https://www.liluinteriors.com/blog/portfolio-items/timeless-treasure/
 Skipp Renovations - Designer Kitchens Made Simple

Charlie is the perfect kitchen for those who are as serious about cooking as they are about having fun.
For this kitchen design we used Semihandmade’s Supermatte Slab doors in Blush. The slab doors in Blush offer a striking way to inject personality into your kitchen. In a fearless, fresh pink hue, these cabinet doors bring color and character to the space without compromising on practicality.
Charlie comes with a top of the line Smeg appliance package, Franke sink set and Vola faucet, Terrazzo countertops, Mod Hex Extended Pull hardware by Emtek, and Dune Bianco ceramic tile backsplash by StoneSource.
Like the Charlie look? Get it yourself at Skipp.co

 Haus Of Tre Li
Inject casual comfort into your living room, bedroom, or dorm room with this Principessa boucle fabric living room sofa. Not just another pretty face in the crowd, this sofa looks like a statement piece but feels like your favorite easy sofa. A delight to come home to at the end of the day, this sofa features a curved seat and back for a modish look and its covered in rich boucle fabric for softness you can appreciate.
Rich Boucle Fabric
Curved Seat and Back
Contemporary Design
Specifications
Dimensions: 90" W x 35" D x 29" H
Weight: 136.4 lb.
Style: Contemporary
Material: Boucle Fabric / Eucalyptus Wood / Plywood / Foam
Collection: Principessa
Seat Width: 70"
Seat Height: 17"
Seat Depth: 23"
Arm Height: 26"
Back Height: 12"
Item Type: Sofa
 Pro-Pack Contracting & Design Inc.
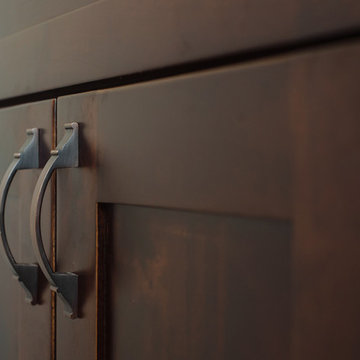
The beauty of tone on tone warm metals with dark wood stain. No detail missed. Revival Arts Photography
Large mountain style master gray tile and porcelain tile brown floor bathroom photo in Vancouver with shaker cabinets, dark wood cabinets, a two-piece toilet, gray walls, an undermount sink and quartz countertops
Large mountain style master gray tile and porcelain tile brown floor bathroom photo in Vancouver with shaker cabinets, dark wood cabinets, a two-piece toilet, gray walls, an undermount sink and quartz countertops
 Susan Deveau Design
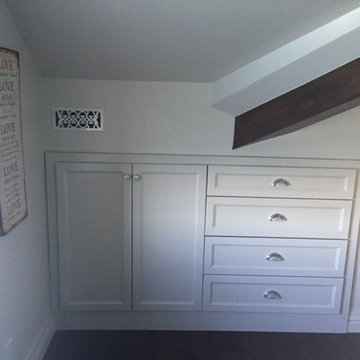
This beautiful, master bedroom was short on height and space but we made up for it with beautiful, custom built ins in lieu of dressers and night stands. Stained, wood beams highlight the angles of the ceiling and stunning light fixtures illuminate the space along with 2 good sized windows that let the river air in. Beautiful linens finish the space and inject some colour.
 Michael Guthrie
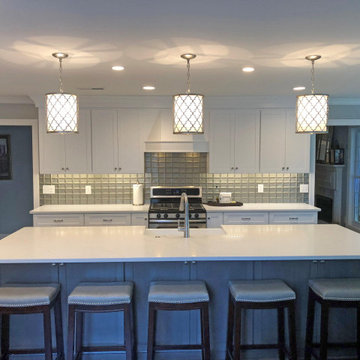
This transitional kitchen design has everything you need to create a comfortable, functional, and stylish space perfect for everything from casual family dinners to special occasions. The kitchen work space opens onto a dining area with a large table as well as a family room. The great room style kitchen includes Holiday Kitchens white perimeter cabinets, a custom wood hood, and island cabinetry in a contrasting finish. The kitchen cabinets are complimented by Richelieu hardware and a Prestige Quartz white countertop. The Marazzi backsplash is a stunning focal point in gray glass tile that injects personality into the design with color and texture. A Kohler white farmhouse sink with a Delta faucet sits in the island across from a seating area with barstools. The large island also incorporates extra storage and workspace, plus angled powerstrips and a built-in undercounter GE microwave. Capital Lighting fixtures offer targeted light in key areas and enhance the room's style with pendants over the island and chandeliers over the dining table. Warm wood flooring in a dark wood finish from Palmetto Road is perfect for this bright, open space and enhances the comfortable atmosphere of the room.
 Rivington Marx Interiors
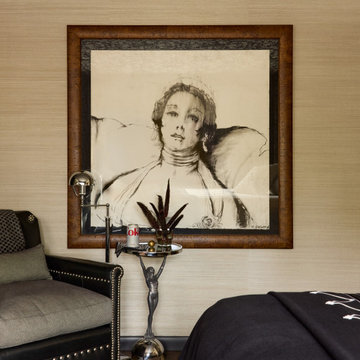
This sophisticated bedroom corner has masculine elegance. The commanding framed expressive sketch of a poised figure and striking Art Deco-inspired side table featuring a sculpted female form adds drama. A reading lamp is set next to the studded charcoal armchair in gray linen and black leather. The black bedding with embroidered accents, neutral grasscloth wall covering and patterned ceiling covering inject artistic continuity. This bedroom design exudes a quiet confidence and sophistication.
 Sixth Sense Studio
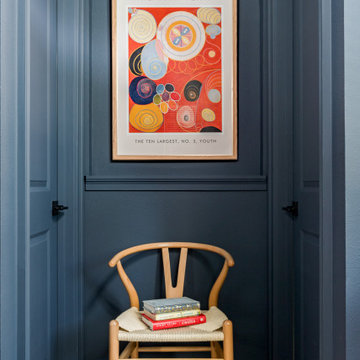
A burst of color breaks the calm of the blue hallway. A large poster hangs on the wall, immediately grabbing your attention. A mix of bright orange, yellow, and red shapes intermingle, creating a vibrant and curious scene. This eye-catching display injects personality into the hallway, adding a touch of style and vibrancy to the home.
 Premier Service
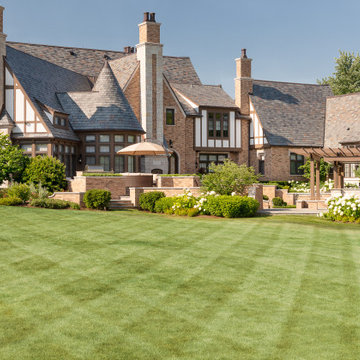
The effort to create an intimate estate with this Arts and Crafts residence involved extensive interaction with architects, engineers, and clients. Key program elements were strong connections to the house architecture within the landscape, formal entry, pool terracing w/ multiple entertaining spaces, and the creation of strong sightlines from the key house elements.
The front drive was carefully routed around existing mature trees that had specific tree preservation methods such as vertical mulching, root injections, and root pruning were undertaken as best management practices. The drive, bluestone chip and seal with a granite curb, brought the architecture into the landscape by playing off colors in the slate roof to further tie everything together. Also flanking the front drive, is a pseudo ha-ha wall that plays homage to its French/English roots.
Landscapes overall were kept relatively formal and simple in the front to blend with the architecture and allow the client to make use of annual bedding areas as they found appropriate. In the rear, most elements incorporated simple hedge rows, with accents at the corners. A key sightline from the rear turret across the pool was the main focus and centerline that most elements got their symmetry. With this view, it was deemed important to create a focal at the other end. A rear rose garden flanks either side of the pool house giving a strong focal point across the pool area.
The backyard had the space, but the overall topography and programming elements to create the specific outdoor rooms that the client was requesting, took extensive foresight and planning. The client was looking for spaces to relax in all months of the year, this was accomplished by upper patio spaces near the exterior fireplace and dining room for cooler months and an outdoor kitchen area closer to the pool for summer months.
 ASR DESIGN STUDIO
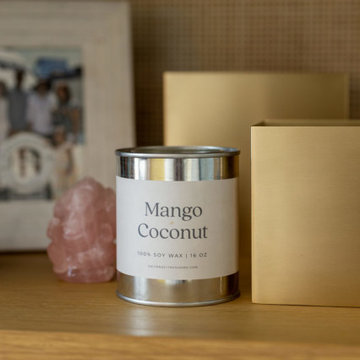
Creating your dream space in a rental home can sometimes feel limiting, but for this project we focused on unlocking colorful possibilities for our clients.
Originally, both office spaces were bare and clean but lacked personality.
Our goal was to level everything up while injecting more fun and flavor into the office spaces so they had Zoom-friendly backdrops that made them look forward to going into the office each day.
 Evoscapes, Luxury Landscape Design and Build
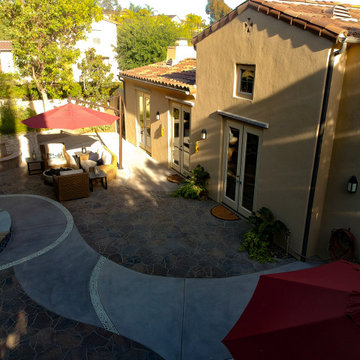
Upon acquiring the property, the homeowner faced a compact backyard dominated by a neglected lawn that offered little usability. The ambition was not only to enhance the outdoor space's utility but to inject it with vibrant aesthetics and dynamism through the hardscape. To bring this vision to life, we embraced a palette of colorful materials, choosing multicolored concrete, pavers, and tiles that introduce a playful yet sophisticated charm. Further creativity was applied in the design through the use of curvy lines that flow organically throughout the space, leading the eye and inviting movement. Beach rocks were thoughtfully embedded into decorative bands, adding a tactile and visual texture that complements the curvilinear approach. This strategic combination of color, texture, and form transformed the backyard into a visually stimulating and highly functional outdoor living area.
 Axis Mundi | SF
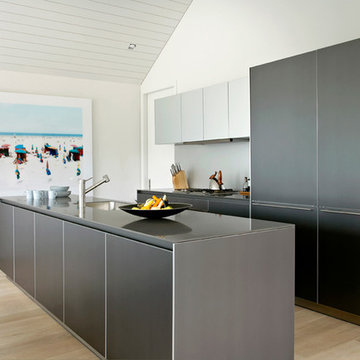
The exterior of what looks like a vernacular Hamptons shingle cottage, designed by architect Blaze Makoid, is intentionally deceiving. For the interiors, Axis Mundi typically decided not to play by the rules. Instead of de rigeur nautical artifacts, floppy sofas and wicker furniture, the firm responded to Makoid’s all-white interior envelope by injecting rooms with comfortable modern elegance that’s more contemporary Cap Ferrat than Eastern Long Island. Clean furniture silhouettes—from Cassina, Poltrona Frau and B&B Italia—a Massimo Vitali beach scene, a Moooi chandelier and industrial finishes (such as the steel of the fireplace surround and the anodized aluminum of a sleek Bulthaup kitchen) spark a creative tension between indoors and out. The gray palette provides a quiet backdrop for the nature outside, except for the master suite, where custom oak panels and blue shades create a reassuring warmth conducive to sleep.
Size: 1,920 sf
Project Team: John Beckmann, Nick Messerlian and Richard Rosenbloom
Architect: Blaze Makoid Architecture
Contractor: Greg D'Angelo Construction Inc.
Photographer: Mark Roskams
© Axis Mundi Design LLC.
 A.Clore Interiors
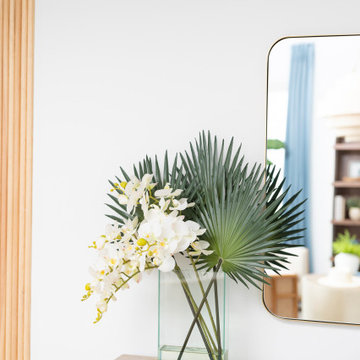
"Sun-Kissed Sanctuary" reimagines the traditional dining room as a versatile haven, perfect for year-round conversation and creating a lasting first impression. This project catered to the client's desire for a space that seamlessly blends casual elegance with organic elements. The design team employed a calming palette of soft whites and airy blues, setting the stage for a serene escape.
Textural harmony was achieved through a layered approach: radial plush linen chairs provided sumptuous comfort, while woven pillows and a shagreen-wrapped coffee table added a touch of rustic charm. A lush fiddle fig leaf plant, strategically placed in the space, injected a dose of life and echoed the organic design theme.
Respectful of the existing foundation, we integrated the client's existing rug, a statement chandelier, and a captivating wall thread hanging into the new design. To elevate the space further, we introduced custom elements that instilled a sense of unique character. Hand-crafted wood beams and wall trim, reminiscent of a sun-drenched porch, added warmth and architectural interest.
Oyster-hued wallpaper on the foyer ceiling provided a bold textural contrast and a touch of coastal sophistication. The added white trim was accentuated, drawing the eye upwards and creating a sense of verticality. The "Sun-Kissed Sanctuary" transcends the limitations of a traditional front room, offering a versatile space that invites relaxation and connection.
This project exemplifies our ability to curate a space that is both elegant and inviting, perfectly reflecting the client's personality and lifestyle.
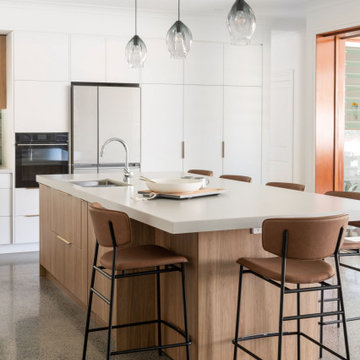
 KBK - Custom Kitchens Designers based in Brisbane
Light and Contemporary Wooloowin Kitchen. This beautiful home is perfectly complete with this stunning Kitchens by Kathie design. The balance of white cabinetry with timber elements achieves a fantastic contrast while still remaining neutral.
The green marble tiled splashback injects an element of colour into this stunning neutral kitchen.
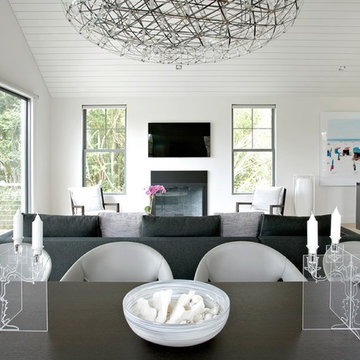
 Axis Mundi | Chicago
Axis Mundi typically decided not to play by the rules. Instead of de rigeur nautical artifacts, floppy sofas and wicker furniture, the firm responded to Makoid’s all-white interior envelope by injecting rooms with comfortable modern elegance that’s more contemporary Cap Ferrat than Eastern Long Island. Clean furniture silhouettes—from Cassina, Poltrona Frau and B&B Italia—a Massimo Vitali beach scene, a Moooi chandelier and industrial finishes (such as the steel of the fireplace surround and the anodized aluminum of a sleek Bulthaup kitchen) spark a creative tension between indoors and out. The gray palette provides a quiet backdrop for the nature outside, except for the master suite, where custom oak panels and blue shades create a reassuring warmth conducive to sleep.
Size: 1,920 sf
Project Team: John Beckmann, Nick Messerlian and Richard Rosenbloom
Architect: Blaze Makoid Architecture
Contractor: Greg D'Angelo Construction Inc.
Photographer: Mark Roskams
© Axis Mundi Design LLC.
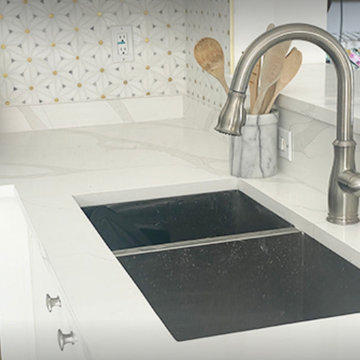
 Liberty Kitchen Design
Discover the transformative power of meticulously installed countertops with Liberty Kitchen Design, a name synonymous with quality and finesse in the realm of kitchen and bathroom remodeling. Our countertop installation service isn't just about adding a piece to your space; it's about redefining your interiors with surfaces that resonate with your lifestyle and aesthetic preferences. At Liberty Kitchen Design, we bring to the fore decades of expertise in sculpting and installing countertops that are not only visually compelling but are also built to stand the test of time. Our passion for perfection and dedication to craftsmanship ensures that each installation is a seamless fusion of beauty and functionality, tailored to elevate your kitchen or bathroom's overall ambiance.
Our expansive showroom stands as a testament to our commitment to diversity and quality, featuring an array of countertop options that cater to every taste and design preference. From the timeless elegance of marble to the robust charm of granite and the modern allure of quartz, Liberty Kitchen Design offers a palette of choices, ensuring you find the perfect countertop to match your vision. Our experienced team is on hand to guide you through each selection process, offering insights into the unique characteristics, benefits, and care requirements of different materials. This personalized approach ensures that every countertop installation reflects the homeowner's personality and lifestyle, creating spaces that inspire and delight.
Embarking on a countertop installation project with Liberty Kitchen Design means entrusting your home to seasoned professionals who regard every project with the utmost significance. Our meticulous attention to detail, from precise measurements to the final touches, guarantees flawless execution and results that surpass expectations. We understand that a countertop is not just a work surface but a centerpiece that brings together the aesthetics and functionality of your kitchen and bathroom. That's why we devote ourselves to crafting installations that blend seamlessly with your existing décor, enhancing both the visual appeal and the practicality of your space. Our dedication to excellence at every step of the installation process has cemented our reputation as industry leaders in kitchen and bathroom remodeling.
Liberty Kitchen Design's countertop installation service is where your quest for elegance, durability, and precision finds its answer. Our unyielding commitment to quality, coupled with our diverse showroom selection, ensures that every project we undertake is a hallmark of innovation and craftsmanship. Whether renovating your kitchen, upgrading your bathroom, or simply seeking to inject a new lease of life into your home, partnering with Liberty Kitchen Design guarantees a service that transcends the ordinary. Experience the difference with us, where every countertop installation is a step towards realizing the home of your dreams. Let us help you transform your vision into reality, setting new benchmarks in beauty and functionality.
56