
Search results for "Install position brachte" in Home Design Ideas
 Matiz Architecture & Design
Hidenao Abe
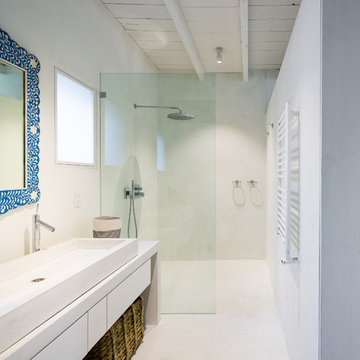
Inspiration for a small scandinavian doorless shower remodel in New York with white walls, flat-panel cabinets and white cabinets
Inspiration for a small scandinavian doorless shower remodel in New York with white walls, flat-panel cabinets and white cabinets
 Milestone Av Technologies
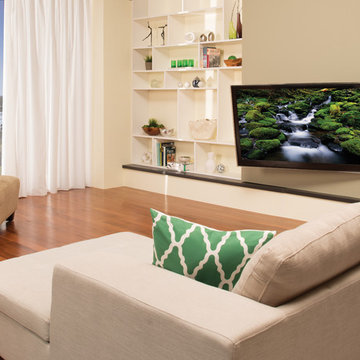
Built with the consumer in mind, the Premium Series unites form and function with high-quality materials, superior finish and an intuitive, simple installation template. With eleven models ranging in size and position, there is a perfect mount choice for every DIY installer. The entire line of mounts include a magnetic level and stud-finder tool, fully assembled interface and pre-installed finger tightening fasteners that eliminate the need for tools, and greatly reduce installation complexity, while ensuring that the TV is always perfectly positioned.
Pictured here: the VLF515 Full-Motion Mount
 BIG BANG MOSAICS

A mosaic backsplash of cakes and fancy pastries. This mosaic is like a view into the front window of a French pâtisserie! With a couple of bumblebees thrown in for good measure. Photo credit, C. Fisher
Find the right local pro for your project
 Milestone Av Technologies
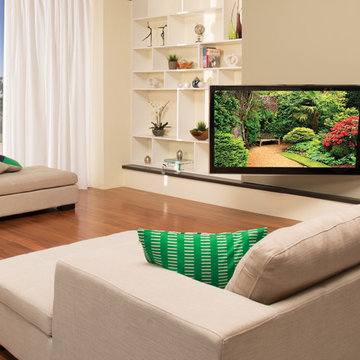
Built with the consumer in mind, the Premium Series unites form and function with high-quality materials, superior finish and an intuitive, simple installation template. With eleven models ranging in size and position, there is a perfect mount choice for every DIY installer. The entire line of mounts include a magnetic level and stud-finder tool, fully assembled interface and pre-installed finger tightening fasteners that eliminate the need for tools, and greatly reduce installation complexity, while ensuring that the TV is always perfectly positioned.
Pictured here: the VLF252 Full Motion Plus Mount
 The Kitchen Company

A timeless kitchen designed by Ron Fisher with three different countertops and two islands blends seamlessly into this beautiful home in Cheshire Connecticut.
 Chelsea Kasch
Nick Bayless Photography
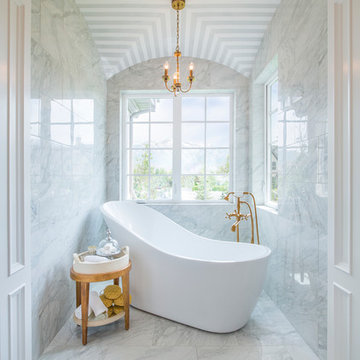
Transitional master porcelain tile and white tile marble floor freestanding bathtub photo in Salt Lake City with white walls
Transitional master porcelain tile and white tile marble floor freestanding bathtub photo in Salt Lake City with white walls
 Design Studio on 2nd

Living room - 1960s medium tone wood floor and brown floor living room idea in Los Angeles with white walls, a standard fireplace, a stone fireplace and a tv stand
 Norcross and Scott


Example of a mid-sized transitional master white tile and subway tile gray floor and cement tile floor freestanding bathtub design in Chicago with flat-panel cabinets, medium tone wood cabinets, an integrated sink, white countertops and white walls




 Ezmod Furniture
Keep this bold reminder on your wall. “Smile more” and live a happy and optimistic life. This wall art can be hung in any room of your home so it motivates you for a positive day. This piece would also make a great gift for any friend or colleague who you think could use a reminder to put a smile on their face more often. The black and white color scheme is quite bold, but still simple, and will look great in any room and complement any existing interior design elements or colors that you have used in your décor. It best companies with our wall art “Worry Less”.
Features:
-Original design
-Gallery quality cotton canvas and solid wood frame
-Made in USA
-Gallery wrapped canvas art
-Sawtooth hangers installed
-Wipe with damp cloth


 Pool Environments, Inc.
Originally designed by one of the most notable landscape architects in town, this once impressive project had faltered in recent years. The pool and spa still functioned well, and the client wanted to keep it intact. In addition, they wanted to keep as much of the existing landscaping as possible. The surrounding decks, walls, and steps were fair game. At first glance, one might think that our changes were simple material changes. Upon closer inspection, however, one can see the subtle, yet transformative changes that come together to update this classic pool in a tasteful, timeless manner, and improve the flow and usability of the deck areas, while softening the feel of the massive hardscape.
The subtle changes begin as soon as you walk out the back door of the house. The existing decking had a lot of what we call “tweeners”; areas that are overly generous walkways, yet not large enough to house furniture. The awkwardly small bluestone patio was expanded to accommodate a generous seating area, by pushing the step-down closer to the pool. Our talented stone mason carefully married the new bluestone into the existing, resulting in an imperceptible difference between the two. As you descend the new bluestone steps to the pool level, your bare feet will be thankful for the new smooth-finished limestone colored concrete, with a hand cut pattern carefully etched into its surface. The old red brick decking was so hot that the owners could not walk around the pool in bare feet. The brick coping was also replaced with an eased edge Pennsylvania Premier Stone which matches the new step treads throughout the project. Between the house and the pool, a large raised planter was reconfigured, giving additional space to the pool deck for a shaded lounge chair area.
Across the pool, a bank of rather tall painted brick retaining walls were cut down, shortened, and moved. This lessened the visual impact of the walls, which were rather overwhelming in the space, as well as opening up a new seating area, nestled under the arms of the massive pecan at the back of the property. Rather than continuing solid decking around the entire pool, the area near these walls has been transformed to large stone stepper pads set in a sea of beautiful St. Augustine lawn. This creates a visually softened area that is still suited to setting tables and chairs when the guest list calls for additional seating.
The spa area is quite possibly the most dramatic change on this project. Yet more raised planter walls divided this area into awkward spaces, unsuited to proper furniture placement. The planters were removed, new stone decks, once again expertly married into the existing, opening the area to house a large dining table and new built in bbq area. The spa itself was re-imagined with the bluestone coping, and painted brick veneer. The most impressive addition though is the new handmade glazed tiles that surround the existing cast stone water feature. This water feature was almost unnoticeable against the painted brick wall, but now the dramatic arch and pop of color draw the eye to this quaint little corner of the property.

 Woodmaster Kitchens
This kitchen design packs ample work and storage areas into every available space. The white chocolate finish Medallion kitchen cabinets with a burnt sienna glaze include concealed hinges and slow close doors and drawers. The U-shaped design includes a peninsula with space for seating, and additional cabinets incorporate a built-in television and extra storage. A Rev-a-shelf pull out ironing board is neatly concealed inside the cabinets. The design is complemented by a mosaic tile backsplash, hardwood floors, and Top Knobs hardware.
 Solitude Homes

Large farmhouse open concept light wood floor and beige floor living room photo in Boise with white walls, a standard fireplace, a brick fireplace and a wall-mounted tv
 DC Home Systems

This flat panel tv can be viewed from any angle and any seat in this family room. It is mounted on an articulating mount. The tv hides neatly in the cabinet when not in use.

 LKM Design
Eat-in kitchen - large transitional u-shaped slate floor eat-in kitchen idea in Boston with an integrated sink, shaker cabinets, dark wood cabinets, beige backsplash, stainless steel appliances, an island, marble countertops and ceramic backsplash

 Hoffman Weber Construction
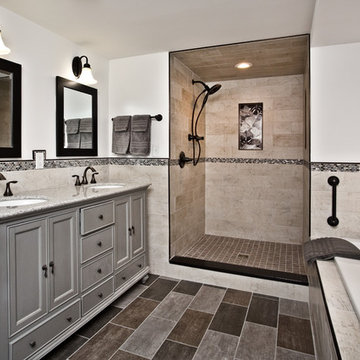
The tile shower features a handshower and distinctive niche. The shower control positioned near the entry. Grab bars are installed in both the soaking tub and the shower.

 Alair Homes Plano
 Our clients came to us because they were tired of looking at the side of their neighbor’s house from their master bedroom window! Their 1959 Dallas home had worked great for them for years, but it was time for an update and reconfiguration to make it more functional for their family.
They were looking to open up their dark and choppy space to bring in as much natural light as possible in both the bedroom and bathroom. They knew they would need to reconfigure the master bathroom and bedroom to make this happen. They were thinking the current bedroom would become the bathroom, but they weren’t sure where everything else would go.
This is where we came in! Our designers were able to create their new floorplan and show them a 3D rendering of exactly what the new spaces would look like.
The space that used to be the master bedroom now consists of the hallway into their new master suite, which includes a new large walk-in closet where the washer and dryer are now located.
From there, the space flows into their new beautiful, contemporary bathroom. They decided that a bathtub wasn’t important to them but a large double shower was! So, the new shower became the focal point of the bathroom. The new shower has contemporary Marine Bone Electra cement hexagon tiles and brushed bronze hardware. A large bench, hidden storage, and a rain shower head were must-have features. Pure Snow glass tile was installed on the two side walls while Carrara Marble Bianco hexagon mosaic tile was installed for the shower floor.
For the main bathroom floor, we installed a simple Yosemite tile in matte silver. The new Bellmont cabinets, painted naval, are complemented by the Greylac marble countertop and the Brainerd champagne bronze arched cabinet pulls. The rest of the hardware, including the faucet, towel rods, towel rings, and robe hooks, are Delta Faucet Trinsic, in a classic champagne bronze finish. To finish it off, three 14” Classic Possini Euro Ludlow wall sconces in burnished brass were installed between each sheet mirror above the vanity.
In the space that used to be the master bathroom, all of the furr downs were removed. We replaced the existing window with three large windows, opening up the view to the backyard. We also added a new door opening up into the main living room, which was totally closed off before.
Our clients absolutely love their cool, bright, contemporary bathroom, as well as the new wall of windows in their master bedroom, where they are now able to enjoy their beautiful backyard!
17