
Search results for "Institutional" in Home Design Ideas
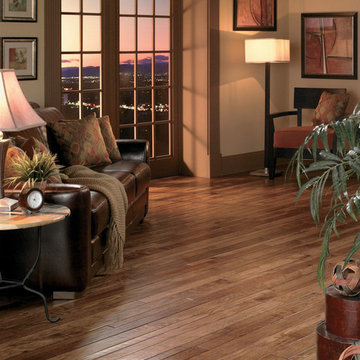
 CarpetsPlus ColorTile Missoula
EcoChoice® Hand Crafted Hardwood is a collection of superior hardwood flooring products that are both American-made and environmentally responsible. These products feature unique finishes that are distressed by hand to achieve a rustic, time-worn aesthetic. EcoChoice engineered hardwood uses approximately 50% less newly forested wood in their production than comparable 3/8” engineered alternatives. All EcoChoice hardwood flooring products are GREENGUARD Children & SchoolsSM Certified by the GREENGUARD Environmental Institute.
Style Number: CH848
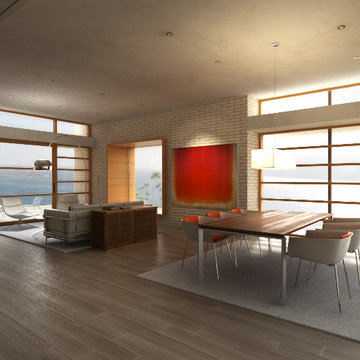
 Anders Lasater Architects
OUR MOST HONORED PROJECT YET!
2014 American Institute of Architects Citation Award Winner. 2014 Gold Nugget Grand Honor Award Winner.
Architecture and Interiors by Anders Lasater Architects
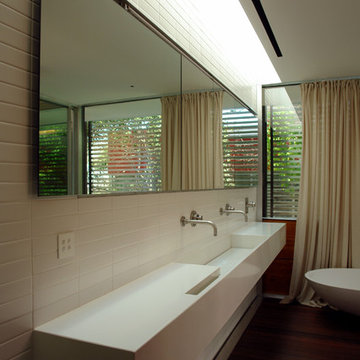
 MJ Neal Architects
The American Institute of Architects in Austin has awarded MJ Neal Architects a 2009 Design Award for the Wolfe Den. We started competing for these city design awards in 2003 and we’ve won every year except for 2006, when we didn’t enter.
Find the right local pro for your project

 Garden Artisans LLC
The Princeton Sustainable Home Expo was a great experience. We learned about other local businesses and had conversations with Master Gardeners and a Watershed Institute representative. It was also rewarding to help homeowners with their landscape design, planting, and stormwater managment questions. We look forward to attending next year’s event!
www.gardenartisansllc.com
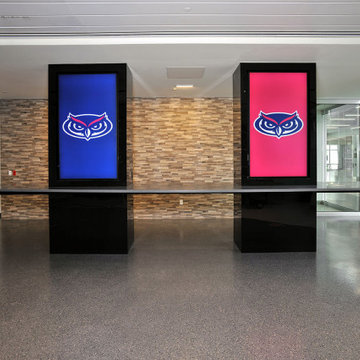
 East Coast Flooring and Interiors
Our professional flooring team was thrilled to work on the prestigious Florida Atlantic University project. We installed custom large-patterned broadloom carpet in the House Chambers, giving new life to the iconic space. The Kaye Auditorium's intricate job involved demolishing the old stage, installing new wood, and finishing it to match the auditorium's stature. In the Banquet Hall, Majestic Palms Ballroom, and Conference Rooms, we used custom carpet tiles in school colors. Outside the Genius Lounge, we installed a complementary stone veneer. Luxury Vinyl Tile was used in the Cavalry and Retail areas. Overall, we installed approximately 2,000 square yards of carpet, 3,500 square feet of vinyl plank, and around 500 square feet of stone veneer, producing a finished product that delighted both us and the client. Contact our team soon to book your consultation, as our schedule is filling up quickly!
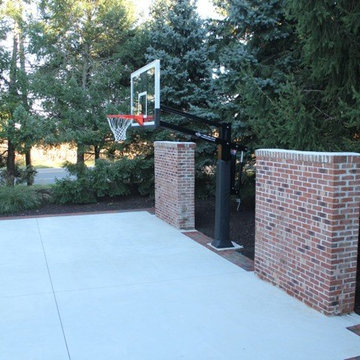
 Pro Dunk Hoops
The photo album of Pro Dunk Platinum Basketball System at the park was created by Robert. The pictures were taken in Chesterfield, New Jersey. The dimensions of the concrete slab court are 32' x 32'. This is a Pro Dunk Platinum Basketball System that was purchased in March of 2013. It was installed on a 32 ft wide by a 32 ft deep playing area in Chesterfield, NJ. Browse all of Robert F's photos navigate to: http://www.produnkhoops.com/photos/albums/robert-32x32-pro-dunk-platinum-basketball-system-366/
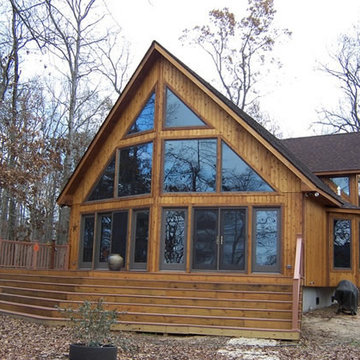
 MJH Construction, LLC
Full service residential and light commercial building, remodeling and design contractor
MJH Construction is committed to providing our customers with exceptional customer service, sound design, extreme craftsmanship, and the highest quality products to complete their projects and exceed expectations.
Owner and Founder, Michael J. Harkowa is a graduate of New York Institute of Technology with a Bachelor of Science Degree in Architecture. He has over 25 years of experience in the construction industry and has been a licensed contractor since 1989. He established MJH Construction in 1993 in Brentwood, NY, providing customers with remodeling and design services. In 1997, Mike moved to Maryland to pursue new opportunities in the remodeling and new construction markets as a founding member of Needwood Construction, LLC. He held the position of Senior Member/Partner of Needwood Construction, LLC for 15 years, as well as Vice President and later, President of Needwood Homes, Inc. for 9 years. In 2012, Mike re-established MJH Construction, LLC; providing building, remodeling & design services.
 Charles Todd Helton Architect, Inc.
Charles Todd Helton, Architect
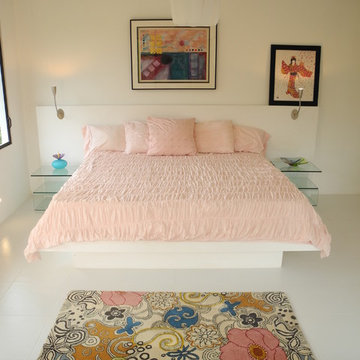
The Pink Room
Bedroom - contemporary bedroom idea in Other
Bedroom - contemporary bedroom idea in Other
 Le Jardin Development, LLC
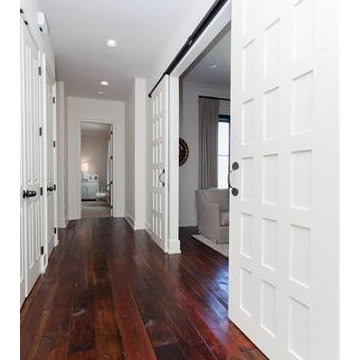
Best known for his designs in Rosemary Beach, Alys Beach and along the 30-A corridor in Florida, renowned Architect Matthew Savioe brings his talents back to Baton Rouge! After months of tweaking the plans and the purchase of this beautiful lot, we believe this home will be a stunning marriage of concept, function and aesthetics. Rusty Golden, owner of LeJardin Development, is the 2013 President of the CRBA, Graduate of the Green Institute of Building and has completed many fantastic homes in the area. This home will enjoy top of the line products, Green features and a clean style that allows your art and furnishing to tell your story. Open plan with 3 bedrooms plus an office/den upstairs and lots of natural light throughout.
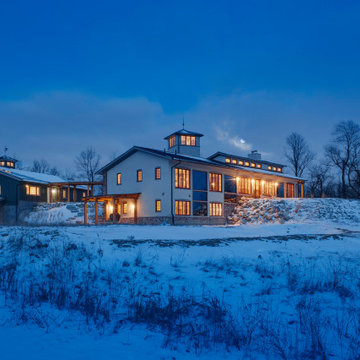
 Architectural Resource LLC
Burh Becc at Beacon Springs is the Midwest’s first, and the world’s second fully certified Living Building Challenge residence - the world’s most rigorous proven performance standard for sustainability.
This home is a 3,400 finished sq ft walk-out ranch which has been designed to emulate nature: Net Zero energy getting all of its energy from the sun; Net Zero water getting all of its water from the sky; Net Zero waste creating only ecological nutrient from its existence; and constructed entirely of materials that are non-toxic, healthy and ecologically sound.
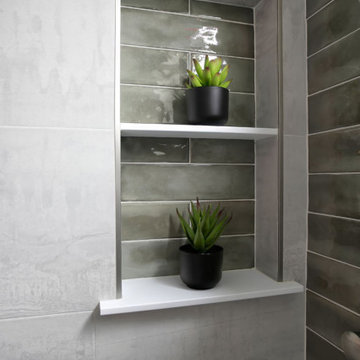
 Castle Building & Remodeling
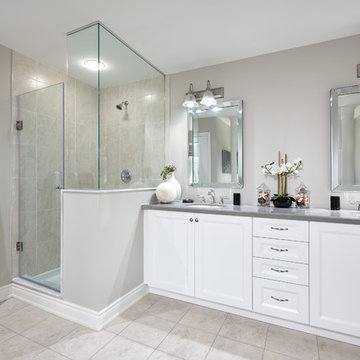
This project was needed to remodel the main floor bathroom to make the space handicap accessible. A hallway closet was removed to allow an expanded entry. The project included a new window in the curbless tile shower. This project shows that accessible doesn’t have to be sterile or institutional. A storage cabinet and accessible vanity were installed. A half wall with glass was designed to let light into the bath while containing shower water.

 Pretorius Studio
The project is a series of mural panels painted in the artist’s studio and installed on all walls of a dining room. The imagery is of soft landscape with classical architectural elements, loosely based on an Arcadian 18th century French wallpaper scenic.
The murals are painted in grisaille, a traditional technique which uses a monochromatic palette of grey to create depth. In this case the artist used the soft painterly style of Fragonard and Boucher to create the lush landscape in the same grey palette. The freshness and vitality of the brushwork distinguishes these murals from printed wall covering. Silver leaf detailing on the pilasters adds a luminous effect.
This project won an Acanthus Award for excellence from the Institute of Classical Architecture and Art in 2014.
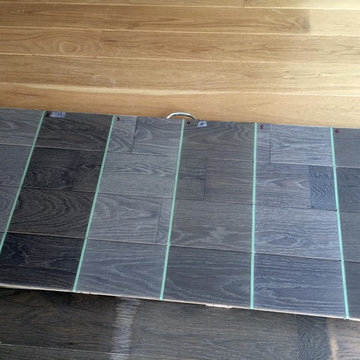
 Tom Brzoskwinia
One of the most popular hardwood floor finishing which offers Tom & Peter Flooring is provided by WOCA. If you’ve decided that you want a natural looking wooden floor that is lacquer-free, then the likelihood is that you’ve chosen oil as your way of protecting your wood and making your floor look great at the same time. WOCA for wood flooring comes in various forms and is a great way of making sure that your wood is protected, but at the same time looks natural. A highly popular as well as effective way of treating wood floors, oils effectively penetrate into the wood and in some cases harden into the surface of the floor to stop damage and to maintain the wood in its optimum condition.
WOCA Oil finish hardwood flooring has taken the United States market by in 2014 and shows no signs of slowing down in 2016 and now. Here are some of the most common questions we have regarding this type of finish which we will I’m to answer in today’s my blog:
Is oil finish as durable as traditional factory urethane finishes with aluminum oxide?
When it comes to durability, oil finish flooring tackles the issue with a completely different method. The penetrating oil serves as protection from moisture and wear while allowing the user to feel the wood grains in their bare feet. If compared directly to factory finished aluminum oxide finish, the oil finish flooring will not perform as well to abrasion and impact. However, the beauty of this finish is the fact that it will camouflage any scratches which will inevitably accumulate over time.
Will this finish evaporate over time and will this be harmful for indoor air quality?
Another concern for oil finished floors its effect on indoor air quality. For on-site applications, some varieties suggest several coats which typically require the residents to be out of the home due to mild odors. However, there are factory finished UV-cured or single coat applications which lessen the downtime. Despite the odors produced during the drying process, oil finish floors rank amongst the lowest for VOC (volatile organic compound) emissions. Certain brands even boast true zero VOC. This fact alone makes oil finished floors one of the best options for green building solutions.
“WOCA products are certified by independent laboratories, the German Institute for Biological Building Materials, and are in accordance with DIN–Norm 53–160. WOCA WoodCare Denmark products meet or exceed the most stringent U.S. standards for volatile organic compounds.” –WOCA Oil Finish Manufacture
Does this type of finish require additional maintenance which I am not familiar with?
For weekly cleaning, oiled floors use a special cleaner which contains an oil and soap mixture. After a period of 12-18 months some oil may evaporate causing the wood grains to appear dry. An additional layer of oil can be reapplied to keep the floor looking fresh. Although oil finished floors require more involvement in periodic maintenance in high traffic areas, this maintenance can be done much easier than the equivalent of an onsite sand and refinish.
WOCA Master Color Oil contains pigment, which provides a single-step hardwood floor staining process. Laying down the stain and the finish in one step.
This product comes 14 different colors, from Black to Extra White, and you can mix them freely to create various color palettes that will meet the demands of any job.
Below are some pictures of the finished job…


 Angie Bascom
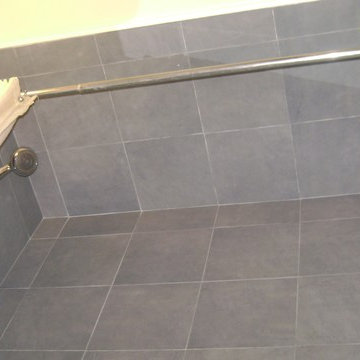
Complete renovation of Transitional Bathroom in one bedroom apartment in the Pratt Institute/Boerum Hill Area of New York City.
Services Rendered:
Design Consulting
Project Management
Finish Selection
Specification
Procurement
Renovation
Features:
Antique Vanity in Cherry Wood (Re-purposed Found Object)
Custom Glass Counter
Glass Vessel Sink
Italian Porcelain Tile
Glass Mosaic Floor Tile
Custom Made White Wainscot
Custom Recessed Storage
Photography by Angie Bascom
 TOLO Architecture
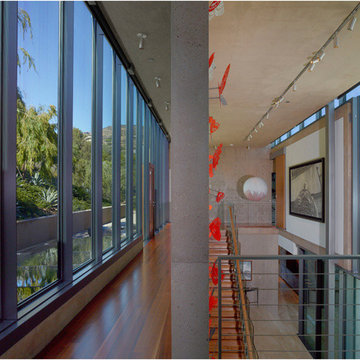
Located above the coast of Malibu, this two-story concrete and glass home is organized into a series of bands that hug the hillside and a central circulation spine. Living spaces are compressed between the retaining walls that hold back the earth and a series of glass facades facing the ocean and Santa Monica Bay. The name of the project stems from the physical and psychological protection provided by wearing reflective sunglasses. On the house the “glasses” allow for panoramic views of the ocean while also reflecting the landscape back onto the exterior face of the building.
PROJECT TEAM: Peter Tolkin, Jeremy Schacht, Maria Iwanicki, Brian Proffitt, Tinka Rogic, Leilani Trujillo
ENGINEERS: Gilsanz Murray Steficek (Structural), Innovative Engineering Group (MEP), RJR Engineering (Geotechnical), Project Engineering Group (Civil)
LANDSCAPE: Mark Tessier Landscape Architecture
INTERIOR DESIGN: Deborah Goldstein Design Inc.
CONSULTANTS: Lighting DesignAlliance (Lighting), Audio Visual Systems Los Angeles (Audio/ Visual), Rothermel & Associates (Rothermel & Associates (Acoustic), GoldbrechtUSA (Curtain Wall)
CONTRACTOR: Winters-Schram Associates
PHOTOGRAPHER: Benny Chan
AWARDS: 2007 American Institute of Architects Merit Award, 2010 Excellence Award, Residential Concrete Building Category Southern California Concrete Producers

 MJH Construction, LLC
Full service residential and light commercial building, remodeling and design contractor
MJH Construction is committed to providing our customers with exceptional customer service, sound design, extreme craftsmanship, and the highest quality products to complete their projects and exceed expectations.
Owner and Founder, Michael J. Harkowa is a graduate of New York Institute of Technology with a Bachelor of Science Degree in Architecture. He has over 25 years of experience in the construction industry and has been a licensed contractor since 1989. He established MJH Construction in 1993 in Brentwood, NY, providing customers with remodeling and design services. In 1997, Mike moved to Maryland to pursue new opportunities in the remodeling and new construction markets as a founding member of Needwood Construction, LLC. He held the position of Senior Member/Partner of Needwood Construction, LLC for 15 years, as well as Vice President and later, President of Needwood Homes, Inc. for 9 years. In 2012, Mike re-established MJH Construction, LLC; providing building, remodeling & design services.
 Pippin Home Designs, Inc
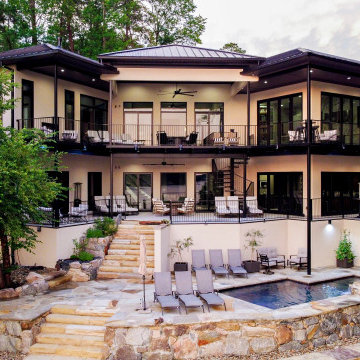
Best in Show Award Winner - Lake Norman Homebuilders Association 'Best of the Lake' Design Competition
Best Project Design Award (Waterfront Home - $1M-$2M) - Lake Norman Homebuilders Association 'Best of the Lake' Design Competition
American Residential Design Award - American Institute of Building Design
109