
Search results for "Integral engine" in Home Design Ideas
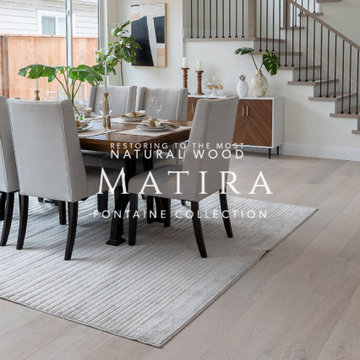
 Bentham Plank
A lightly tanned base and gray tones, mixed with wisps of the setting sun’s residual warmth and the feel of a loving embrace–this is the perfect concoction that creates a floor that is truly unique to you: Matira!
Whether paving the grounds of a modern mansion or a cozy cottage, this wood, with its glowing warmth and homey ambiance, is the first choice for those who enjoy gray floors. With its exceptional color design and craftsmanship, it subtly showcases wood knots that are finely and organically integrated with the entire floor.
Rustic and comforting, Matira offers an incomparable excellence that will bring an atmosphere of natural luxury to your home.

 Wood Front Kitchens
We transformed this dated kitchen into an elegant and functional space with cabinet refacing with Amish made- kiln-dried oak cabinet panels. Here's how we did it:
Cabinet Stain: Oak Traditional Bubble
Island Stain: Cherry Colonial Symphony
Countertops: Cranbrook Quartz
Kitchen Hardware: Village Classic in Flat Black from Amerock
Faucets: Stainless-Steel faucets from Delta
See our product selection here: http://ow.ly/ATES30aBtnY

 Hillcrest Builders
Size: 1,536 ft.
Plan Type: Single Family
Bedrooms: 3
Bath- Full: 2
Garages: 2
Features:
Large Kitchen/Dining Area With Ample Cabinet Space
Great Room With Cathedral Ceiling
Master Bedroom Suite
Find the right local pro for your project

 User
Pool built within tight parameters at the beach. The under house was used as an outdoor kitchen / entertainment area with the storage room as a pantry and kitchen. This is a vinyl lined pool that helped save on cost. There is special engineering involved with the location of the pool being close to the house pilings . The pool is located within 1" of the allowed footprint. Custom steps and bench seat are made as an integral part of pool. Pool has color LED lighting and salt resistant handrail.
Cameron Purser, Creative Web

 Tim Barber Architects
Photography by Laura Hull.
Kitchen - small transitional kitchen idea in Los Angeles
Kitchen - small transitional kitchen idea in Los Angeles
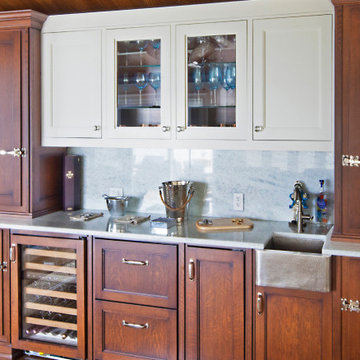
 WL Kitchen & Home
With such a wide variety of finishes and materials available to choose from, these pieces are designed to be integrated into any type of style our clients can imagine. From beautifully hand carved elements to clean modern designs, the options are truly limitless.
For more about this projects visit our website
wlkitcheandhome.com
#custombar #walkupbar #woodinteriors #residentialbar #homebar #homebardesign #interiorwoodwork #entertainmentarea #customcabinets #customstorage #partyhome #liquorstorage #customdesign #homeremodelingideas #instadesign #instadesign #kitchenremodeling #woodfurnituredesign #highendfurniture #customfurnituredesign #traditionaldesigns #winelover #njdesign #newjersydesign #homebarawards #basementbar #wetbar #customhomes #homedecor #interiordesigners #interiordecor

 European Cabinets & Design Studios
This very modern kitchen remodeling project in Miami features white kitchen cabinets from Aran Cucine's Volare collection with a high-gloss lacquer finish and integrated c-channel pulls. The countertop and backsplash are Compac quartz in Nocturno. Appliances include a Sub-Zero double refrigerators with bottom freezer and wine refrigerator, and oven, speed oven, cooktop, and coffee maker by MIELE
.

Sponsored
Sunbury, OH

J.Holderby - Renovations
Franklin County's Leading General Contractors - 2X Best of Houzz!

 Heather Cleveland Design
Mid-sized minimalist master white tile and subway tile porcelain tile bathroom photo in San Francisco with an integrated sink, flat-panel cabinets, medium tone wood cabinets, quartz countertops and white walls

 OakWood Designers & Builders
Example of a black tile and ceramic tile powder room design in Ottawa with an integrated sink, quartz countertops and white countertops
 HAUS | Architecture For Modern Lifestyles
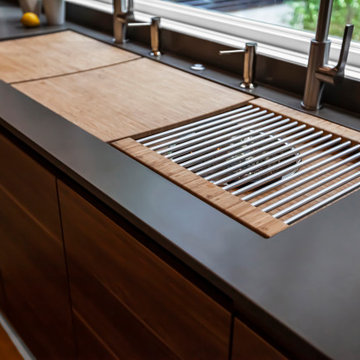
Triple Compartment Sink + Double Faucets set in engineered quartz tops + Leicht Cabinets - Bridge House - Fenneville, Michigan - Lake Michigan - HAUS | Architecture For Modern Lifestyles, Christopher Short, Indianapolis Architect, Marika Designs, Marika Klemm, Interior Designer - Tom Rigney, TR Builders
 Madeleine Design Group Inc.
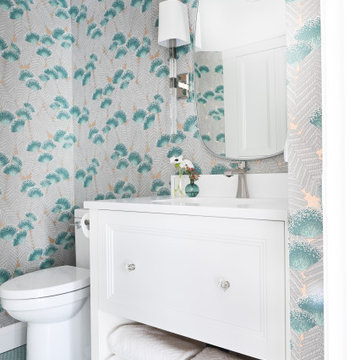
Example of a mid-sized transitional ceramic tile and multicolored floor powder room design in Vancouver with multicolored walls, an integrated sink, quartz countertops, white countertops and a built-in vanity
 OakWood Designers & Builders
Powder room - black tile and ceramic tile powder room idea in Ottawa with an integrated sink, quartz countertops and white countertops
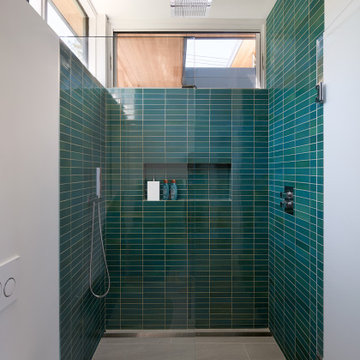
 Klopf Architecture
Conceived of as a C-shaped house with a small private courtyard and a large private rear yard, this new house maximizes the floor area available to build on this smaller Palo Alto lot. An Accessory Dwelling Unit (ADU) integrated into the main structure gave a floor area bonus. For now, it will be used for visiting relatives. One challenge of this design was keeping a low profile and proportional design while still meeting the FEMA flood plain requirement that the finished floor start about 3′ above grade.
The new house has four bedrooms (including the attached ADU), a separate family room with a window seat, a music room, a prayer room, and a large living space that opens to the private small courtyard as well as a large covered patio at the rear. Mature trees around the perimeter of the lot were preserved, and new ones planted, for private indoor-outdoor living.
C-shaped house, New home, ADU, Palo Alto, CA, courtyard,
KA Project Team: John Klopf, AIA, Angela Todorova, Lucie Danigo
Structural Engineer: ZFA Structural Engineers
Landscape Architect: Outer Space Landscape Architects
Contractor: Coast to Coast Development
Photography: ©2023 Mariko Reed
Year Completed: 2022
Location: Palo Alto, CA


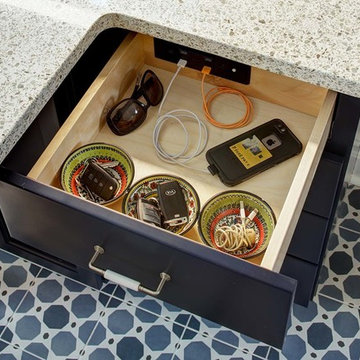
 Tracey Stephens Design, LLC
Wing Wong/Memories TTL
Inspiration for a mid-sized eclectic u-shaped porcelain tile and blue floor home design remodel in New York with a single-bowl sink, shaker cabinets, blue cabinets, quartz countertops, white backsplash, ceramic backsplash, stainless steel appliances, a peninsula and multicolored countertops
Inspiration for a mid-sized eclectic u-shaped porcelain tile and blue floor home design remodel in New York with a single-bowl sink, shaker cabinets, blue cabinets, quartz countertops, white backsplash, ceramic backsplash, stainless steel appliances, a peninsula and multicolored countertops
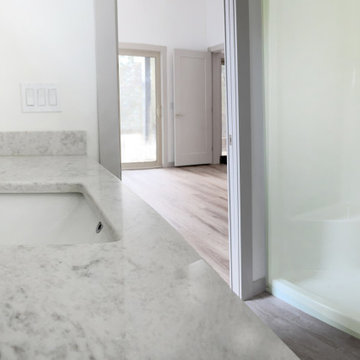
 Rigby Built Contracting Ltd.
Inspiration for a mid-sized timeless master laminate floor alcove shower remodel in Vancouver with an integrated sink, quartz countertops, gray countertops and a built-in vanity

 Kenora Design Group
Samantha Hawkins Photography
Example of a mid-sized arts and crafts tub/shower combo design with shaker cabinets, white cabinets, a two-piece toilet, white walls, an integrated sink and quartz countertops
Example of a mid-sized arts and crafts tub/shower combo design with shaker cabinets, white cabinets, a two-piece toilet, white walls, an integrated sink and quartz countertops
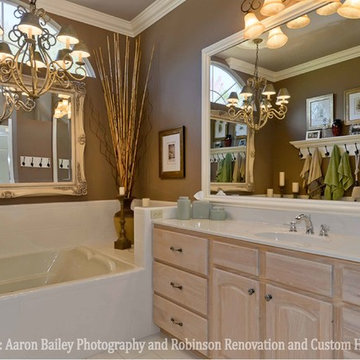
 Robinson Renovation & Custom Homes, Inc.
Example of a white tile and ceramic tile porcelain tile drop-in bathtub design in Miami with an integrated sink, quartz countertops and brown walls
Sponsored
Columbus, OH

Trish Takacs Design
Award Winning & Highly Skilled Kitchen & Bath Designer in Columbus
 GBU Construction Development
Modern Scandinavian Kitchen Renovation - Complete Functionality Makeover
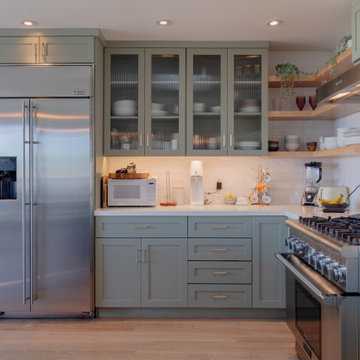
Comprehensive kitchen transformation featuring careful corner cabinet removal and installation of efficient lazy Susan storage system. Existing cabinetry refreshed with sophisticated blueish-tone paint finish while preserving the clean, minimalist aesthetic. Project includes new open shelving installation, under-cabinet LED lighting upgrade, complete countertop replacement, and modern backsplash design. Enhanced with integrated pantry system, streamlined trash management, and updated sink/faucet package for optimal workflow and storage efficiency.
 123 Remodeling Inc.
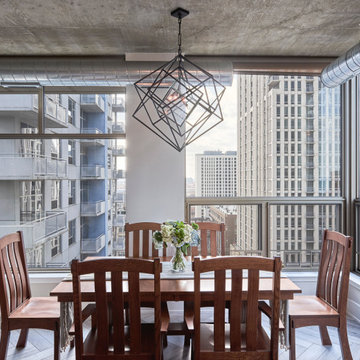
In the kitchen, 123 Remodeling's team used “Calacatta Blois” quartz with light gray veining for the countertops and backsplash in a bookmatch pattern, which gave a dramatic impact along with the waterfall detail on either side of the ten-foot plus island that facilitated the family plenty of room to cook and eat.
The “Blue Ash” Ultracraft cabinets gave the right pop of color complementing the quartz veining. Lastly, the Adorne Legrand under-cabinet lighting system was integral in keeping the backsplash outlet free and clean.
We went with a light gray engineered flooring in a herringbone pattern, adding warmth and visual appeal to the kitchen and living space.
https://123remodeling.com/portfolio/loft-kitchen-remodeling-in-near-south-side/

 Vitralum Glass Solutions Inc.
Designed for modern luxury, this custom 90-degree frameless shower enclosure showcases 11-foot-high tempered glass panels that emphasize the home's impressive ceiling height while maintaining an elegant, uninterrupted visual flow.
The oversized glass configuration required precise engineering, fabrication, and installation to ensure structural integrity, perfect alignment, and lasting performance. Minimal hardware allows the glass to remain the focal point, creating a sophisticated and timeless bathroom design.
Every detail reflects Vitralum's commitment to craftsmanship, precision, and architectural excellence.
Vitralum Glass Solutions | The Frameless Glass Specialist.
115