
Search results for "Integral engine" in Home Design Ideas

 OakWood Designers & Builders
Powder room - black tile and ceramic tile powder room idea in Ottawa with an integrated sink, quartz countertops and white countertops
 Funtime Cabinet Factory
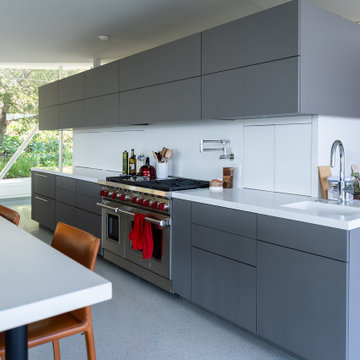
This kitchen was designed to complement the bold geometry and clean lines of the residence. The cabinetry features a two-tone scheme of soft white and matte charcoal finishes, creating a strong visual contrast while maintaining a minimalist look.
A standout feature of this space is the floating upper cabinetry—carefully engineered and precisely installed to appear weightless while providing ample storage. The layout allows for an uninterrupted countertop run beneath, reinforcing a seamless, modern aesthetic.
Custom integrated hardware, flush-panel fronts, and crisp alignment throughout the drawers and doors highlight our dedication to precision craftsmanship. Every cabinet was fabricated in our Canoga Park, CA facility and installed on site with care. The result is a functional and sculptural kitchen that blends effortlessly into the home’s open-plan architecture and panoramic views.
 LAUNTRIC DESIGN
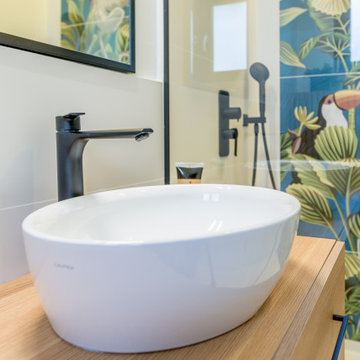
Trendy ceramic tile and double-sink bathroom photo with a wall-mount toilet, green walls, an integrated sink, quartz countertops, white countertops and a niche
Find the right local pro for your project
 Supple Homes, Inc
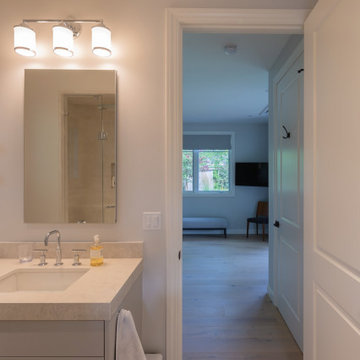
Inspiration for a transitional porcelain tile and gray floor bathroom remodel in San Francisco with gray cabinets, an integrated sink, quartz countertops and a built-in vanity
 Value Max Construction LLC
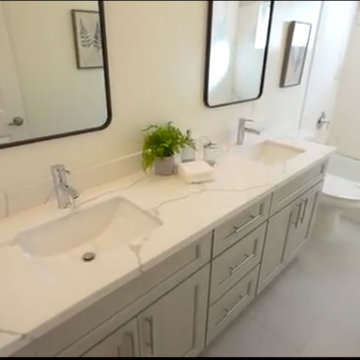
Modern bathroom featuring a streamlined double vanity, light stone surfaces, and bright, modern feel.
Example of a minimalist ceramic tile bathroom design in Seattle with shaker cabinets, gray cabinets, an integrated sink, quartz countertops, white countertops and a built-in vanity
Example of a minimalist ceramic tile bathroom design in Seattle with shaker cabinets, gray cabinets, an integrated sink, quartz countertops, white countertops and a built-in vanity
 Caliber Construction NJ & PA
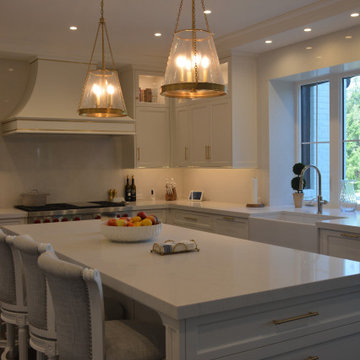
Custom transitional kitchen designed and built by Caliber Construction. Features fully custom Shaker cabinetry, brass hardware, integrated panel-ready appliances, engineered quartz countertops, a farmhouse sink, a large storage-focused island, and a bright window wall for maximum natural light. High-end carpentry and hidden storage elements throughout.
 Verona Quartz Surfaces
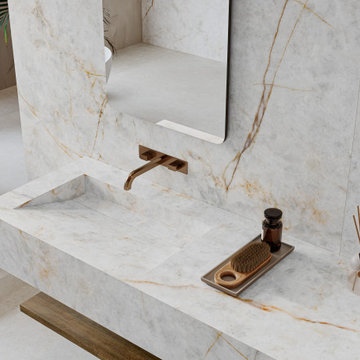
Crystal is a high-performance porcelain surface engineered to replicate the multi-dimensional, crystalline structure of natural quartzite. The slab is defined by a warm, ivory base with a visual depth that gives the material a translucent, glass-like quality under both natural and integrated lighting. Linear, fracturing veins in rich shades of brownish gold and amber cut across the light-reflective surface, adding warmth and high-end texture.

Sponsored
Sunbury, OH

J.Holderby - Renovations
Franklin County's Leading General Contractors - 2X Best of Houzz!

 Glenbrook Remodeling
The kitchen, butler’s pantry, and laundry room uses Arbor Mills cabinetry and quartz counter tops. Wide plank flooring is installed to bring in an early world feel. Encaustic tiles and black iron hardware were used throughout. The butler’s pantry has polished brass latches and cup pulls which shine brightly on black painted cabinets. Across from the laundry room the fully custom mudroom wall was built around a salvaged 4” thick seat stained to match the laundry room cabinets.
 Chervin Kitchen & Bath Inc.
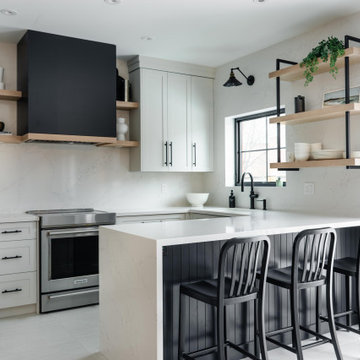
Come cook with us in this bright transitional kitchen. This beautiful kitchen has white custom cabinetry from head to toe, white quartz backsplash, and flooring. To compliment this primary white aesthetic, it has matte black cabinetry on the island, a range hood, and black hardware throughout. We can't forget what helps this kitchen look fresh and bright, why it's natural wood accents, of course.

 Brightwork Original Interiors
Reiner Photography
Inspiration for a mid-sized craftsman u-shaped medium tone wood floor kitchen pantry remodel in Philadelphia with an integrated sink, shaker cabinets, medium tone wood cabinets, quartz countertops, blue backsplash, glass tile backsplash, stainless steel appliances and no island
Inspiration for a mid-sized craftsman u-shaped medium tone wood floor kitchen pantry remodel in Philadelphia with an integrated sink, shaker cabinets, medium tone wood cabinets, quartz countertops, blue backsplash, glass tile backsplash, stainless steel appliances and no island

 Aric Gitomer Architect LLC
Another small house looking for "TLC". House was given an exterior refresher by opening up the front enclosed porch to an open porch for a more welcoming feel along with new windows and siding. On the interior we moved the front door and created an open floor plan and provided more light to turn this little old house in to a cute gem!
Front Door Photography

 Studio MMA Architecture + Design
This house is set on a sunny natural plateau, sheltered from the wind and enjoys magnificent views of Sutton Mounts and Echo. The layout of the house integrates harmoniously with the surrounding forest, opening to nature through large expanses of glass and terraces that connect the living spaces to the forest. A long roof shelters the house, its deep eaves acting as a sunshade and defining protected outside spaces. The wide south and east terraces, close to ground level, bring the house into contact with its site and enjoy lots of sunshine. A screen porch is strategically located to avoid blocking the primary views and provides access to the forest. The living living spaces are arranged in an open layout under a ceiling ceiling that reaches 12 feet in height, yet more intimate spaces such as the fireplace alcove modulate the spaces between the higher volumes. The construction will achieve Novoclimat certification and integrates among other things a radiant floor fed by a geothermal heating system. This project was completed in collaboration with engineers and Construction Boivin.

 Kube Kitchens
Brian MacLochlainn from BML Media.
Mid-sized urban l-shaped eat-in kitchen photo in Dublin with an integrated sink, white cabinets, quartz countertops, black appliances, an island and black countertops
Mid-sized urban l-shaped eat-in kitchen photo in Dublin with an integrated sink, white cabinets, quartz countertops, black appliances, an island and black countertops

Sponsored
Westerville, OH

Custom Home Works
Franklin County's Award-Winning Design, Build and Remodeling Expert
 Studio MMA Architecture + Design
This house is set on a sunny natural plateau, sheltered from the wind and enjoys magnificent views of Sutton Mounts and Echo. The layout of the house integrates harmoniously with the surrounding forest, opening to nature through large expanses of glass and terraces that connect the living spaces to the forest. A long roof shelters the house, its deep eaves acting as a sunshade and defining protected outside spaces. The wide south and east terraces, close to ground level, bring the house into contact with its site and enjoy lots of sunshine. A screen porch is strategically located to avoid blocking the primary views and provides access to the forest. The living living spaces are arranged in an open layout under a ceiling ceiling that reaches 12 feet in height, yet more intimate spaces such as the fireplace alcove modulate the spaces between the higher volumes. The construction will achieve Novoclimat certification and integrates among other things a radiant floor fed by a geothermal heating system. This project was completed in collaboration with engineers and Construction Boivin.

 Tammy Collins of Cipriani Remodeling Solutions
Traditional Bathroom bronze fixtures custom recessed open cabinet custom built in linen cabinet
Example of a small classic porcelain tile porcelain tile alcove bathtub design in Philadelphia with green walls, an integrated sink and quartz countertops
Example of a small classic porcelain tile porcelain tile alcove bathtub design in Philadelphia with green walls, an integrated sink and quartz countertops
 OakWood Designers & Builders
Black tile and ceramic tile powder room photo in Ottawa with an integrated sink, quartz countertops and white countertops
 Madeleine Design Group Inc.
Example of a mid-sized transitional ceramic tile and multicolored floor powder room design in Vancouver with multicolored walls, an integrated sink, quartz countertops, white countertops and a built-in vanity

Sponsored
Sunbury, OH
J.Holderby - Renovations
Franklin County's Leading General Contractors - 2X Best of Houzz!
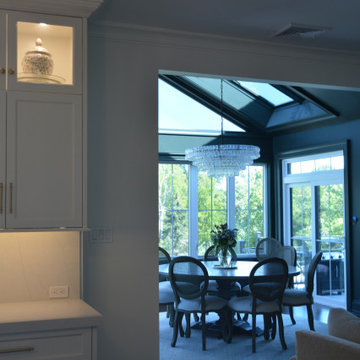 Caliber Construction NJ & PA
Custom transitional kitchen designed and built by Caliber Construction. Features fully custom Shaker cabinetry, brass hardware, integrated panel-ready appliances, engineered quartz countertops, a farmhouse sink, a large storage-focused island, and a bright window wall for maximum natural light. High-end carpentry and hidden storage elements throughout.
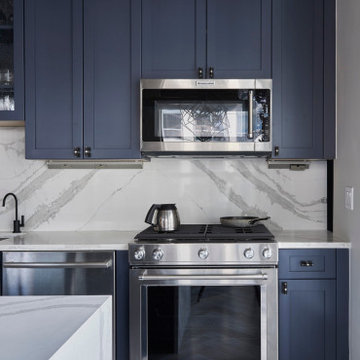
 123 Remodeling Inc.
In the kitchen, 123 Remodeling's team used “Calacatta Blois” quartz with light gray veining for the countertops and backsplash in a bookmatch pattern, which gave a dramatic impact along with the waterfall detail on either side of the ten-foot plus island that facilitated the family plenty of room to cook and eat.
The “Blue Ash” Ultracraft cabinets gave the right pop of color complementing the quartz veining. Lastly, the Adorne Legrand under-cabinet lighting system was integral in keeping the backsplash outlet free and clean.
We went with a light gray engineered flooring in a herringbone pattern, adding warmth and visual appeal to the kitchen and living space.
https://123remodeling.com/portfolio/loft-kitchen-remodeling-in-near-south-side/
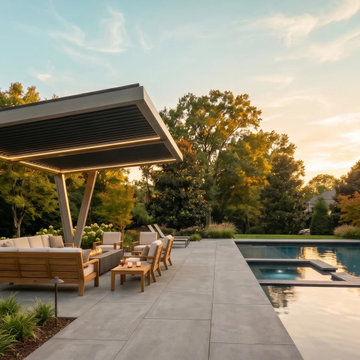
 Allscape Patio & Landscape
An Allscape Atelier commission in Charlotte, North Carolina: a one-of-one cantilevered louvered pergola with integrated lighting, designed and engineered for this pool terrace rather than chosen from a catalog. The louvered roof shades the lounge beside the pool and closes against afternoon storms. Design-build by Allscape Patio & Landscape, a custom patio, pool and outdoor living contractor serving Charlotte, Myers Park, SouthPark, Ballantyne, Lake Norman, Waxhaw and Fort Mill.
114