
Search results for "Integral engine" in Home Design Ideas
 Caliber Construction NJ & PA
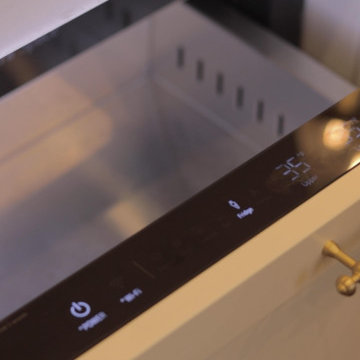
Custom transitional kitchen designed and built by Caliber Construction. Features fully custom Shaker cabinetry, brass hardware, integrated panel-ready appliances, engineered quartz countertops, a farmhouse sink, a large storage-focused island, and a bright window wall for maximum natural light. High-end carpentry and hidden storage elements throughout.

 Deb Goetz Interiors
JC Photography
Example of a mid-sized transitional tub/shower combo design in Denver with shaker cabinets, dark wood cabinets, an integrated sink and quartz countertops
Example of a mid-sized transitional tub/shower combo design in Denver with shaker cabinets, dark wood cabinets, an integrated sink and quartz countertops
 123 Remodeling Inc.
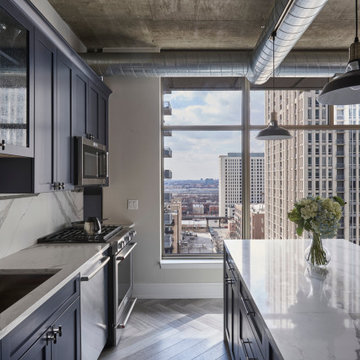
In the kitchen, 123 Remodeling's team used “Calacatta Blois” quartz with light gray veining for the countertops and backsplash in a bookmatch pattern, which gave a dramatic impact along with the waterfall detail on either side of the ten-foot plus island that facilitated the family plenty of room to cook and eat.
The “Blue Ash” Ultracraft cabinets gave the right pop of color complementing the quartz veining. Lastly, the Adorne Legrand under-cabinet lighting system was integral in keeping the backsplash outlet free and clean.
We went with a light gray engineered flooring in a herringbone pattern, adding warmth and visual appeal to the kitchen and living space.
https://123remodeling.com/portfolio/loft-kitchen-remodeling-in-near-south-side/
Find the right local pro for your project
 The Buckingham Group
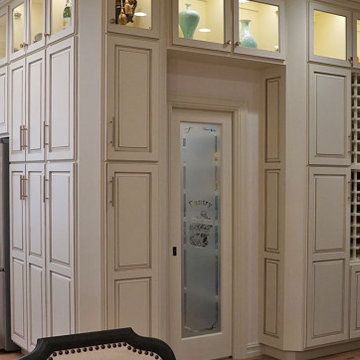
Storage Everywhere You Look
A commitment to extensive planning, engineering and design are required to integrate this much storage into a home. It only takes a single bad decision and the look becomes overpowering. Therefore, experience feeds the vision and attention to detail drives the execution. Done right, it’s a beautiful thing. An important benefit to this much available storage is avoidance of clutter for a peaceful and easy to maintain daily presentation.
 Sea Pointe Design & Remodel
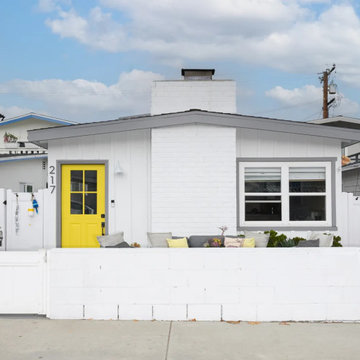
 proudly completed this stunning whole-home beach bungalow remodel in Newport Beach, transforming two separate residences into one cohesive and beautifully integrated coastal home.
 Guenther Designs & Consulting LLC
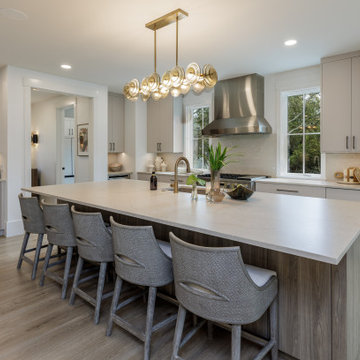
Looking back at the kitchen island, wet bar and the kitchen. Through the opening is a half bath, laundry and pantry space.
Inspiration for a large transitional light wood floor and beige floor eat-in kitchen remodel with an undermount sink, flat-panel cabinets, white cabinets, quartz countertops, white backsplash, quartz backsplash, stainless steel appliances and white countertops
Inspiration for a large transitional light wood floor and beige floor eat-in kitchen remodel with an undermount sink, flat-panel cabinets, white cabinets, quartz countertops, white backsplash, quartz backsplash, stainless steel appliances and white countertops

 A-List Builders Inc.
This kitchen remodel in Long Beach, CA. was redesigned with brand new everything in mind, including the kitchen sink! We began by bringing a natural feel to the kitchen with all new wood flooring brushed to a matte finish. All white cabinets and drawers bring a sophisticated and clean feel to the kitchen with plenty of storage space to spare. All new appliances are custom fitted in to the kitchen with a conventional oven and microwave oven built in to the cabinets, a six burner stove top is surrounded by brand new countertops while an integrated refrigerator is seamlessly flush with its surroundings. A an extra large engineered quartz island quickly becomes the focal point of this spacious kitchen which is ready for morning brunches and evening cocktails.
Take a look at our entire portfolio here: http://bit.ly/2nJOGe5

Sponsored
Columbus, OH

Snider & Metcalf Interior Design, LTD
Leading Interior Designers in Columbus, Ohio & Ponte Vedra, Florida
 Beyond Kitchens
Photography: Marit Williams Photography
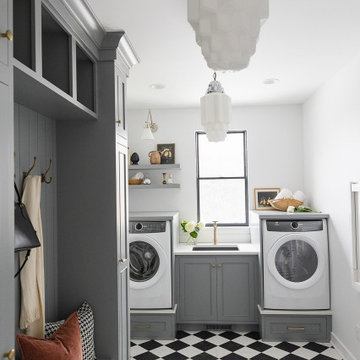
Large transitional porcelain tile laundry room photo with an undermount sink, gray cabinets, quartz countertops, white backsplash, quartz backsplash, white walls, an integrated washer/dryer and white countertops
Large transitional porcelain tile laundry room photo with an undermount sink, gray cabinets, quartz countertops, white backsplash, quartz backsplash, white walls, an integrated washer/dryer and white countertops
 WL Kitchen & Home
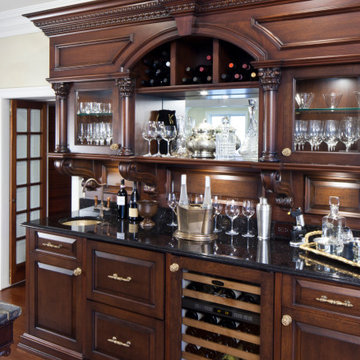
With such a wide variety of finishes and materials available to choose from, these pieces are designed to be integrated into any type of style our clients can imagine. From beautifully hand carved elements to clean modern designs, the options are truly limitless.
For more about this projects visit our website
wlkitcheandhome.com
#custombar #walkupbar #woodinteriors #residentialbar #homebar #homebardesign #interiorwoodwork #entertainmentarea #customcabinets #customstorage #partyhome #liquorstorage #customdesign #homeremodelingideas #instadesign #instadesign #kitchenremodeling #woodfurnituredesign #highendfurniture #customfurnituredesign #traditionaldesigns #winelover #njdesign #newjersydesign #homebarawards #basementbar #wetbar #customhomes #homedecor #interiordesigners #interiordecor

 One Coast Design - Summerville, SC
This is the olive ensuite off the upstairs man cave of the Spring Lake Residence, near Pinehurst, NC. One Coast Design. http://www.hometalk.com/3910496/the-olive-bathroom-a-mancave-ensuite-we-can-agree-on

 Thomas Roszak Architecture, LLC
Photo credit: Tom Harris @ Hedrich Blessing
Pearson Residence:
Two large condominiums were combined by adding a stair in the center of the units where the previous dining rooms were located. The renovation creates a city living residence with over 6,000 SF overlooking an urban park and Lake Michigan. The glass enclosed TV module is back-lit with white LED light; the TV swings in a door to allow for views from the drawing room and the adjacent rooms in the space. The kitchen is hand-made in Canada using dark-taupe stained high-gloss doors, and is accented with a richly textured rough hewn glass tile backsplash. A Louis the 14th French designed bar is made Irish with a brass foot rail and comfortable overhang on the bar top. Dark espresso stained oak floors offset the stone colored walls and the new white stair structure. Special steam saws were used to cut the 10 inch concrete slab stair opening while the residents lived in the apartment. A new steel tube stair is a canting vierendeel truss and is built in modules that were pre-built, cut, and re-assembled onsite. Walnut treads were used to hold up the glass railings and balustrade. A bespoke wool carpet runs in the center of the stair and is held in place with rug hangers. Light beige Crema Luna limestone tile risers are used on the raised platform below the stair.
 Sandrin Construction Ltd
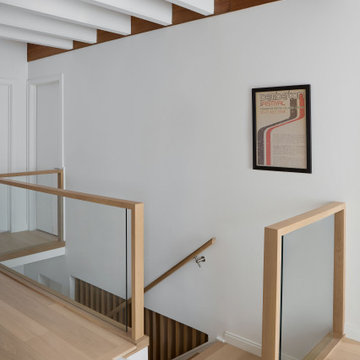
This project had to sit between the 1970's character addition of the second floor and the 2020 main floor renovation completed by another contractor.
Principle problems that required solving included matching two different pre-finished engineered hardwoods and integrating a third space into two existing design languages.
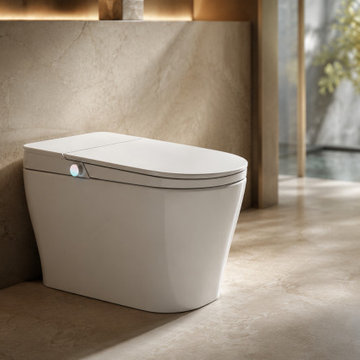
 BBBidet
bbbidet U510 Grand Comfort is a premium Japanese-style smart bidet toilet engineered with an extra-wide, ergonomic U-shaped seat specifically designed for taller users and larger frames. Integrated with relaxing hydrotherapy spa massage washing modes, instant heated seat, auto flushing, and sleek tankless design. The ultimate combination of spacious seating comfort and luxurious wellness performance.


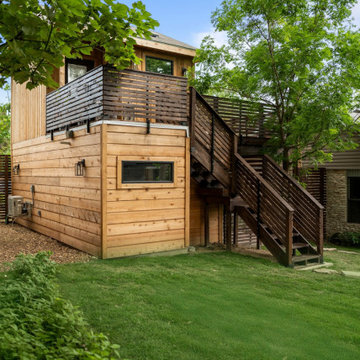
 Okkem Design
Caisson Cir. Garage / Studio - Southwest Oaks
Our client requested a single-car garage with a studio/office space above, emphasizing a seamless integration with the existing home and site. Through careful design iterations, we developed a mid-century farmhouse aesthetic, incorporating a large wrap-around deck and limestone and cedar finishes that complement the existing residence. The structure was strategically positioned to preserve existing vegetation, creating a unique "tree-house" feel. Despite challenges with topography and setback discrepancies in city records, our team efficiently resolved these issues. @redovenps executed the build flawlessly, and we are proud to present the final product.
Design and Engineering by @okkemdesign
Built by @redovenps
Staging by @toquefinalatx
Photos by @ramblrmedia
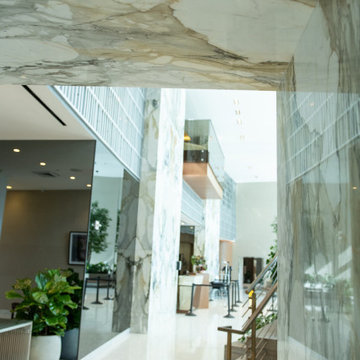
 CM Custom Design
True luxury lies in the flawless union of form and utility. Tailored architectural joinery elevates focal areas—from custom chef’s kitchens and climate-controlled wine displays to expansive walk-in dressing suites and executive home offices. Every custom fixture is engineered with exacting precision, featuring concealed soft-close hardware, integrated low-voltage LED channels, and seamless panel alignment designed to optimize spatial flow while establishing an ambiance of quiet sophistication.
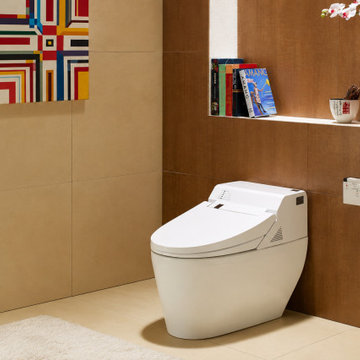 BBBidet
bbbidet HK75 is an oversized Japanese-style P-Trap smart bidet toilet, engineered with an advanced therapeutic enema wash system for effective constipation relief and optimal bowel health. Features an integrated built-in water tank for zero-water-pressure flushing, an extra-wide ergonomic seat, instant warm water bidet cleansing, and auto flushing. Designed for modern luxury wall-outlet bathrooms seeking top-tier wellness technology.
 Vancouver General Contractors
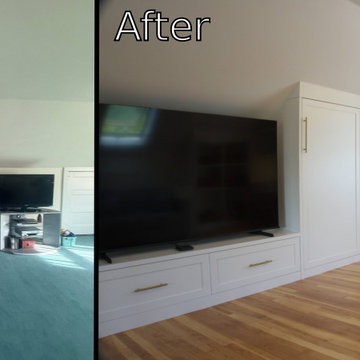
Before and after view of a comprehensive attic loft renovation. We replaced dated teal carpet with warm wide-plank hardwood floors and engineered seamless custom built-in cabinetry, an integrated TV media console, storage shelving, and a bright built-in desk workspace.


 Alterra Landscape Design
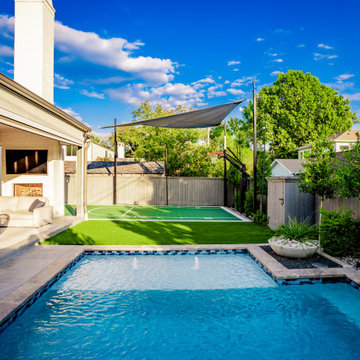
From this vantage point, the full scope of our "Explore+Design+Build" process is visible. We successfully integrated a multi-sport court, a luxury pool, and an all-season lounge into one unified footprint. Strategic landscape architecture ensures that each zone feels distinct yet connected, with the synthetic turf and stone pathways acting as the connective tissue. By solving complex drainage and shade requirements with custom sails and sub-surface engineering, we’ve provided a durable, high-performance outdoor living space where this North Texas family can grow, play, and connect for years to come.

 An Original, Inc.
A side view of the kitchen and lighted art wall and seating area under the recessed lighting panel we constructed and clad with the Cleaf material. You'll note the kitchen cabinetry is hung off a back wall panel and suspended off the floor, including the oven cabinetry. Kitchen cabinetry only by Eggersman/Atelier, Inc.

 Preservation Station
A fabulous Art Deco sconce in chrome, dating from the 1920's, and found in a home in Charleston, SC. The sconce features a ribbed, rectangular backplate; a streamlined arm extends from the bottom of the backplate to support an unusual shade. The curved white glass shade is surrounded by a chrome framework with skyscraper detailing; a single light is perches within it. This wall light has been professionally rewired and comes with all the necessary attachments for modern installation. We kept the original non-functioning turn switch for nostalgia’s sake; however, we will gladly replace it with a new one if desired. The sconce measures 9-5/8” tall, 4-1/2” wide, and projects 4” from the wall.
NSP998
116