
Search results for "Integrated k che" in Home Design Ideas
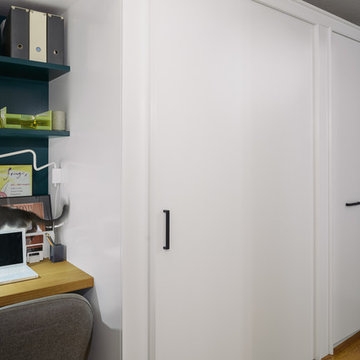
 Michael K Chen Architecture
Pocket Office. Brooklyn, NY - MKCA//Michael Chen Architecture. Secret home office makes use of a former closet space. Integrated with a large sliding door, display shelving, and new pullout storage and hanging units.

 YesClient
In this project we designed & installed home theater system for our client's in their living room. This setup includes a 120" fixed 4K projector screen, in-wall custom theater speakers behind the screen, a 4K ceiling projector, in-ceiling speakers, and a powerful receiver.

 Robyn Dawn Photography
Robyn Dawn
Beach style l-shaped laundry room photo with an undermount sink, shaker cabinets, medium tone wood cabinets, a stacked washer/dryer and multicolored countertops
Beach style l-shaped laundry room photo with an undermount sink, shaker cabinets, medium tone wood cabinets, a stacked washer/dryer and multicolored countertops
Find the right local pro for your project

 Owings Brothers Contracting
Transitional men's medium tone wood floor walk-in closet photo in Baltimore with gray cabinets
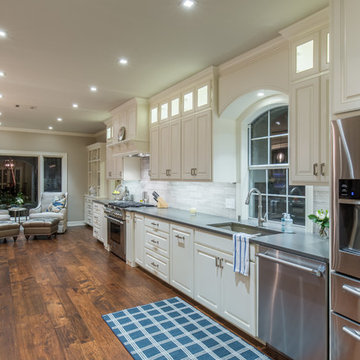

 Jolanda Slagmolen-Flores
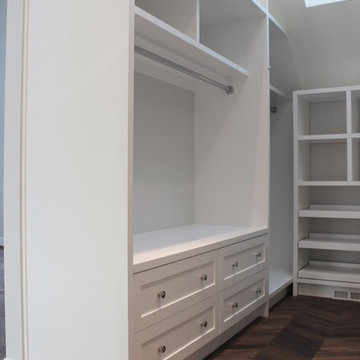
Inspiration for a mid-sized timeless gender-neutral medium tone wood floor walk-in closet remodel in Calgary with shaker cabinets and white cabinets
 K&P Builders, Inc.
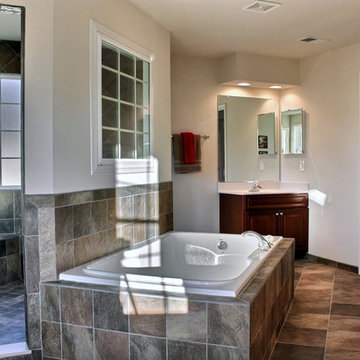
Unique and Amazing! This is K&P Builder's walk-through shower option, displayed beautifully in their Kingsview model home! The shower features a corner design with 2 shower heads! No doors needed here, as the space is so large! The shower also features a seat and a unique tile layout! The tub is large and is considered a 2-person tub, only if you want to share! There are split vanities in a cherry finish with raised panel doors and 5-pc drawer fronts, recessed lighting, and several other options and layouts available for this bathroom! Enjoy the luxury, only by K&P Builders!

Sponsored
Fredericksburg, OH

High Point Cabinets
Columbus' Experienced Custom Cabinet Builder | 4x Best of Houzz Winner

 Klopf Architecture
Klopf Architecture completely remodeled this once dark Eichler house in Palo Alto creating a more open, bright and functional family home. The reconfigured great room with new full height windows and sliding glass doors blends the indoors with the newly landscaped patio and seating areas outside. The former galley kitchen was relocated and was opened up to have clear sight lines through the great room and out to the patios and yard, including a large island and a beautiful walnut bar countertop with seating. An integrated small front addition was added allowing for a more spacious master bath and hall bath layouts. With the removal of the old brick fireplace, larger sliding glass doors and multiple skylights now flood the home with natural light.
The goals were to work within the Eichler style while creating a more open, indoor-outdoor flow and functional spaces, as well as a more efficient building envelope including a well insulated roof, providing solutions that many Eichler homeowners appreciate. The original entryway lacked unique details; the clients desired a more gracious front approach. The historic Eichler color palette was used to create a modern updated front facade.
Durable grey porcelain floor tiles unify the entire home, creating a continuous flow. They, along with white walls, provide a backdrop for the unique elements and materials to stand on their own, such as the brightly colored mosaic tiles, the walnut bar and furniture, and stained ceiling boards. A secondary living space was extended out to the patio with the addition of a bench and additional seating.
This Single family Eichler 4 bedroom 2 bath remodel is located in the heart of the Silicon Valley.
Klopf Architecture Project Team: John Klopf, Klara Kevane, and Ethan Taylor
Contractor: Coast to Coast Construction
Landscape Contractor: Discelli
Structural Engineer: Brian Dotson Consulting Engineer
Photography ©2018 Mariko Reed
Location: Palo Alto, CA
Year completed: 2017
 Michael K Chen Architecture

Custom display elements and Vin de Garde elements outfit the glass wine room. Kenya Black marble counter and integral sink.
Example of a large minimalist limestone floor and black floor wine cellar design in New York with display racks
Example of a large minimalist limestone floor and black floor wine cellar design in New York with display racks

 Paradise Theater
Acoustically engineered and beautiful private home theater in Beverly Hills. Full sound isolation creates a serene environment to enjoy this extraordinary theater experience. Perforated leather and acoustical wood allow for optimal acoustics with unique finishes. Light coves conceal fabric which cover the Dolby Atmos ceiling speakers. 17 foot wide screen is illuminated by Sony's flagship 4k laser projector. Theater designed by Paradise Theater, Built by Fantastic Theaters, AV & system integration by Robert's Home AV.

 GABRIEL HOME BUILDERS INC
Benjamin Hill
Trendy single-wall open concept kitchen photo in Houston with a farmhouse sink, shaker cabinets, white cabinets, stainless steel appliances, quartz countertops, beige backsplash and stone slab backsplash
Trendy single-wall open concept kitchen photo in Houston with a farmhouse sink, shaker cabinets, white cabinets, stainless steel appliances, quartz countertops, beige backsplash and stone slab backsplash
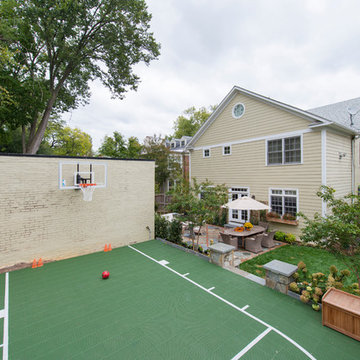




 OTM Designs & Remodeling Inc.
Example of a beach style galley dark wood floor and brown floor kitchen design in Los Angeles with shaker cabinets, white cabinets, window backsplash, stainless steel appliances and an island
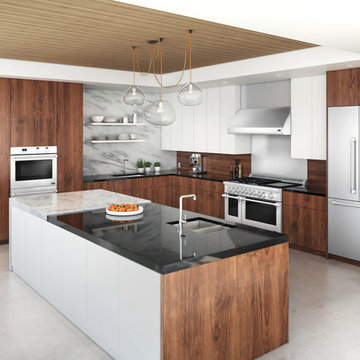

 S&K Interiors LLC
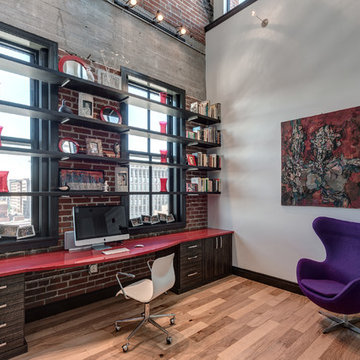
Home office - contemporary built-in desk medium tone wood floor home office idea in St Louis with white walls
 K2 Design Group, Inc.
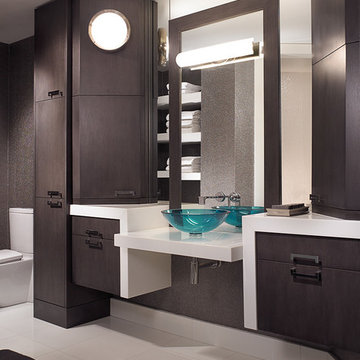
What every gentleman needs. The design of this bathroom used clean but very strong lines suggested a masculinity in the aesthetic. White glass tops support an aqua tinted glass vessel sink; the only color needed in this mostly grey and white palette.

 Elite LA Patios

Did you know that 4K Aluminum now offers wood-look aluminum lattices for all your would-be wood finishes without the real wood maintenance!! Elite LA Patios can build you a custom aluminum structure with the look of wood integration … who’s ready?? Call now! 877.400.PATIO(7284)
 Lang's Kitchen & Bath
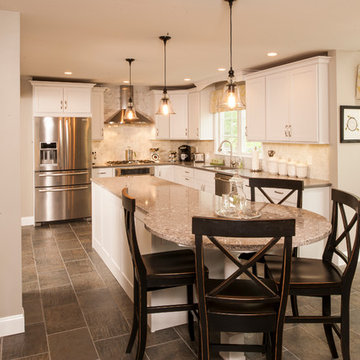
This kitchen design in Newtown, PA offsets the more traditional white kitchen cabinets with grey and stainless steel accents throughout, to create an elegant transitional design. The kitchen is designed with zones to suit the different needs of a busy household. The island includes a round table top, perfect for dining and entertaining, and the pendant lights over the island are completed with an Edison bulb. The wine refrigerator and beverage center are complemented by a mosaic glass backsplash. The desk area provides space for work or study as well as a 32" television for entertainment. The design is filled with beautiful features including a chimney hood, Carrera backsplash, microwave drawer, under-cabinet lights, slate-like floor, and much more!
Steve Whitsitt
 SYNC Technology Integration, LLC
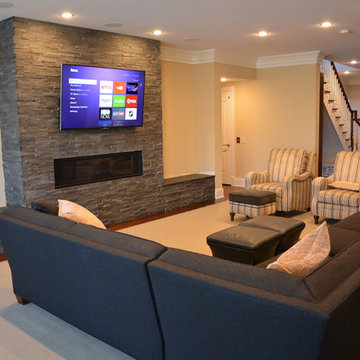
This is a 65" 4K LED that we mounted on a slate-faced fireplace. There is also a 5.1 in-ceiling audio system that we installed as well.
Living room - large modern walk-out living room idea in Indianapolis
Living room - large modern walk-out living room idea in Indianapolis
51