
Search results for "Integrated k che" in Home Design Ideas
 Cascade Lumber Company
Brooke Taylor

Large farmhouse master gray tile and glass sheet vinyl floor and gray floor corner shower photo in Cedar Rapids with beaded inset cabinets, white cabinets, gray walls, an integrated sink and marble countertops
Large farmhouse master gray tile and glass sheet vinyl floor and gray floor corner shower photo in Cedar Rapids with beaded inset cabinets, white cabinets, gray walls, an integrated sink and marble countertops
 Finesse Design Remodeling
Kenneth M Wyner Photography
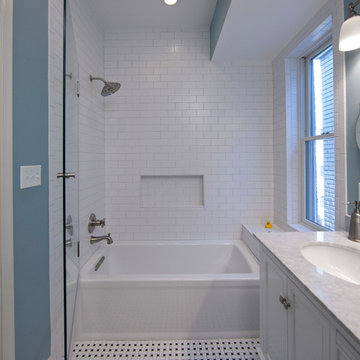
Small elegant kids' white tile and subway tile mosaic tile floor alcove bathtub photo in DC Metro with furniture-like cabinets, white cabinets, a two-piece toilet, blue walls, an undermount sink and marble countertops
Small elegant kids' white tile and subway tile mosaic tile floor alcove bathtub photo in DC Metro with furniture-like cabinets, white cabinets, a two-piece toilet, blue walls, an undermount sink and marble countertops
 10K Architecture
Mid-Century RemodelWestbrook_Rd_008.jpgWestbrook_Rd_001.jpg
Mid-Century Remodel+
Mid-Century Remodel
Golden Valley, Minnesota

Daylight was maximized in a previously segmented and enclosed space by removing a load-bearing wall to the living room. The kitchen design incorporates a new island for added countertop space and entertaining. 10K worked closely with our clients to ensure the existing mid-century integrity of the home was maintained.
Find the right local pro for your project
 Yonit Stern Interior Design
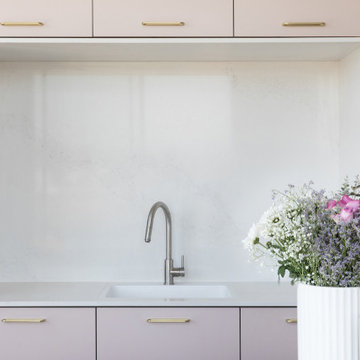
light pink kitchen, golden handles, dinning table next to an island
Trendy galley light wood floor and brown floor eat-in kitchen photo in Austin with an integrated sink, flat-panel cabinets, pink cabinets, marble countertops, white backsplash, marble backsplash, stainless steel appliances, an island and pink countertops
Trendy galley light wood floor and brown floor eat-in kitchen photo in Austin with an integrated sink, flat-panel cabinets, pink cabinets, marble countertops, white backsplash, marble backsplash, stainless steel appliances, an island and pink countertops
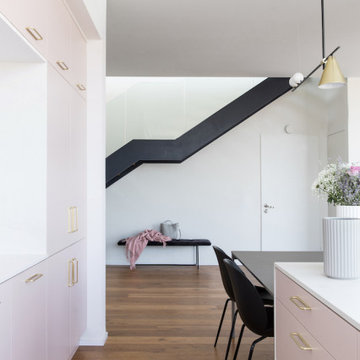 Yonit Stern Interior Design
light pink kitchen, golden handles, dinning table next to an island
Example of a trendy galley light wood floor and brown floor eat-in kitchen design in Austin with an integrated sink, flat-panel cabinets, pink cabinets, marble countertops, white backsplash, marble backsplash, stainless steel appliances, an island and pink countertops
Example of a trendy galley light wood floor and brown floor eat-in kitchen design in Austin with an integrated sink, flat-panel cabinets, pink cabinets, marble countertops, white backsplash, marble backsplash, stainless steel appliances, an island and pink countertops
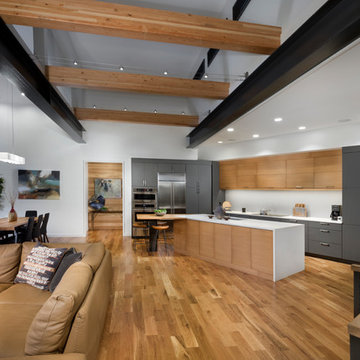
 K.A. Atwood, Inc
Organic Modern kitchen in cabinetry combination of Natural Bamboo Veneer with black glaze and Charcoal paint grade
slab doors. Sleek waterfall countertop integrated with Bamboo Veneer bar seating.
 Cascade Lumber Company
Brooke Taylor
Inspiration for a large country master gray tile and glass sheet vinyl floor and gray floor corner shower remodel in Cedar Rapids with beaded inset cabinets, white cabinets, gray walls, an integrated sink and marble countertops
Inspiration for a large country master gray tile and glass sheet vinyl floor and gray floor corner shower remodel in Cedar Rapids with beaded inset cabinets, white cabinets, gray walls, an integrated sink and marble countertops

Sponsored
Fredericksburg, OH

High Point Cabinets
Columbus' Experienced Custom Cabinet Builder | 4x Best of Houzz Winner
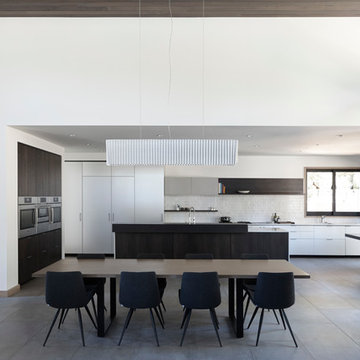
 Hills & Grant
Photo Courtesy of Henrybuilt
Inspiration for a large modern l-shaped porcelain tile open concept kitchen remodel in San Francisco with an undermount sink, flat-panel cabinets, white cabinets, quartz countertops, white backsplash, ceramic backsplash, paneled appliances and an island
Inspiration for a large modern l-shaped porcelain tile open concept kitchen remodel in San Francisco with an undermount sink, flat-panel cabinets, white cabinets, quartz countertops, white backsplash, ceramic backsplash, paneled appliances and an island
 CRE Construction
Jim Kruger, Landmark Photography

Kitchen pantry - mid-sized modern u-shaped medium tone wood floor kitchen pantry idea in Minneapolis with an undermount sink, glass-front cabinets, white cabinets, granite countertops, white backsplash, subway tile backsplash, black appliances and an island
Kitchen pantry - mid-sized modern u-shaped medium tone wood floor kitchen pantry idea in Minneapolis with an undermount sink, glass-front cabinets, white cabinets, granite countertops, white backsplash, subway tile backsplash, black appliances and an island

 K. Wilson's Home Solutions
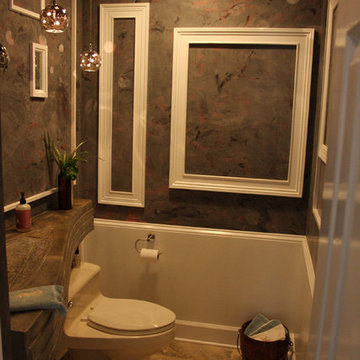
Powder room with venetian plaster walls and custom concrete sink
Trendy powder room photo in Jacksonville with an integrated sink and concrete countertops
Trendy powder room photo in Jacksonville with an integrated sink and concrete countertops

 Alair Homes Plano
Our clients came to us wanting to update and open up their kitchen, breakfast nook, wet bar, and den. They wanted a cleaner look without clutter but didn’t want to go with an all-white kitchen, fearing it’s too trendy. Their kitchen was not utilized well and was not aesthetically appealing; it was very ornate and dark. The cooktop was too far back in the kitchen towards the butler’s pantry, making it awkward when cooking, so they knew they wanted that moved. The rest was left up to our designer to overcome these obstacles and give them their dream kitchen.
We gutted the kitchen cabinets, including the built-in china cabinet and all finishes. The pony wall that once separated the kitchen from the den (and also housed the sink, dishwasher, and ice maker) was removed, and those appliances were relocated to the new large island, which had a ton of storage and a 15” overhang for bar seating. Beautiful aged brass Quebec 6-light pendants were hung above the island.
All cabinets were replaced and drawers were designed to maximize storage. The Eclipse “Greensboro” cabinetry was painted gray with satin brass Emtek Mod Hex “Urban Modern” pulls. A large banquet seating area was added where the stand-alone kitchen table once sat. The main wall was covered with 20x20 white Golwoo tile. The backsplash in the kitchen and the banquette accent tile was a contemporary coordinating Tempesta Neve polished Wheaton mosaic marble.
In the wet bar, they wanted to completely gut and replace everything! The overhang was useless and it was closed off with a large bar that they wanted to be opened up, so we leveled out the ceilings and filled in the original doorway into the bar in order for the flow into the kitchen and living room more natural. We gutted all cabinets, plumbing, appliances, light fixtures, and the pass-through pony wall. A beautiful backsplash was installed using Nova Hex Graphite ceramic mosaic 5x5 tile. A 15” overhang was added at the counter for bar seating.
In the den, they hated the brick fireplace and wanted a less rustic look. The original mantel was very bulky and dark, whereas they preferred a more rectangular firebox opening, if possible. We removed the fireplace and surrounding hearth, brick, and trim, as well as the built-in cabinets. The new fireplace was flush with the wall and surrounded with Tempesta Neve Polished Marble 8x20 installed in a Herringbone pattern. The TV was hung above the fireplace and floating shelves were added to the surrounding walls for photographs and artwork.
They wanted to completely gut and replace everything in the powder bath, so we started by adding blocking in the wall for the new floating cabinet and a white vessel sink. Black Boardwalk Charcoal Hex Porcelain mosaic 2x2 tile was used on the bathroom floor; coordinating with a contemporary “Cleopatra Silver Amalfi” black glass 2x4 mosaic wall tile. Two Schoolhouse Electric “Isaac” short arm brass sconces were added above the aged brass metal framed hexagon mirror. The countertops used in here, as well as the kitchen and bar, were Elements quartz “White Lightning.” We refinished all existing wood floors downstairs with hand scraped with the grain. Our clients absolutely love their new space with its ease of organization and functionality.
 Judi Lukens & Kim Lekas
Master Bathroom
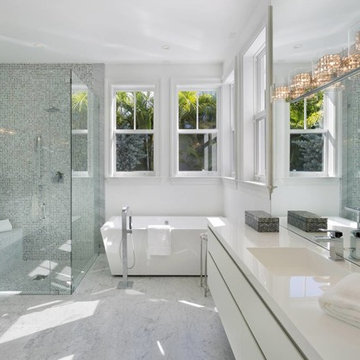
Inspiration for a mid-sized contemporary master multicolored tile and mosaic tile marble floor and white floor freestanding bathtub remodel with flat-panel cabinets, white walls, an integrated sink, solid surface countertops, white countertops, white cabinets and a hinged shower door
Inspiration for a mid-sized contemporary master multicolored tile and mosaic tile marble floor and white floor freestanding bathtub remodel with flat-panel cabinets, white walls, an integrated sink, solid surface countertops, white countertops, white cabinets and a hinged shower door


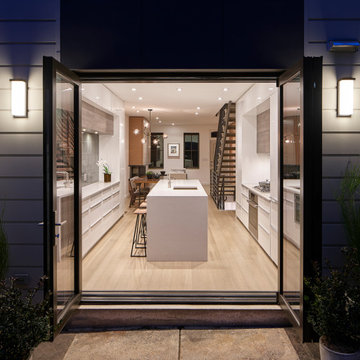
 k YODER design
New accordion-fold doors open the kitchen's entire rear wall to a newly landscaped garden, allowing for seamless indoor-outdoor entertaining. CENTOR bifold door with integrated screen; Ledge by Modern Forms exterior sconces.
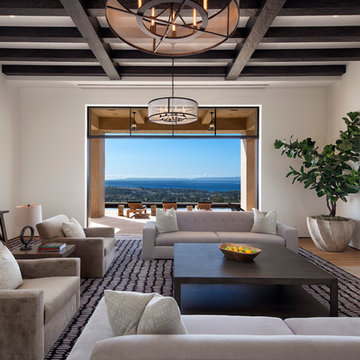
 Giffin & Crane General Contractors, Inc.
Living room to front patio.
Living room - large contemporary formal and open concept light wood floor living room idea in Santa Barbara with white walls, a standard fireplace and no tv
Living room - large contemporary formal and open concept light wood floor living room idea in Santa Barbara with white walls, a standard fireplace and no tv

 Lightology
Reveal projects an indirect glow onto ceilings and floors to deliver flush mount cove and toe-kick lighting. This 24VDC linear LED system features a shallow .5 inch deep plaster-in aluminum extrusion no thicker than drywall that houses a single row of high CRI, commercial grade white LED Soft Strip. System mounts directly to studs without joist modification and plasters into .5 inch or thicker drywall. Reveal is sold in 1 foot 2.5 watt increments up to 40 feet and may be field-cut. Also available in a 5 watt per foot version as well as a Red-Blue-Green RGB version. LED Soft Strip may be cut every 2.4 inches. 2.5 watt Reveal runs up to 40 feet on a single Class 2, 96 watt power supply. Available in Amber White 2400K with 80 plus CRI, Warm White 2700K with 85 plus CRI, or Very Warm White 3000K with 85 plus CRI. LEDs consume 2.5 watts per foot and 42 lumens per system watt, delivering 116 lumens per foot for Reveal 2WDC. System includes Reveal channels, end caps, LED Soft Strip, special junction box and all mounting hardware. Power supply options include a Class 2 24 volt 0-10 96 or 192 watt, sold separately. Dimmable with a Lightolier Sunrise ZP600FAM120, Leviton IP710-DL dimmer. sold separately. Dimming systems include Lutron Radio Ra2 with Grafik Eye, RRD-10ND and GRX-TVI; Grafik Eye QS with Grafik Eye, QSGRJ-XP and GRX-TVI; Diva with Grafik Eye, DVTV and PP20; Nova T with Grafik Eye, NTFTV-WH and PP20, sold separately. Fixture includes a 5 year warranty. Made in USA.
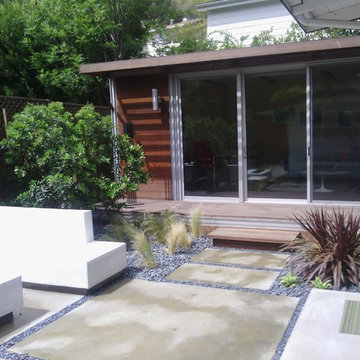
 kitHAUS
The k4 is fully integrated into the small backyard with hard- and soft-scaping.
Inspiration for a small modern dark wood floor home studio remodel in Los Angeles
Inspiration for a small modern dark wood floor home studio remodel in Los Angeles


 L&K Real Estate
Photos by Whitney Kamman Photography
Huge mountain style u-shaped travertine floor kitchen photo with a farmhouse sink, granite countertops, red backsplash, ceramic backsplash, an island and medium tone wood cabinets
Huge mountain style u-shaped travertine floor kitchen photo with a farmhouse sink, granite countertops, red backsplash, ceramic backsplash, an island and medium tone wood cabinets
 Danielle Sykes
Photo: Danielle Sykes © 2016 Houzz
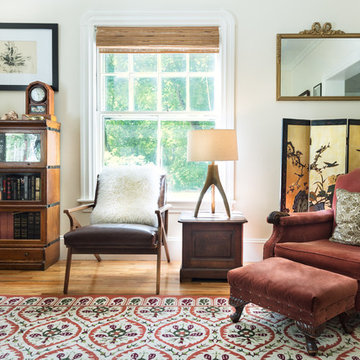
Inspiration for a farmhouse open concept light wood floor living room remodel in Boston
Inspiration for a farmhouse open concept light wood floor living room remodel in Boston
 k YODER design
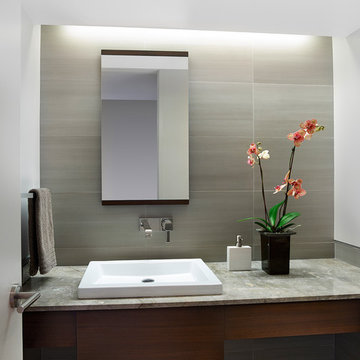
The first floor powder room features a wall-mounted faucet, integrated partially recessed vessel sink, and a light cove that provides soft accent lighting. Horizontal striated tile is inspired by the wood grain of the adjacent kitchen cabinetry and complemented by a natural marble slab countertop, which features the entire room’s color palette in its veining, from gray and brown to sand and white. Photograph © Jeffrey Totaro.
52