
Search results for "Integrated k che" in Home Design Ideas
 SHELTER Custom-Built Living
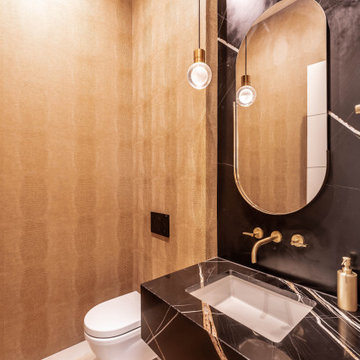
Inspiration for a mid-sized modern stone slab light wood floor and wallpaper powder room remodel in Charleston with black cabinets, a wall-mount toilet, an undermount sink, marble countertops, black countertops and a floating vanity
 Living with Lolo
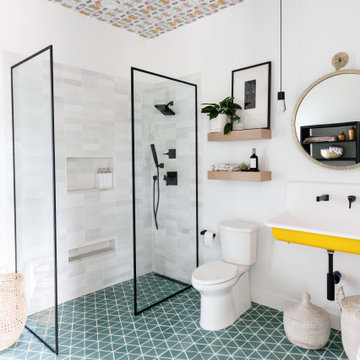
Bathroom in Fairway Drive | Room Type: Whole House Furnishing and Remodel-4 bed, 4 bath, 4293 square feet.
Project Name:
Fairway Drive |
Key Feature:
A full-scale renovation focused on transforming the bathrooms and kitchen while creating a cohesive, modern space designed for the entire family to enjoy.
Challenge:
The guest bathroom tile had not been properly sealed, which led to water staining over time.
Solution:
We coordinated directly with the vendor to source replacement tile and brought in a trusted subcontractor to ensure proper installation and sealing, preventing future issues and restoring the integrity of the space.
Materials:
Furniture: Ethnicraft, Four Hands, Nuevo Living |
Art: Leftbank |
Drapery: Kravet |
Ferguson- Bath hardware and plumbing |
Budget:
$200K–$350K |
Timeline:
Completed July 2021
 K. H. Webb Architects

Example of a trendy gray tile and glass tile pebble tile floor bathroom design in Denver with an undermount sink
Find the right local pro for your project
 Leona Mozes Photography
Leona Mozes Photography for Nina Azoulay Design
Large u-shaped eat-in kitchen photo in Montreal with recessed-panel cabinets and an island
Large u-shaped eat-in kitchen photo in Montreal with recessed-panel cabinets and an island
 H3K Design
Patrick Ketchum
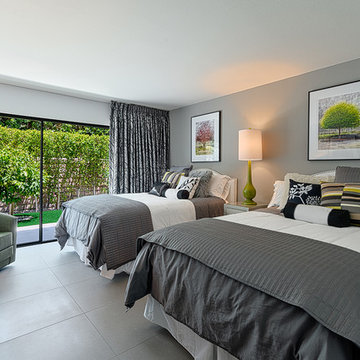
Inspiration for a mid-sized mid-century modern guest ceramic tile bedroom remodel in Los Angeles with gray walls and no fireplace
Inspiration for a mid-sized mid-century modern guest ceramic tile bedroom remodel in Los Angeles with gray walls and no fireplace
 Brooks and Falotico Associates, Inc.
Jane Beiles

Example of a large trendy u-shaped dark wood floor eat-in kitchen design in New York with a single-bowl sink, stainless steel appliances, shaker cabinets, white cabinets, solid surface countertops, metallic backsplash and two islands
Example of a large trendy u-shaped dark wood floor eat-in kitchen design in New York with a single-bowl sink, stainless steel appliances, shaker cabinets, white cabinets, solid surface countertops, metallic backsplash and two islands

 Casework Inter Design
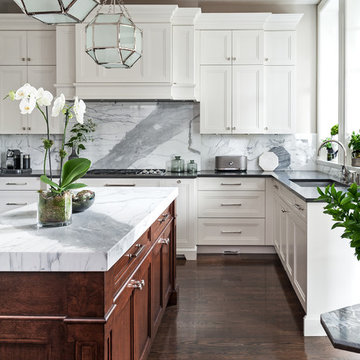
When the homeowners first purchased the 1925 house, it was compartmentalized, outdated, and completely unfunctional for their growing family. Casework designed the owner's previous kitchen and family room and was brought in to lead up the creative direction for the project. Casework teamed up with architect Paul Crowther and brother sister team Ainslie Davis on the addition and remodel of the Colonial.
The existing kitchen and powder bath were demoed and walls expanded to create a new footprint for the home. This created a much larger, more open kitchen and breakfast nook with mudroom, pantry and more private half bath. In the spacious kitchen, a large walnut island perfectly compliments the homes existing oak floors without feeling too heavy. Paired with brass accents, Calcutta Carrera marble countertops, and clean white cabinets and tile, the kitchen feels bright and open - the perfect spot for a glass of wine with friends or dinner with the whole family.
There was no official master prior to the renovations. The existing four bedrooms and one separate bathroom became two smaller bedrooms perfectly suited for the client’s two daughters, while the third became the true master complete with walk-in closet and master bath. There are future plans for a second story addition that would transform the current master into a guest suite and build out a master bedroom and bath complete with walk in shower and free standing tub.
Overall, a light, neutral palette was incorporated to draw attention to the existing colonial details of the home, like coved ceilings and leaded glass windows, that the homeowners fell in love with. Modern furnishings and art were mixed in to make this space an eclectic haven.

Sponsored
Columbus, OH

Snider & Metcalf Interior Design, LTD
Leading Interior Designers in Columbus, Ohio & Ponte Vedra, Florida
 Serious Audio Video
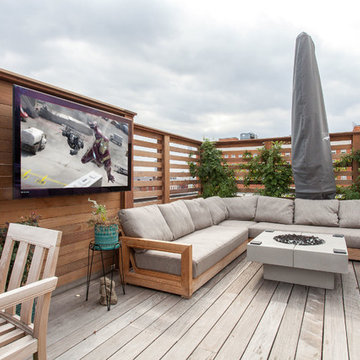
A big screen Seura 4K and hidden all weather speakers bring movie night outside with a view of the Freedom Tower.
Outdoor kitchen deck - mid-sized modern rooftop outdoor kitchen deck idea in New York with no cover
Outdoor kitchen deck - mid-sized modern rooftop outdoor kitchen deck idea in New York with no cover

 DD Ford Construction
Lepere Studio

Powder room - small mediterranean multicolored tile and ceramic tile powder room idea in Santa Barbara with a wall-mount sink and white walls
Powder room - small mediterranean multicolored tile and ceramic tile powder room idea in Santa Barbara with a wall-mount sink and white walls
 Reid Smith Architects
mountain modern architecture

Inspiration for a contemporary powder room remodel with flat-panel cabinets, dark wood cabinets, gray walls and a trough sink
Inspiration for a contemporary powder room remodel with flat-panel cabinets, dark wood cabinets, gray walls and a trough sink
 Bravas Minnesota
Whole-home audio and lighting integrated through the entire home. Basement has 4k Sony TV's

Large mountain style walk-out concrete floor and multicolored floor basement photo in Minneapolis with a bar, gray walls, a corner fireplace and a stone fireplace
Large mountain style walk-out concrete floor and multicolored floor basement photo in Minneapolis with a bar, gray walls, a corner fireplace and a stone fireplace



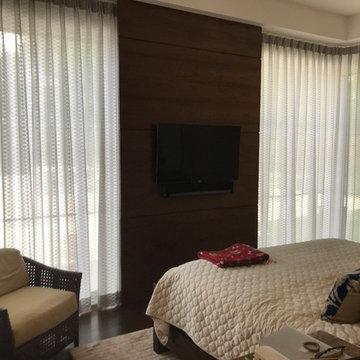
 Smart Automation Solutions
Sony XBR 50" 4K Ultra HD television and Sonos Playbar in the master bedroom. Custom integrated Mechoshade shade solution integrated and controlled by Control4.
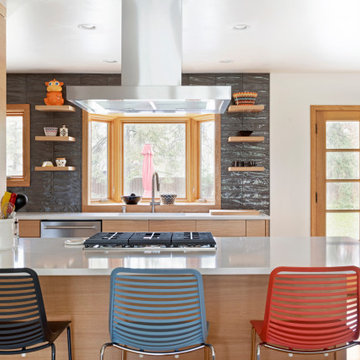
 10K Architecture
Daylight was maximized in a previously segmented and enclosed space by removing a load-bearing wall to the living room. The kitchen design incorporates a new island for added countertop space and entertaining. 10K worked closely with our clients to ensure the existing mid-century integrity of the home was maintained.
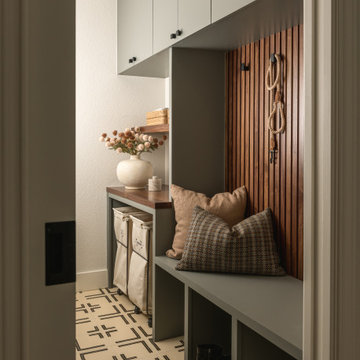


 AIBD - American Institute of Building Design
This home was designed with a clean, modern aesthetic that imposes a commanding view of its expansive riverside lot. The wide-span, open wing design provides a feeling of open movement and flow throughout the home. Interior design elements are tightly edited to their most elemental form. Simple yet daring lines simultaneously convey a sense of energy and tranquility. Super-matte, zero sheen finishes are punctuated by brightly polished stainless steel and are further contrasted by thoughtful use of natural textures and materials. The judges said “this home would be like living in a sculpture. It’s sleek and luxurious at the same time.”
The award for Best In Show goes to
RG Designs Inc. and K2 Design Group
Designers: Richard Guzman with Jenny Provost
From: Bonita Springs, Florida

Sponsored
Fredericksburg, OH

High Point Cabinets
Columbus' Experienced Custom Cabinet Builder | 4x Best of Houzz Winner

 DUCHATEAU Floors
Interior Designer Kim Scrodo designed her award-winning desert haven featuring DuChâteau's Slat from The Heritage Timber Edition
Family room - mediterranean family room idea in San Diego
Family room - mediterranean family room idea in San Diego
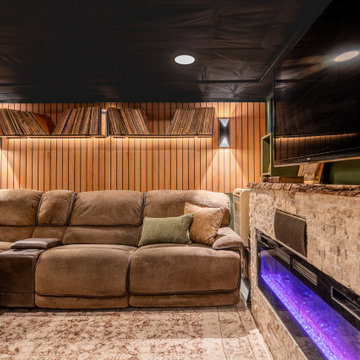
 K&B Interiors
Pre-existing reclining sectional with dimmable lighting and integrated surround sound speakers for a perfect Eagles game day party.
Example of a mountain style vinyl floor and brown floor home theater design in Philadelphia with green walls and a wall-mounted tv
Example of a mountain style vinyl floor and brown floor home theater design in Philadelphia with green walls and a wall-mounted tv
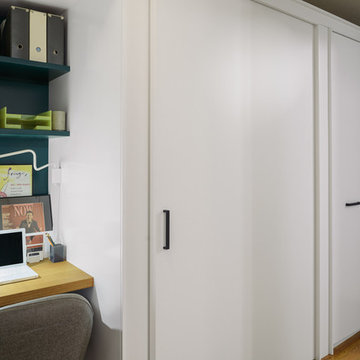
 Michael K Chen Architecture
Pocket Office. Brooklyn, NY - MKCA//Michael Chen Architecture. Secret home office makes use of a former closet space. Integrated with a large sliding door, display shelving, and new pullout storage and hanging units.
48