
Search results for "Integrated k che" in Home Design Ideas
 Peak Choice Builders, Inc.
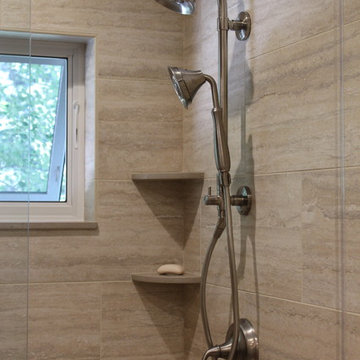
Completed shower
Kohler HydroRail
Kohler Forte Shower Head, Shower Wand, Valve Trim Kit
Trendy bathroom photo in Denver
Trendy bathroom photo in Denver
 Michael K Chen Architecture

Ample storage for clothing is integrated into the cabinetry and additional pull-out elements
Example of a small minimalist gender-neutral dark wood floor reach-in closet design in New York with flat-panel cabinets and light wood cabinets
Example of a small minimalist gender-neutral dark wood floor reach-in closet design in New York with flat-panel cabinets and light wood cabinets
 BERGEN marble+granite

Inspiration for a huge modern l-shaped medium tone wood floor and brown floor kitchen remodel in New York with an undermount sink, flat-panel cabinets, blue cabinets, quartz countertops, multicolored backsplash, stone slab backsplash, colored appliances, an island and multicolored countertops
Find the right local pro for your project
 Lightology

Ellipse Bubble pendant features a glass shade available in Aubergine, Alabaster, Grey, Steel Blue, Gold Topaz, Clear, or Sargasso. Finish available in Polished Nickel, Dark Bronze, or Satin Nickel with Clear, Black or White cord. Includes six foot cord assembly and canopy. One 40 watt 120 volt G25 medium base globe lamp included. Also available in a 2700K dimmable 200 lumen LED option. Each piece is handmade and dimensions and color may vary slightly. Fixture is signed by designer. 9 inches wide x 7 inches high.

 Kohler
Who can resist a spacious, sunlit bathroom with classic architectural grandeur and luxurious touches like a chandelier and marble floors?
Example of a huge trendy master multicolored tile marble floor bathroom design in Milwaukee with an integrated sink, flat-panel cabinets, dark wood cabinets and green walls
Example of a huge trendy master multicolored tile marble floor bathroom design in Milwaukee with an integrated sink, flat-panel cabinets, dark wood cabinets and green walls
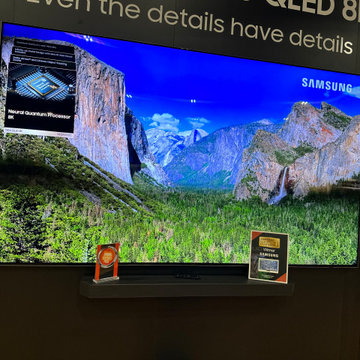
 Epic Home Integration
Samsung’s newest TV - an 8K QLED. The picture just blew our minds!
Eclectic home design photo in Denver
Eclectic home design photo in Denver

 Barcci Builders
Trendy galley light wood floor, beige floor and vaulted ceiling kitchen photo in San Francisco with an undermount sink, flat-panel cabinets, gray cabinets, white backsplash, an island and white countertops

Sponsored
Fredericksburg, OH

High Point Cabinets
Columbus' Experienced Custom Cabinet Builder | 4x Best of Houzz Winner

 Leah Atkins Design, LLC
Deborah Llewellyn
Bathroom - traditional bathroom idea in Atlanta with a one-piece toilet and a pedestal sink
Bathroom - traditional bathroom idea in Atlanta with a one-piece toilet and a pedestal sink
 Gonyea Custom Homes
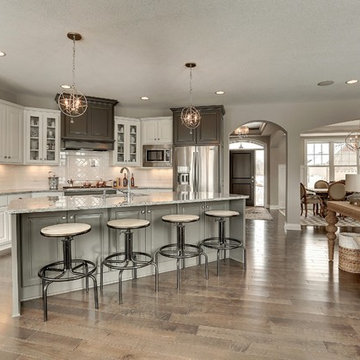
Seating at the island for 4, with built in under the counter-top stool storage. White tile backsplash. Lots of built in storage.
Photography by Spacecrafting.
 Van Cleave Architecture + Design
Mike Kaskel, photographer

Inspiration for a mid-sized craftsman medium tone wood floor and brown floor kitchen remodel in Milwaukee with a farmhouse sink, shaker cabinets, medium tone wood cabinets, quartz countertops, white backsplash, subway tile backsplash, stainless steel appliances, an island and white countertops
Inspiration for a mid-sized craftsman medium tone wood floor and brown floor kitchen remodel in Milwaukee with a farmhouse sink, shaker cabinets, medium tone wood cabinets, quartz countertops, white backsplash, subway tile backsplash, stainless steel appliances, an island and white countertops
 Bravas Minnesota

Whole-home audio and lighting integrated through the entire home. Basement has 4k Sony TV's
Basement - large rustic walk-out concrete floor and multicolored floor basement idea in Minneapolis with a bar, gray walls, a corner fireplace and a stone fireplace
Basement - large rustic walk-out concrete floor and multicolored floor basement idea in Minneapolis with a bar, gray walls, a corner fireplace and a stone fireplace
 DynamIQ A/V Integration, LLC
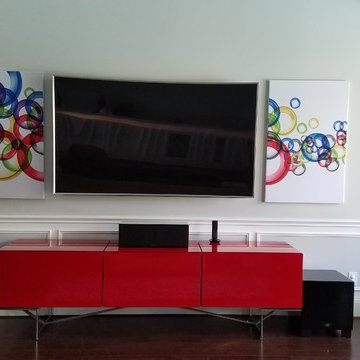
Dynamiq A/V took this living room and modernized it with premium audio featuring Martin Logan speakers, a Samsung 4K curved TV, a Marantz receiver and we control it all with a Savant remote.

 Katya Grozovskaya Photography
Open concept kitchen - mid-sized modern l-shaped open concept kitchen idea in Los Angeles with a double-bowl sink, flat-panel cabinets, beige cabinets, quartz countertops, white backsplash, stainless steel appliances and an island


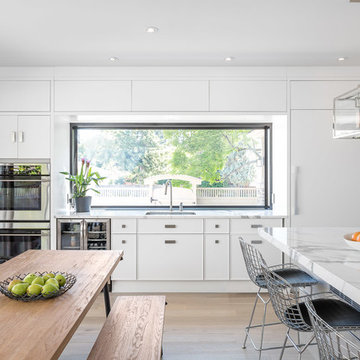
 Astro Design Inc.
The inspiration for this Glebe kitchen was the white washed interiors synonymous with Scandinavian design. Planning the spaces of the kitchen was something that was broken into 5 key areas; cooking station, cleaning area, coffee bar, place for casual family dining and lastly a nook to sit with a great book that was still integrated in the kitchen.
Kitchen designed & supplied by Astro Design Centre
Ottawa, Canada
Photographer: DoubleSpace Photography

 catlin stothers design
The option to downsize was not an option for the empty nesters who have lived in this home for over twenty-five years. Situated in TMR, the sprawling home has been the venue for many social events, dinner parties and family celebrations. With grown children living abroad, and grand children on the way, it was important that the new kitchen be highly functional and conducive to hosting informal, yet large family gatherings.
The kitchen had been relocated to the garage in the late eighties during a large renovation and was looking tired. Eight foot concrete ceilings meant the new materials and design had to create the illusion of height and light. White lacquered doors and integrated fridge panels extend to the ceiling and cast a bright reflection into the room. The teak dining table and chairs were the only elements to preserve from the old kitchen, and influenced the direction of materials to be incorporated into the new design. The island and selected lower cabinetry are made of butternut and oiled in a matte finish that relates to the teak dining set. Oversized tiles on the heated floors resemble soft concrete.
The mandate for the second floor included the overhaul of the master ensuite, to create his and hers closets, and a library. Walls were relocated and the floor plan reconfigured to create a luxurious ensuite of dramatic proportions. A walk-in shower, partitioned toilet area, and 18’ vanity are among many details that add visual interest and comfort.
Minimal white oak panels wrap around from the bedroom into the ensuite, and integrate two full-height pocket doors in the same material.

 Crystal Kitchen + Bath
This kitchen is a perfect example of why appliance placement is so important. With the appliances stacked together in the corner of the kitchen, it created a tight and congested work triangle. The new homeowner liked the wide planked wood floor and the color of the existing cabinetry, but the quality needed upgrading. Relocating the refrigerator opened up the kitchen and added much-needed counter and storage space by the sink. The beautiful white kitchen cabinetry surrounds a stunning blue island with a 2-½” thick Blue Flower granite pitched-edge countertop.
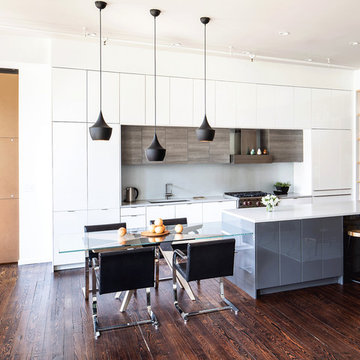
 k YODER design
 Aliza Schlabach, photographer
Example of a mid-sized minimalist galley eat-in kitchen design in Philadelphia with an undermount sink, flat-panel cabinets, white cabinets, quartz countertops, gray backsplash, white appliances, an island and white countertops
Example of a mid-sized minimalist galley eat-in kitchen design in Philadelphia with an undermount sink, flat-panel cabinets, white cabinets, quartz countertops, gray backsplash, white appliances, an island and white countertops

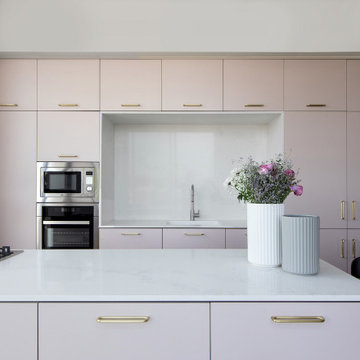
 Yonit Stern Interior Design
light pink kitchen, golden handles, dinning table next to an island
Inspiration for a contemporary galley light wood floor and brown floor eat-in kitchen remodel in Austin with an integrated sink, flat-panel cabinets, pink cabinets, marble countertops, white backsplash, marble backsplash, stainless steel appliances and pink countertops
Inspiration for a contemporary galley light wood floor and brown floor eat-in kitchen remodel in Austin with an integrated sink, flat-panel cabinets, pink cabinets, marble countertops, white backsplash, marble backsplash, stainless steel appliances and pink countertops

 Integrity Home Improvements, Inc.
Example of a mid-sized classic l-shaped travertine floor kitchen design in San Diego with an undermount sink, raised-panel cabinets, white cabinets, granite countertops, beige backsplash, cement tile backsplash, stainless steel appliances and an island
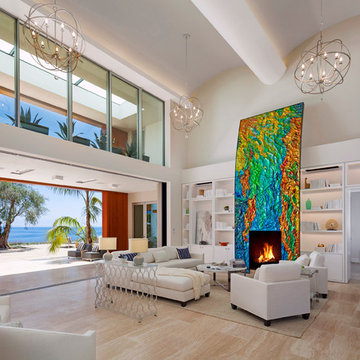
 Quantum Integration
Full Home Automation System with 4K Theatre and Automated 3 Tank Aquarium System
Architecture by Warner Group Architects
Living room - contemporary living room idea in Santa Barbara with a standard fireplace
Living room - contemporary living room idea in Santa Barbara with a standard fireplace
47