
Search results for "Integrated k che" in Home Design Ideas


 McCutcheon Construction Inc.
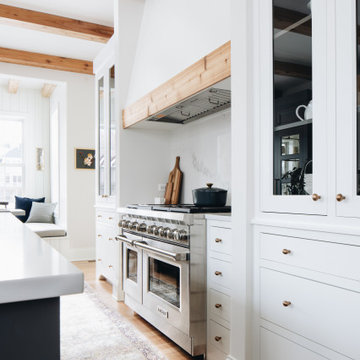
this gourmet’s dream kitchen features high-end appliances, a spacious center island, custom-made wood stools and quartzite counters. The wood stools are from Organic Modernism. This is a link to their website. http://organicmodernism.com.
Eric Rorer Photography

Inspiration for a timeless alcove bathtub remodel in New York with an undermount sink, shaker cabinets, dark wood cabinets and white walls
Find the right local pro for your project
 Cascade Lumber Company
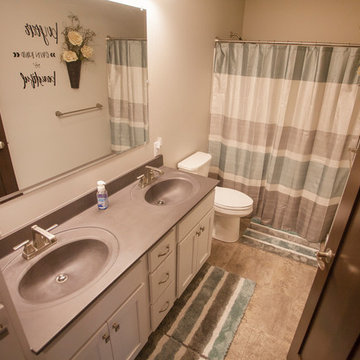
Alcove bathtub - mid-sized transitional 3/4 ceramic tile and beige floor alcove bathtub idea in Cedar Rapids with shaker cabinets, white cabinets, beige walls and an integrated sink

 Hammer & Hand
This commercial-to-residential remodel took an abandoned commercial building in southeast Portland and transformed it into an open, light-filled celebration of simplicity. Architect Elizabeth Williams of Pencil Work Studio designed the remodel of the building, which in its hundred-year life had served as nickelodeon, school, place of worship, and dance hall. The loft living space occupies the second floor, while music and rehearsal space occupies the first. After converting the building into a livable loft space, Hammer & Hand returned to remodel the existing kitchen with design by Risa Boyer Architecture.
 User
UserLynn Hollander, Interior Designer Doug Sumner, Builder Jeff Visser, Architectural Drawings James Yochum, Photographer

Kitchen - transitional galley kitchen idea in Grand Rapids with white cabinets, metallic backsplash, metal backsplash, no island, a single-bowl sink and open cabinets
Kitchen - transitional galley kitchen idea in Grand Rapids with white cabinets, metallic backsplash, metal backsplash, no island, a single-bowl sink and open cabinets
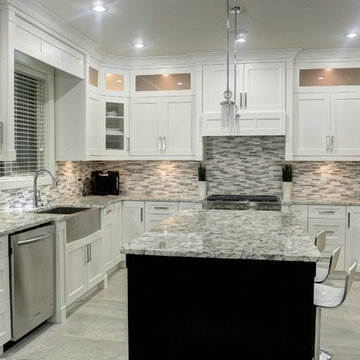
Example of a mid-sized trendy u-shaped porcelain tile eat-in kitchen design in Vancouver with a double-bowl sink, shaker cabinets, white cabinets, granite countertops, white backsplash, ceramic backsplash, stainless steel appliances and an island

Sponsored
Fredericksburg, OH

High Point Cabinets
Columbus' Experienced Custom Cabinet Builder | 4x Best of Houzz Winner
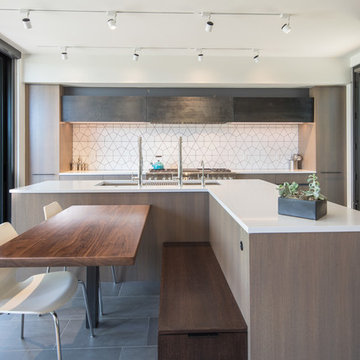
Eat-in kitchen - contemporary gray floor eat-in kitchen idea in Denver with an undermount sink, flat-panel cabinets, white backsplash and paneled appliances
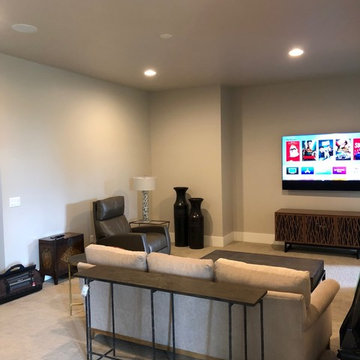
 Integrated Audio/Video
A Sonos 5.1 surround sound with premium Samsung 4K TV and the PLAYBAR installed into a Leon ToneCase to match the look and width of the TV. In ceiling surround speakers work off a Sonos CONNECT:AMP in tandem with the PLAYBAR for 5.1 surround. A single handheld remote operates the system



 Lasley Brahaney Architecture + Construction
Our designs keep the entire family in mind, including the dog! Tom Grimes
Eat-in kitchen - large traditional u-shaped medium tone wood floor eat-in kitchen idea with an undermount sink, recessed-panel cabinets, white cabinets, granite countertops, white backsplash, stone slab backsplash, stainless steel appliances and an island
Eat-in kitchen - large traditional u-shaped medium tone wood floor eat-in kitchen idea with an undermount sink, recessed-panel cabinets, white cabinets, granite countertops, white backsplash, stone slab backsplash, stainless steel appliances and an island
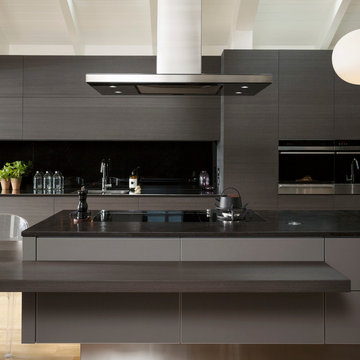
 MGM Kitchens
MGM Kitchens is one stop shop for cabinets, wardrobe, kitchen appliances, accessories & modular kitchen in gurgaon. Our philosophy is quite simple — we provide design that reflects the personality and individuality of our clients. We execute design that is functional and aesthetically pleasing, while maintaining the architectural integrity of the home.

 Martine Paquin Design
lucas Fladzinski
Inspiration for a contemporary beige tile and porcelain tile porcelain tile alcove bathtub remodel in San Francisco with an integrated sink, flat-panel cabinets, dark wood cabinets, a two-piece toilet and quartz countertops
Inspiration for a contemporary beige tile and porcelain tile porcelain tile alcove bathtub remodel in San Francisco with an integrated sink, flat-panel cabinets, dark wood cabinets, a two-piece toilet and quartz countertops


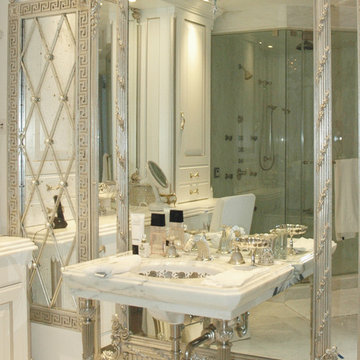
 K. Salowe & Co.
Showing part of a 6-Panel Mirrored Screen, designed to look "free standing" but it is secured to the wall for safety. Silver leaf finish! Gorgeous Sherle Wagner solid marble sink with silver front legs is integrated into the amazing design.
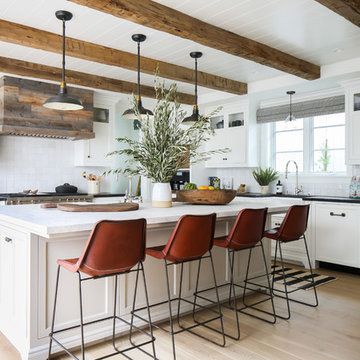
 Cynthia Childs, Architect
Inspiration for a coastal l-shaped medium tone wood floor and brown floor open concept kitchen remodel in Los Angeles with a farmhouse sink, recessed-panel cabinets, white cabinets, white backsplash, paneled appliances and an island
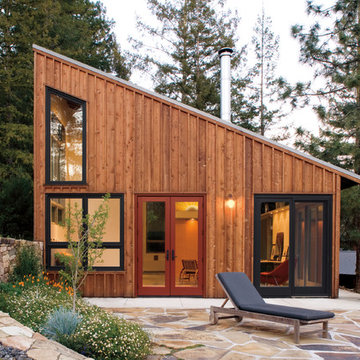
 D.K. Boos Glass Inc
Example of a mountain style one-story wood exterior home design in Seattle with a shed roof

 Pacific Rim Cabinets
Mid-sized trendy l-shaped dark wood floor eat-in kitchen photo in Vancouver with an undermount sink, flat-panel cabinets, white cabinets, gray backsplash, stainless steel appliances and an island


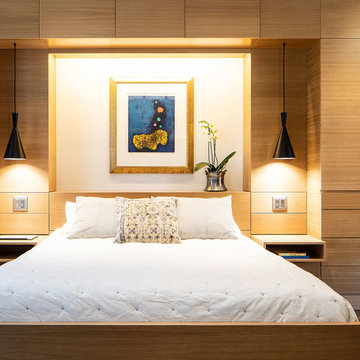
 k YODER design
The bedroom features a headboard wall of custom built-in storage, matched on an adjacent wall by additional custom closets. Aliza Schlabach, photographer

 Audio Video Design
The home gym features a wall-mounted 4K TV, supported by Sonance Architectural in-ceiling speakers that provide improved fidelity for both TV and audio sources.
Photography by Nat Rea

 CAV Integrated Home
The theater scope included both a projection system and a multi-TV video wall. The projection system is an Epson 1080p projector on a Stewart Cima motorized screen. To achieve the homeowner’s requirement to switch between one large video program and five smaller displays for sports viewing. The smaller displays are comprised of a 75” Samsung 4K smart TV flanked by two 50” Samsung 4K displays on each side for a total of 5 possible independent video programs. These smart TVs and the projection system video are managed through a Control4 touchscreen and video routing is achieved through an Atlona 4K HDMI switching system.
Unlike the client’s 7.1 theater at his primary residence, the hunting lodge theater was to be a Dolby Atmos 7.1.2 system. The speaker system was to be a Bowers & Wilkins CT7 system for the main speakers and use CI600 series for surround and Atmos speakers. CT7 15” subwoofers with matched amplifier were selected to bring a level of bass response to the room that the client had not experienced in his primary residence. The CT speaker system and subwoofers were concealed with a false front wall and concealed behind acoustically transparent cloth.
Some degree of wall treatment was required but the budget would not allow for a typical snap-track track installation or acoustical analysis. A one-inch absorption panel system was designed for the room and custom trim and room design allowed for stock size panels to be used with minimum custom cuts, allowing for a room to get some treatment in a budget that would normally afford none.
Both the equipment rack and the projector are concealed in a storage room at the back of the theater. The projector is installed into a custom enclosure with a CAV designed and built port-glass window into the theater.
49