
Search results for "Integrated k che" in Home Design Ideas
 k YODER design
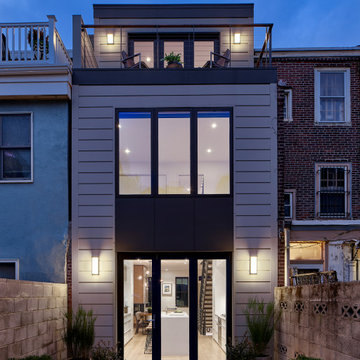
The home's traditional front belies its newly renovated modern interior and rear elevation. A three-story addition was part of the project scope. Weathershield windows; CENTOR bifold door with integrated screen; Ledge by Modern Forms exterior sconces.
 Ilya's Quality Carpentry

Example of a large minimalist u-shaped light wood floor and beige floor eat-in kitchen design with an undermount sink, flat-panel cabinets, gray cabinets, marble countertops, gray backsplash, porcelain backsplash, paneled appliances, an island and white countertops

Find the right local pro for your project
 K2 Signature Homes

Kitchen & breakfast area. Additional patio space off the kitchen with fire feature.
Large minimalist u-shaped light wood floor open concept kitchen photo in Phoenix with an undermount sink, flat-panel cabinets, dark wood cabinets, quartz countertops, white backsplash, stone slab backsplash, paneled appliances, an island and white countertops
Large minimalist u-shaped light wood floor open concept kitchen photo in Phoenix with an undermount sink, flat-panel cabinets, dark wood cabinets, quartz countertops, white backsplash, stone slab backsplash, paneled appliances, an island and white countertops
 k YODER design
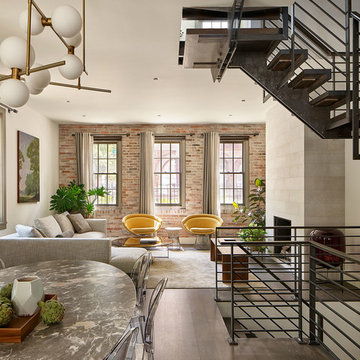
The renovation design opened the interior for improved connectivity between rooms. On the main level, the solution removed interior partitions, an unused fireplace, and an awkward set of basement stairs to integrate the living room, dining area, and kitchen. Oval Saarinen dining table in gray satin marble by Eero Saarinen (via Knoll); Modern Rail chandelier by Tech Lighting; Louis Ghost chairs by Philippe Starck.
 Jim Dase, CMKBD
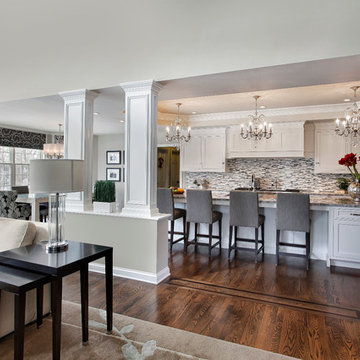
Example of a large classic l-shaped medium tone wood floor eat-in kitchen design in Chicago with an undermount sink, recessed-panel cabinets, white cabinets, quartzite countertops, gray backsplash, glass tile backsplash, paneled appliances and an island
 K T Highland, Inc.

Inspiration for a small timeless beige tile marble floor powder room remodel in Philadelphia with a two-piece toilet, beige walls and a pedestal sink


 Savio & Rupa Interior Concepts (Bangalore)
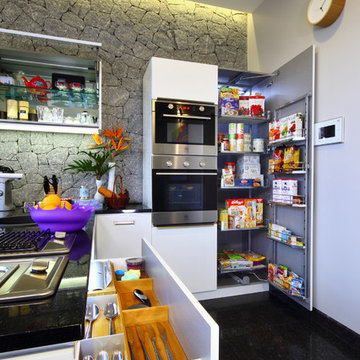
Inspiration for a contemporary kitchen remodel in Bengaluru
 Atkins Design Group
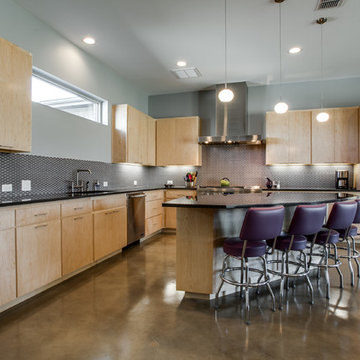
Trendy l-shaped kitchen photo in Dallas with an integrated sink, flat-panel cabinets, light wood cabinets, gray backsplash, metal backsplash and stainless steel appliances
 K&P Builders, Inc.
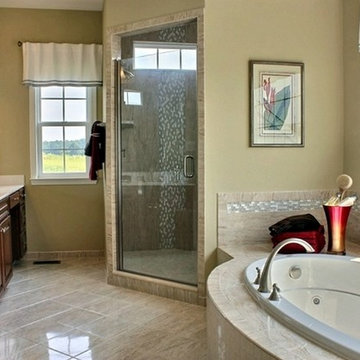
If you are looking for a fabulous master bathroom, with all of the luxuries needed to pamper yourself, look no further!
This is the Master Bathroom of K&P Builder's beautiful Federal floor plan. This home, and bath, are available to be built in Kingsview, K&P Builder's Charles County community, in White Plains, MD.
Featured in this gorgeous bathroom is a magnificent shower, with dual shower heads, pebble tile mimicking a waterfall, and a seat. The frameless door is heavy and beautiful, much what you would expect from K&P Builders. The curved tile front jetted tub is very elegant.
This home can be built in K&P Builder's beautiful Kingsview community. Kingsview offers residents an easy commute to Washington DC, Virginia and the area Bases.
Kingsview's residents enjoy an active lifestyle, with walking trails, tennis courts, a pool, and various fields for soccer and other sports. The community has large community spaces which are always meticulously maintained and provide a park like setting.
 Gilley Kitchen + Bath
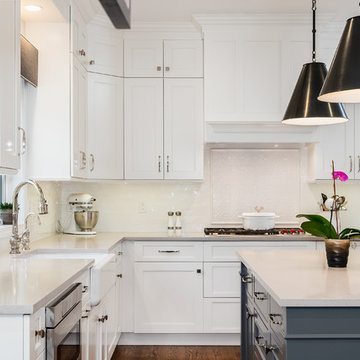
The integrated Sub Zero and panel-ready dishwasher help keep a balanced look. Our friends and neighbors at S.K Lavery supplied these state of the art appliances.
 Bayon Design Studio Inc.
Scott Hargis

Inspiration for a mid-sized contemporary master brown tile and ceramic tile ceramic tile walk-in shower remodel in San Francisco with flat-panel cabinets, brown cabinets, brown walls, an integrated sink and a hinged shower door
Inspiration for a mid-sized contemporary master brown tile and ceramic tile ceramic tile walk-in shower remodel in San Francisco with flat-panel cabinets, brown cabinets, brown walls, an integrated sink and a hinged shower door
 C K Cabinetry and Design, LLC
Photography by Jeffrey Volker
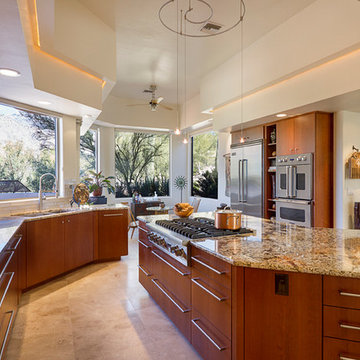
Open concept kitchen - large contemporary travertine floor open concept kitchen idea in Phoenix with an undermount sink, flat-panel cabinets, light wood cabinets, granite countertops, white backsplash, glass tile backsplash, stainless steel appliances and an island
Open concept kitchen - large contemporary travertine floor open concept kitchen idea in Phoenix with an undermount sink, flat-panel cabinets, light wood cabinets, granite countertops, white backsplash, glass tile backsplash, stainless steel appliances and an island

 Audio Video Design

The master bedroom features a wall mounted 55" 4K display fed from the centralized equipment The electronics that operate in the background are just that - in the background. Automated lighting and in-wall speakers make this master bedroom the idea place to retreat to at the end of the day.
Nat Rea

 J Design Group - Interior Designers Miami - Modern
Interior Designers Firm in Miami Beach Florida,
PHOTOGRAPHY BY DANIEL NEWCOMB, PALM BEACH GARDENS.
Garden Area
A quick look into the outdoor garden area reveals ergonomic furniture and beautiful Buddhist designs, all intended to give you peace and serenity whether you’re going for a morning stroll or passing through after a hard day at work. The garden is surrounded by a glass barrier and is accessible via a ramp, built with a stone walkway that matches the décor and keeps the immersion alive. On the left, upon entering the area, you will see several clean, white vases set against the beautiful garden backdrop and is accompanied by several potted trees, all of which reflect the beautiful atmosphere that Miami Beach has to offer.
Further into the garden you have a sitting area with perfectly ergonomic furniture designed to let you relax, and forget about the troubles of the day. Even a quick walk through this garden is going to do a great job of putting you at peace, and it’s a great place to relax after a long, hard day at the office. Finally, the space does a great job of maintaining a natural appearance while integrating nature with just the right amount of pavement, flanked by just the right amount of grass. A barefoot stroll through this small, but relaxing garden is definitely going to be in order.
J Design Group, Miami Beach Interior Designers – Miami, FL
225 Malaga Ave.
Coral Gables, Fl 33134
305-444-4611
https://www.JDesignGroup.com
 K2 Signature Homes
Kitchen

Example of a large minimalist u-shaped light wood floor open concept kitchen design in Phoenix with an undermount sink, flat-panel cabinets, dark wood cabinets, quartz countertops, white backsplash, stone slab backsplash, paneled appliances, an island and white countertops
Example of a large minimalist u-shaped light wood floor open concept kitchen design in Phoenix with an undermount sink, flat-panel cabinets, dark wood cabinets, quartz countertops, white backsplash, stone slab backsplash, paneled appliances, an island and white countertops
 Realty Restoration, LLC
Christopher Davison, AIA

Large elegant l-shaped light wood floor eat-in kitchen photo in Austin with raised-panel cabinets, white cabinets, marble countertops, white backsplash, glass tile backsplash, stainless steel appliances and an island
Large elegant l-shaped light wood floor eat-in kitchen photo in Austin with raised-panel cabinets, white cabinets, marble countertops, white backsplash, glass tile backsplash, stainless steel appliances and an island



 LEDVANS
With its minimalist and stylish appearance design, it seamlessly integrates into any style of kitchen decor. Whether you prefer classic retro or modern minimalist, LED under cabinet lights can inject new vitality into your space.

 Nataliya @ Closet Factory (CT & NY)
Inspiration for a small contemporary dedicated laundry room remodel in New York with an undermount sink, white cabinets, beige walls and a side-by-side washer/dryer

 Control4
Striking high-tech kitchen features contemporary furnishings and smart home automation from Control4 to enhance the ambiance and add the ultimate in convenience. Broadcast the music of your choice using a whole-home audio solution, powered by Control4. The recessed smart lighting and access lighting is designed to create the perfect personalized ambiance. Other automation options may include smart appliances, programmable thermostat control for comfort and energy management, home security system integration, and full A/V control. And everything can be controlled from virtually anywhere - using your Control4 app with a smart phone or tablet device or a convenient touch screen.
53