
Search results for "Interacting" in Home Design Ideas
 The Design Gallery

Another view of the newly opened space. All of the main rooms now flow together seamlessly. The classic Deck House post and beam formula is highly structured. Now light radiates throughout the space. Our design now makes it easier to entertain and interact with guests in other areas. The shapes and types of artistic lighting used play off of each other in the large open space.

 User
UserPhotography: PJ Van Schalkwyk Photography

This is an example of a small eclectic concrete front porch design in Denver with a roof extension.
This is an example of a small eclectic concrete front porch design in Denver with a roof extension.
Find the right local pro for your project

 Kitchen Design Concepts
In our world of kitchen design, it’s lovely to see all the varieties of styles come to life. From traditional to modern, and everything in between, we love to design a broad spectrum. Here, we present a two-tone modern kitchen that has used materials in a fresh and eye-catching way. With a mix of finishes, it blends perfectly together to create a space that flows and is the pulsating heart of the home.
With the main cooking island and gorgeous prep wall, the cook has plenty of space to work. The second island is perfect for seating – the three materials interacting seamlessly, we have the main white material covering the cabinets, a short grey table for the kids, and a taller walnut top for adults to sit and stand while sipping some wine! I mean, who wouldn’t want to spend time in this kitchen?!
Cabinetry
With a tuxedo trend look, we used Cabico Elmwood New Haven door style, walnut vertical grain in a natural matte finish. The white cabinets over the sink are the Ventura MDF door in a White Diamond Gloss finish.
Countertops
The white counters on the perimeter and on both islands are from Caesarstone in a Frosty Carrina finish, and the added bar on the second countertop is a custom walnut top (made by the homeowner!) with a shorter seated table made from Caesarstone’s Raw Concrete.
Backsplash
The stone is from Marble Systems from the Mod Glam Collection, Blocks – Glacier honed, in Snow White polished finish, and added Brass.
Fixtures
A Blanco Precis Silgranit Cascade Super Single Bowl Kitchen Sink in White works perfect with the counters. A Waterstone transitional pulldown faucet in New Bronze is complemented by matching water dispenser, soap dispenser, and air switch. The cabinet hardware is from Emtek – their Trinity pulls in brass.
Appliances
The cooktop, oven, steam oven and dishwasher are all from Miele. The dishwashers are paneled with cabinetry material (left/right of the sink) and integrate seamlessly Refrigerator and Freezer columns are from SubZero and we kept the stainless look to break up the walnut some. The microwave is a counter sitting Panasonic with a custom wood trim (made by Cabico) and the vent hood is from Zephyr.
 KSI Kitchen & Bath
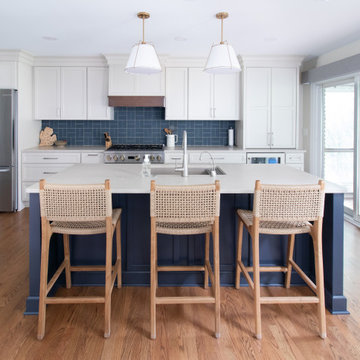
When clients begin considering a kitchen remodel, they're often thinking about more than new cabinetry or countertops. They're thinking about how they want to live in their home. For this project, the goal was to create a kitchen that felt more open, connected, and functional for everyday life.
The original kitchen was relatively small and enclosed. A wall with a single doorway separated it from the formal dining room, while a half-wall divided it from the main living area. The space functioned well enough, but it didn't support the way the homeowners wanted to gather, entertain, and interact with family and guests.
Rather than simply updating finishes, we took a comprehensive approach to reimagining the entire layout.
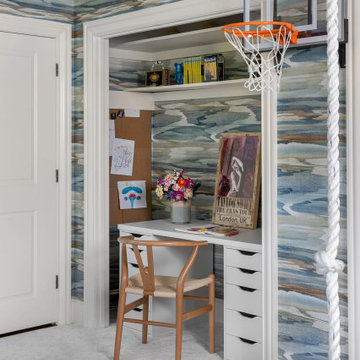

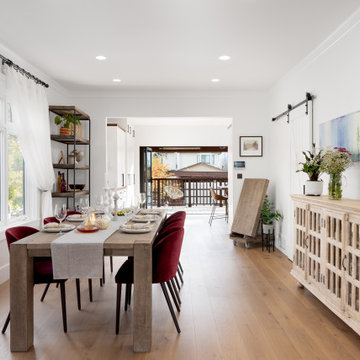
 NanaWall
Expanded Living Space with Connection to the Outdoors
The team settled on the unique folding window/door combination by NanaWall. With this folding system, the window height system opens the kitchen counter to the outside providing additional outdoor counter space which is convenient for entertaining while the full-height folding walls can operate independently or in conjunction with the window unit to completely open the back of the home. The family is thrilled that this system completely opens the home to seamless indoor-outdoor interaction!


 CITYDESKSTUDIO, Inc.
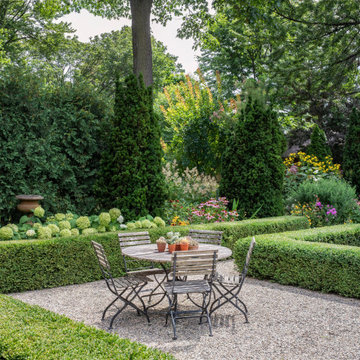
Aspect 221 is a multi-experiential home designed for a multi-generational family. Set on a sloping corner property in a 1960's Golden Valley neighborhood, this home offers a variety of ways to connect to the immediate landscapes and distant views. The house itself is divided vertically with interaction between families occurring through the centrally located sculptural stair. Horizontal movement in each direction leads to distinct environments provided for the families; multiple habitats offering variety of space, light, and privacy.
Expanding towards the west, the property takes advantage of the sweeping views and provides a perfect opportunity for a walk-out lower level and tuck under garage. The young family occupies the middle and upper floors, while the parents occupy the lower level. Each family has their own private entry and dedicated outdoor space. The home has 4 distinct outdoor spaces; a north shade deck and south sun deck, as well as an upper east lawn and lower west lawn. These spaces provide multiple habitats for the families to come together or move apart, offering variety and privacy.
We designed Aspect 221 with a nod to the various “aspects” offered by the site and its natural context. The base of the house is a black monolithic plinth anchored into the hillside, containing the garage and older parent’s home. This allows the upper two floors, enclosed in a fractured white and wood box, to remain humanly scaled and to move and gesture freely by twisting the middle floor off axis, and then twisting the upper floor off axis again. Each level offers views in varied directions revealing the site in different ways as you rise in elevation.
Location: Golden Valley, MN
Project Team:
Ben Awes, AIA, Principal-In-Charge
Chris Bach
Nate Dodge

 Modulor
Built on a steep lakeside terrain, the Tsuga residence by Appareil Architecture is an ambitious project that required meticulous planning and flawless execution. Nestled within the rugged landscapes of Brownsburg-Chatham, Tsuga elevates a complex site to offer a seamless immersion in nature. Balancing the site’s constraints with a high level of finish, every phase of the project was designed to reconcile technical challenges with precision. Modulor expertly managed all collaborators, ensuring a level of detail that defines a project of this scale.
On the exterior, the building envelope combines durability with refinement. Carefully selected natural wood cladding interacts with a perforated screen that filters light and adds depth to the façade. The integration of openings was strategically planned to maximize views while maintaining a cohesive architectural expression.
Inside, the materials and finishes reflect the same commitment to quality. Wooden paneling wraps the spaces, creating visual continuity and a warm atmosphere. The stainless steel kitchen, with its clean lines and custom design, introduces a striking contrast between modernity and natural textures. Every junction, every material transition was meticulously crafted to ensure a flawless result, with no compromises on durability or functionality.
Designed for an architectural historian and a musician and opera singer, Tsuga is the result of meticulous craftsmanship. A home built to stand the test of time, with an unwavering attention to detail.

 Dream Coast Builders
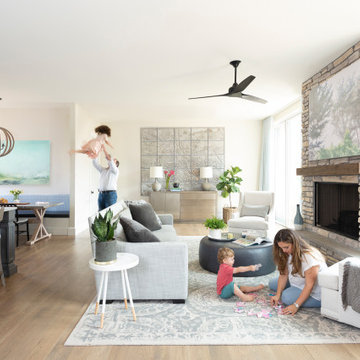
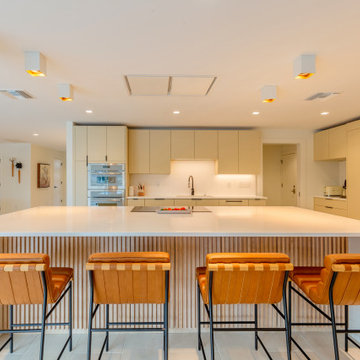
A symphony of texture and light shapes this Tampa kitchen’s elegant atmosphere. The waterfall island anchors the space in luminous marble, complemented by custom lighting and buttery leather bar stools. Smooth, handleless cabinetry conceals advanced appliances, maintaining an unbroken flow that defines open-concept design. Each surface reflects coastal sophistication—balanced, understated, and warm. Combining craftsmanship and functionality, the design embodies the essence of modern home renovation and luxury kitchen remodeling. It’s a space designed for both quiet mornings and lively gatherings, where minimalist beauty enhances every interaction with understated grace.
 butter+velvet DESIGN · HOME
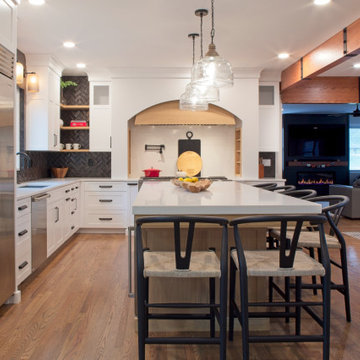
This renovation for a young family with two boys truly reflects the essence of thoughtful design that balances aesthetics with practicality. The decision to remove two walls and replace them with beams covered in red oak veneers speaks to the family’s need for an open floor plan, ensuring important sight lines while the boys play—a perfect solution for parents who want a balance between modern living and supervision.
The arch in the range hood becomes a focal point, introducing elegance and architectural sophistication to the space, while the black gloss "handmade" herringbone backsplash tiles add a layer of dynamic texture that elevates the kitchen's design. These touches show that this renovation wasn’t just about creating a functional space, but one with character and style.
Functionality was clearly top of mind, with the focus on ample storage, modern appliances, and smart layouts. These elements allow the kitchen to meet the demands of a busy family, whether it’s for everyday meals or special gatherings. The seamless flow between the kitchen, dining room, and great room makes this space ideal for entertaining and family interaction, further enhanced by the clean, open lines.
This renovation serves as a great example of how thoughtful design can transform a home, making it not only more beautiful but also more enjoyable and efficient for day-to-day living.
 Canadian Home Builders' Association
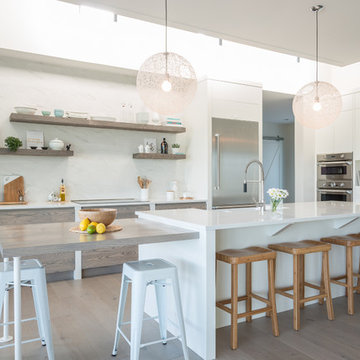
Mike Lobe Contracting described this custom build as “East Coast” meets “Contemporary Country” residence, centring on breathtaking views. They added that the space was designed for family interaction and easy access, noting that the spaces flows between living, eating, and kitchen areas smoothly.
 M & J Star Construction, Inc.
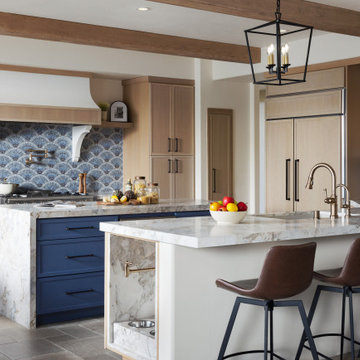
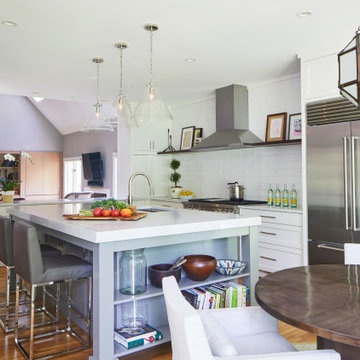
Step into a contemporary luxury kitchen that effortlessly blends modern design with timeless elegance. This space features sleek cabinetry and high-end appliances, complemented by a stunning natural wood ceiling adorned with exposed beams, adding warmth and character. The open layout encourages flow and interaction, making it perfect for both cooking and entertaining. A chic fireplace serves as a focal point, offering a cozy ambiance and enhancing the inviting atmosphere. With thoughtful details and high-quality finishes, this kitchen is a perfect harmony of style and functionality, creating an inviting retreat for culinary adventures and gatherings.
 Blue Oak Architecture
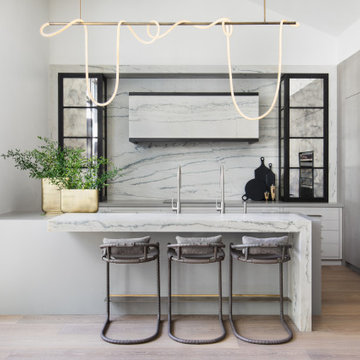
Functional and stunning: this award winning, contemporary kitchen renovation creates a warm and inviting family gathering place. Opening up the walls creates a welcomed interaction with the dining and living rooms, while taking advantage of the natural light. This provides an airy and cozy, family-friendly ambiance. A clutter-free design ensures a convenient place for every kitchen necessity. A simplified material palette uses accents of marble and walnut to unify the space and add a sleek touch. First-Place winner of the NARI CoTY Awards 2019. Photo credit: Jean Allsopp
 Elizabeth Krueger Design
Stay Bungalow is an innovative new home for reps, clients, and brands. Alongside the Stay Bungalow team, LaRue Architects, nuHaus, and countless other partners, we created the inaugural, one-of-a-kind residential bungalow. The first in a series of homes that will showcase the world’s premier home brands.
Stay Bungalow is the intersection between digital content and authentic brand interaction in a space where industry products were meant to live - a home.

 Lola Cwikowski Studio
A couple took ownership of their new residence on a top floor of a quiet street in central Lisbon. Our studio’s brief was to transform the duplex into a hideaway to detach from daily life and spend quality time with visiting relatives.
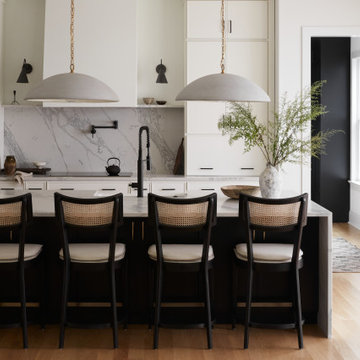
The design manifests family-focused features: upon entry, there is plentiful storage for shoes and coats; in the main living room, a custom island crafted in solid surface extends the compact kitchen into the social area, seamlessly bridging cooking and convivial gatherings. A buffet supports more elaborate meals. Sculptural pendants and niches that accentuate horizontal continuity favor interaction between the dining and flexible lounge areas.
Reimagined with durable materials, the bathrooms embrace efficiency and elegance. Cabinetry is integrated around the planes of countertops and insets carried across the room. Dark wood and textured accents punctuate the white surfaces, grounding the spaces in tactile warmth. The bedrooms, designed for adaptability, offer separable sleeping arrangements, peaceful workspaces, and versatile wardrobe solutions.
The light-toned furniture and organic elements are tailored to the interior, softening the contrasting architectural palette and rectilinear forms. Soothing accent lighting is interwoven throughout, offering an adaptable, serene atmosphere.

 Byler Perry Builders
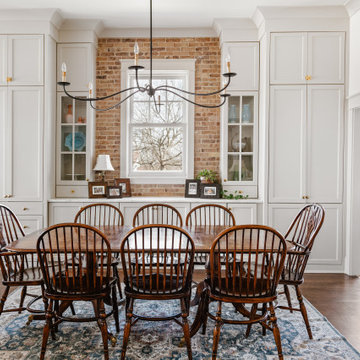
Dining room - traditional dark wood floor and brown floor dining room idea in Dallas with white walls
64