
Search results for "Interactive" in Home Design Ideas
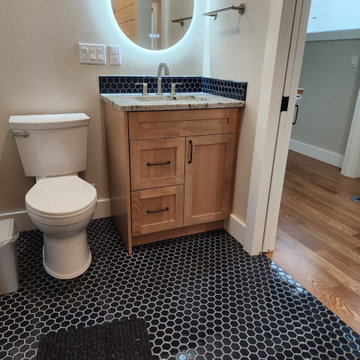
 Innovative Cabinet Designs LLC
This fine set of cabinetry is made with European Beech wood. Sometimes known as the ‘queen of British trees’, the European beech is one of the most common trees in parks, forests and woodlands across Britain. It was essential to create a funtional set of cabinets for this ADU that interacted well with their new white oak wood floors.

 PETER E DESIGNS
We believe the details are in design. Our choices seamlessly interact to create spaces in full harmony.
Example of a mid-sized transitional open concept medium tone wood floor and brown floor living room design with multicolored walls and no fireplace
Example of a mid-sized transitional open concept medium tone wood floor and brown floor living room design with multicolored walls and no fireplace
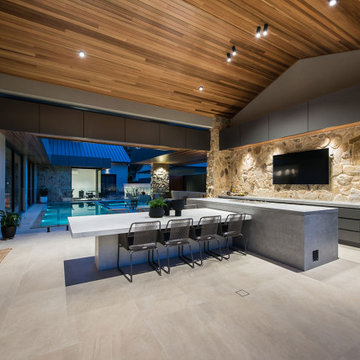
 Alan Sheppard Constructions
2021 HIA South Australian – Home of the Year
This custom-built house with its high raked ceilings allows natural light to fill the living area. The large glass sliding doors allow seamless interaction between the indoors and alfresco area which includes a luxurious spa and pool.
Find the right local pro for your project
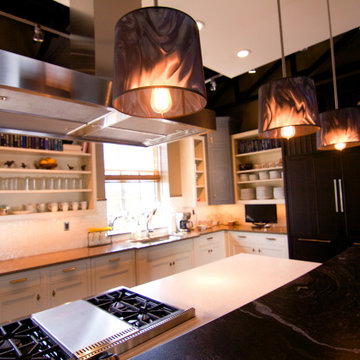
 Collins Painting
Evolo Design has a state of the art kitchen design showroom that doubles as Stir, an interactive meeting space venue. We painted this space initially in 2010 and it has been evolving ever since.
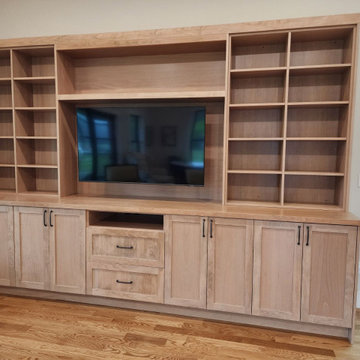 Innovative Cabinet Designs LLC
This fine set of cabinetry is made with European Beech wood. Sometimes known as the ‘queen of British trees’, the European beech is one of the most common trees in parks, forests and woodlands across Britain. It was essential to create a funtional set of cabinets for this ADU that interacted well with their new white oak wood floors.
 User
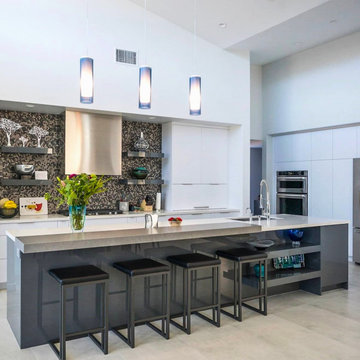
The open kitchen allows the chef to interact with their guests at all times. White and gray gloss cabinets allow for a bright kitchen with drama.
Large 1950s l-shaped porcelain tile, gray floor and vaulted ceiling eat-in kitchen photo with an undermount sink, flat-panel cabinets, white cabinets, solid surface countertops, multicolored backsplash, glass tile backsplash, stainless steel appliances, an island and white countertops
Large 1950s l-shaped porcelain tile, gray floor and vaulted ceiling eat-in kitchen photo with an undermount sink, flat-panel cabinets, white cabinets, solid surface countertops, multicolored backsplash, glass tile backsplash, stainless steel appliances, an island and white countertops
 Alan Sheppard Constructions
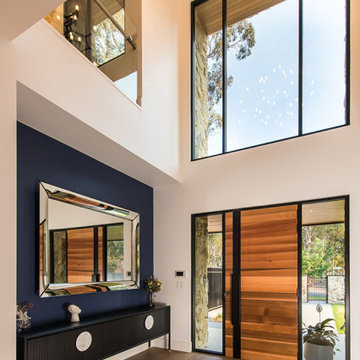
2021 HIA South Australian – Home of the Year
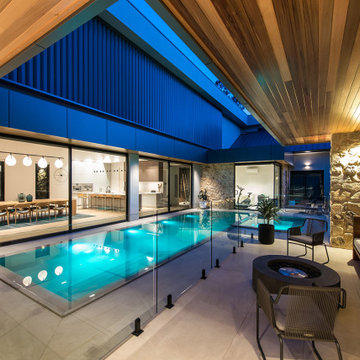
This custom-built house with its high raked ceilings allows natural light to fill the living area. The large glass sliding doors allow seamless interaction between the indoors and alfresco area which includes a luxurious spa and pool.
 Alan Sheppard Constructions
2021 HIA South Australian – Home of the Year
This custom-built house with its high raked ceilings allows natural light to fill the living area. The large glass sliding doors allow seamless interaction between the indoors and alfresco area which includes a luxurious spa and pool.

 Kirei
Kirei's coconut tiles were applied as a backsplash in this bathroom. Although not waterproof, this product can withstand minor water interaction and elegantly ties together bathroom spaces for a modern, clean look.

 Dream Scapes Water Features and Landscaping
This 14' pond is so inviting to step into and cool down! It compliments the view perfectly as well.
This is an example of a mid-sized craftsman drought-tolerant and full sun backyard decomposed granite pond in Los Angeles.
This is an example of a mid-sized craftsman drought-tolerant and full sun backyard decomposed granite pond in Los Angeles.

 PH Architecture
Porches provide a place to interact with street life and add character to the front facade
Photo by Robin Schaefer
This is an example of a traditional porch design in DC Metro.
This is an example of a traditional porch design in DC Metro.

 DK Homes
This stand-alone condominium blends traditional styles with modern farmhouse exterior features. Blurring the lines between condominium and home, the details are where this custom design stands out; from custom trim to beautiful ceiling treatments and careful consideration for how the spaces interact. The exterior of the home is detailed with white horizontal siding, vinyl board and batten, black windows, black asphalt shingles and accent metal roofing. Our design intent behind these stand-alone condominiums is to bring the maintenance free lifestyle with a space that feels like your own.


 Stone Aspen Signature Builders
We design for open spaces where the family can interact with one another.
Inspiration for a craftsman kitchen remodel in Denver
Inspiration for a craftsman kitchen remodel in Denver
 Collins Painting
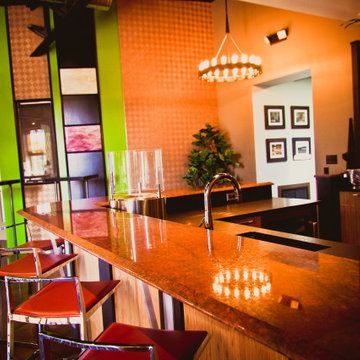
Evolo Design has a state of the art kitchen design showroom that doubles as Stir, an interactive meeting space venue. We painted this space initially in 2010 and it has been evolving ever since.
 Innovative Cabinet Designs LLC
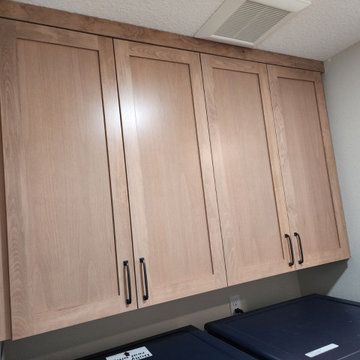
This fine set of cabinetry is made with European Beech wood. Sometimes known as the ‘queen of British trees’, the European beech is one of the most common trees in parks, forests and woodlands across Britain. It was essential to create a funtional set of cabinets for this ADU that interacted well with their new white oak wood floors.
 Tom Ochsner AIA
FRONT ENTRY
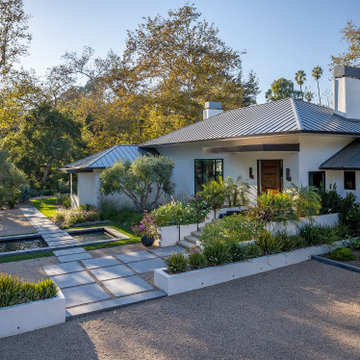
This project was a reconstruction from the Montecito debris flow. The residence was severely damaged, but the roof structure, and most of the exterior walls were salvageable. The result is a clean and airy home, with an open plan, which features large openings to maximize the interaction with the exterior spaces. The resulting architectural forms lend to a unique profile for this contemporary residence.
 User
Kitchen
Lance Gerber, Nuvue Interactive LLC
Mid-sized mid-century modern l-shaped concrete floor eat-in kitchen photo with a farmhouse sink, flat-panel cabinets, white cabinets, quartz countertops, multicolored backsplash, mosaic tile backsplash, stainless steel appliances and a peninsula
Mid-sized mid-century modern l-shaped concrete floor eat-in kitchen photo with a farmhouse sink, flat-panel cabinets, white cabinets, quartz countertops, multicolored backsplash, mosaic tile backsplash, stainless steel appliances and a peninsula

 Somrak Concept and Structure, Inc.
A rusted metal siding on the garage creates the themed separation from the house.
Trent Bona Photography
Rustic brown two-story mixed siding gable roof idea in Denver with a metal roof
Rustic brown two-story mixed siding gable roof idea in Denver with a metal roof

 San Luis Kitchen Co.
The owners of a charming home in the hills west of Paso Robles recently decided to remodel their not-so-charming kitchen. Referred to San Luis Kitchen by several of their friends, the homeowners visited our showroom and soon decided we were the best people to design a kitchen fitting the style of their home. We were delighted to get to work on the project right away.
When we arrived at the house, we found a small, cramped and out-dated kitchen. The ceiling was low, the cabinets old fashioned and painted a stark dead white, and the best view in the house was neglected in a seldom-used breakfast nook (sequestered behind the kitchen peninsula). This kitchen was also handicapped by white tile counters with dark grout, odd-sized and cluttered cabinets, and small ‘desk’ tacked on to the side of the oven cabinet. Due to a marked lack of counter space & inadequate storage the homeowner had resorted to keeping her small appliances on a little cart parked in the corner and the garbage was just sitting by the wall in full view of everything! On the plus side, the kitchen opened into a nice dining room and had beautiful saltillo tile floors.
Mrs. Homeowner loves to entertain and often hosts dinner parties for her friends. She enjoys visiting with her guests in the kitchen while putting the finishing touches on the evening’s meal. Sadly, her small kitchen really limited her interactions with her guests – she often felt left out of the mix at her own parties! This savvy homeowner dreamed big – a new kitchen that would accommodate multiple workstations, have space for guests to gather but not be in the way, and maybe a prettier transition from the kitchen to the dining (wine service area or hutch?) – while managing the remodel budget by reusing some of her major appliances and keeping (patching as needed) her existing floors.
Responding to the homeowner’s stated wish list and the opportunities presented by the home's setting and existing architecture, the designers at San Luis Kitchen decided to expand the kitchen into the breakfast nook. This change allowed the work area to be reoriented to take advantage of the great view – we replaced the existing window and added another while moving the door to gain space. A second sink and set of refrigerator drawers (housing fresh fruits & veggies) were included for the convenience of this mainly vegetarian cook – her prep station. The clean-up area now boasts a farmhouse style single bowl sink – adding to the ‘cottage’ charm. We located a new gas cook-top between the two workstations for easy access from each. Also tucked in here is a pullout trash/recycle cabinet for convenience and additional drawers for storage.
Running parallel to the work counter we added a long butcher-block island with easy-to-access open shelves for the avid cook and seating for friendly guests placed just right to take in the view. A counter-top garage is used to hide excess small appliances. Glass door cabinets and open shelves are now available to display the owners beautiful dishware. The microwave was placed inconspicuously on the end of the island facing the refrigerator – easy access for guests (and extraneous family members) to help themselves to drinks and snacks while staying out of the cook’s way.
We also moved the pantry storage away from the dining room (putting it on the far wall and closer to the work triangle) and added a furniture-like hutch in its place allowing the more formal dining area to flow seamlessly into the up-beat work area of the kitchen. This space is now also home (opposite wall) to an under counter wine refrigerator, a liquor cabinet and pretty glass door wall cabinet for stemware storage – meeting Mr. Homeowner’s desire for a bar service area.
And then the aesthetic: an old-world style country cottage theme. The homeowners wanted the kitchen to have a warm feel while still loving the look of white cabinetry. San Luis Kitchen melded country-casual knotty pine base cabinets with vintage hand-brushed creamy white wall cabinets to create the desired cottage look. We also added bead board and mullioned glass doors for charm, used an inset doorstyle on the cabinets for authenticity, and mixed stone and wood counters to create an eclectic nuance in the space. All in all, the happy homeowners now boast a charming county cottage kitchen with plenty of space for entertaining their guests while creating gourmet meals to feed them.
Credits:
Custom cabinetry by Wood-Mode Fine Custom Cabinetry
Contracting by Michael Pezzato of Lost Coast Construction
Stone counters by Pyramid M.T.M.
93