
Search results for "Interactive" in Home Design Ideas

 VintageView
This interactive wine bar feature in a the basement of a Colorado Springs home uses Grain + Rod wine wall panels in L-Style (label forward) to tie the entire room's transitional design together.
This is the ultimate adults rec room.

 VESTA
This Pied-a Terre in the city was designed to be a comfortable haven for this client. She loves to cook and interact with her husband at the same time. The main walls of the kitchen were removed to incorporate the entire living space. Sleek high end appliances were utilized to minimize the look of the kitchen and enhance a furniture look. Sleek European Cabinetry extends into the living space to create a media center that doubles as a buffet for the terrace. The tall monolithic column conceals the built in coffee machine on the kitchen side. The tiered soffits define the kitchen space while functionally allowing for recessed lighting. The warm chocolate and sand colored palette allows the kitchen to integrate cohesively with the remainder of the apartment.

 Georgia Coast Design & Construction
 - Southern Living Custom Builder Showcase Home at St. Simons Island, GA
Built on a one-acre, lakefront lot on the north end of St. Simons Island, the Southern Living Custom Builder Showcase Home is characterized as Old World European featuring exterior finishes of Mosstown brick and Old World stucco, Weathered Wood colored designer shingles, cypress beam accents and a handcrafted Mahogany door.
Inside the three-bedroom, 2,400-square-foot showcase home, Old World rustic and modern European style blend with high craftsmanship to create a sense of timeless quality, stability, and tranquility. Behind the scenes, energy efficient technologies combine with low maintenance materials to create a home that is economical to maintain for years to come. The home's open floor plan offers a dining room/kitchen/great room combination with an easy flow for entertaining or family interaction. The interior features arched doorways, textured walls and distressed hickory floors.
Find the right local pro for your project


 Archterra Design Studio
The elegant covered walkway outside the guest suite wraps around the courtyard and pool deck. The upper deck has a fireplace for staying warm while watching the sunsets over the Pacific Ocean. The sunken outdoor kitchen allows for unique social interaction while entertaining family and guests.

 User
Lance Gerber, Nuvue Interactive, LLC
Inspiration for a huge 1950s open concept porcelain tile living room remodel with white walls, a standard fireplace and a tile fireplace
Inspiration for a huge 1950s open concept porcelain tile living room remodel with white walls, a standard fireplace and a tile fireplace
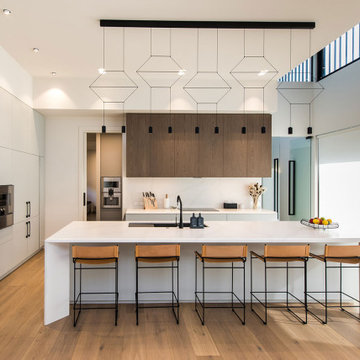
 Alan Sheppard Constructions
2021 HIA South Australian – Home of the Year
This custom-built house with its high raked ceilings allows natural light to fill the living area. The large glass sliding doors allow seamless interaction between the indoors and alfresco area which includes a luxurious spa and pool.

 Jon Allen Fine Metal Art
Friction by Jon Allen - A 5 Panel Set of Abstract Metal Wall Art in All Natural Silver measuring 64" x 24" x 2" (162.56 cm x 60.96 cm x 5.08 cm) overall including suggested 1" spacing between panels.
'Friction' is a unique piece of metal wall art that is the perfect abstract decor to add excitement and intrigue to your space. It's a handmade piece of original metalwork that features beautiful all natural silver colored aluminum. This hand-etched five panel metallic wall sculpture that will prove that modern touch every home needs. My signature-defined hand textured intricacies and carvings into the metal capture and reflect surrounding light sources creating enhanced interaction with dramatic illusions of depth and 3D movement as viewed from different angles. Hang it in your living room, bedroom, kitchen, bathroom, office, or outdoors. This abstract metal art will wow and impress your guests. Display under natural lighting or make this original artwork the show stopping centerpiece of any room with track lighting or gallery spot lights for dramatic effect. Lighting and other environmental factors interact with metal artwork in a unique, organic way.
 Innovative Cabinet Designs LLC
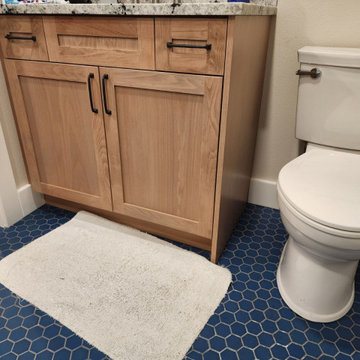
This fine set of cabinetry is made with European Beech wood. Sometimes known as the ‘queen of British trees’, the European beech is one of the most common trees in parks, forests and woodlands across Britain. It was essential to create a funtional set of cabinets for this ADU that interacted well with their new white oak wood floors.
 Alan Sheppard Constructions
2021 HIA South Australian – Home of the Year
This custom-built house with its high raked ceilings allows natural light to fill the living area. The large glass sliding doors allow seamless interaction between the indoors and alfresco area which includes a luxurious spa and pool.

 Doug Walter Architect
A small galley kitchen with little interaction with dining or living area separated by walls. On the north side of the home, it was dark and depressing.

Example of a trendy open concept dark wood floor and brown floor living room design in Santa Barbara with white walls, a ribbon fireplace and a wall-mounted tv
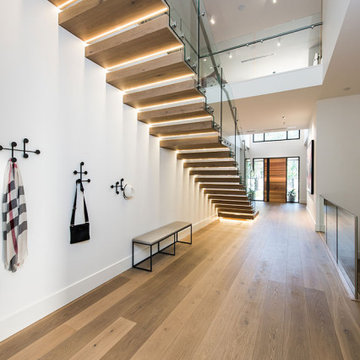 Alan Sheppard Constructions
2021 HIA South Australian – Home of the Year
This custom-built house with its high raked ceilings allows natural light to fill the living area. The large glass sliding doors allow seamless interaction between the indoors and alfresco area which includes a luxurious spa and pool.

 Sonoma Building Company
Photography by Frogman Interactive, White Farmhouse, Southern Living Plan, Farmhouse Revival, Brookberry Farm, The Village
Inspiration for a large cottage white two-story concrete fiberboard house exterior remodel with a shingle roof
Inspiration for a large cottage white two-story concrete fiberboard house exterior remodel with a shingle roof

 Moss Yaw Design studio
Lavender, along with gravel, basalt and other native plantings add to the beautiful cool color palette, enhancing the architectural design while providing for a drought-tolerant and low-maintenance front yard.

 Clearcut & Co
By removing the wall between the kitchen and living area, the family now has a open concept to gather and interact with guests. The double functioning doors lead to the clients existing patio allowing easy access to their outdoor entertaining space.

 Stone Aspen Signature Builders
We design for open spaces where the family can interact with one another.
Elegant kitchen photo in Denver
Elegant kitchen photo in Denver
 Tom Ochsner AIA
LIVING ROOM
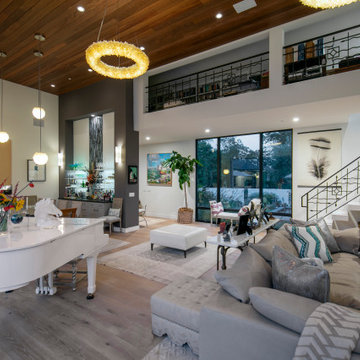
This project was a reconstruction from the Montecito debris flow. The residence was severely damaged, but the roof structure, and most of the exterior walls were salvageable. The result is a clean and airy home, with an open plan, which features large openings to maximize the interaction with the exterior spaces. The resulting architectural forms lend to a unique profile for this contemporary residence.

 Hollingsworth Cabinetry
This beautiful kitchen has a raised panel door, which creates a little more interest in a traditional design. the sink was placed behind the bar, so whoever is in the kitchen can still interact with company!
 Darcy Bean Custom Construction Inc.
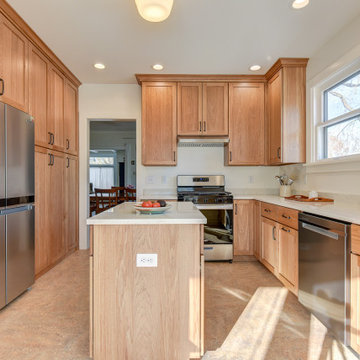
Open Concept: The kitchen is part of an open-concept space, seamlessly flowing into the dining or living areas. This openness promotes interaction and makes the space feel larger and more connected.
92